
711 Peppertree Ct, Smyrna, TN 37167
Local realty services provided by:Better Homes and Gardens Real Estate Ben Bray & Associates
711 Peppertree Ct,Smyrna, TN 37167
$369,900
- 3 Beds
- 2 Baths
- 1,204 sq. ft.
- Single family
- Active
Listed by: taylor clark
Office: elam real estate
MLS#:3261490
Source:NASHVILLE
Price summary
- Price:$369,900
- Price per sq. ft.:$307.23
About this home
Don't miss this move-in ready ranch home on a cul de sac in the heart of Smyrna, TN, where comfort, updates, and a prime location come together. Situated on a generous 0.35-acre lot, this 3-bedroom, 2-bath home offers a desirable split-bedroom floor plan, a welcoming living room with a cozy fireplace, and fresh interior paint throughout. Recent improvements include new bedroom flooring, updated bathrooms, freshly stained back deck, and newer windows installed in 2018. The front roof was replaced in 2023, the rear roof in 2018, and the HVAC has been well maintained with recent servicing. A dehumidifier has also been added to the crawlspace for enhanced moisture control and long-term peace of mind. Step outside to a fenced backyard designed for relaxing and entertaining, complete with mature arborvitaes for added privacy and an above-ground pool with a well-maintained liner. Additional highlights include a 1-car garage, paved driveway, decorative wainscoting in the dining room, Ring cameras that remain, and a home warranty for added peace of mind. Refrigerator, washer, and dryer are negotiable. Conveniently located near I-24, Nissan, shopping, dining, parks, and all the amenities that make Smyrna one of Middle Tennessee's most sought-after communities, this home is an excellent opportunity for anyone searching for a well-maintained, affordable home in a fantastic location. Schedule your private showing today!...
Contact an agent
Home facts
- Year built:1996
- Subdivision & Development:Hickory Trace Annex
- Listing ID #:3261490
- Added:47 day(s) ago
- Updated:August 23, 2026 at 02:21 PM
Rooms and interior
- Bedrooms:3
- Total bathrooms:2
- Full bathrooms:2
- Flooring:Laminate
- Kitchen Description:Dishwasher, Disposal, Microwave
- Basement:Yes
- Basement Description:Crawl Space
- Living area:1,204 sq. ft.
Heating and cooling
- Cooling:Ceiling Fan(s), Central Air, Electric
- Heating:Central, Natural Gas
- Central air:Yes
Structure and exterior
- Roof:Asphalt
- Year built:1996
- Building area:1,204 sq. ft.
- Lot area:0.3 Acres
- Lot Features:Level
- Architectural Style:Ranch
- Construction Materials:Brick, Vinyl Siding
- Exterior Features:Deck, Patio
- Levels:1 Story
Schools
- High school:Smyrna High School
- Middle school:Rocky Fork Middle School
- Elementary school:David Youree Elementary
Utilities
- Water:Public, Water Available
- Sewer:Public Sewer
Finances and disclosures
- Price:$369,900
- Price per sq. ft.:$307.23
- Tax amount:$1,568
Features and amenities
- Appliances:Dishwasher, Disposal, Microwave
- Amenities:Ceiling Fan(s), Smoke Detector(s), Walk-In Closet(s)
- Pool features:Above Ground, Private Pool
Parking
- Total parking spaces:1
- Parking description:Concrete, Driveway
- Garage:Yes
- Garage spaces:1
 Copyright 2026 Realtracs Mls. All rights reserved. Realtracs Mls provides content displayed here (“provided content”) on an “as is” basis and makes no representations or warranties regarding the provided content, including, but not limited to those of non-infringement, timeliness, accuracy, or completeness. Individuals and companies using information presented are responsible for verification and validation of information they utilize and present to their customers and clients. Realtracs Mls will not be liable for any damage or loss resulting from use of the provided content or the products available through Portals, IDX, VOW, and/or Syndication. Recipients of this information shall not resell, redistribute, reproduce, modify, or otherwise copy any portion thereof without the expressed written consent of Realtracs Mls.
New listings near 711 Peppertree Ct
- Coming Soon
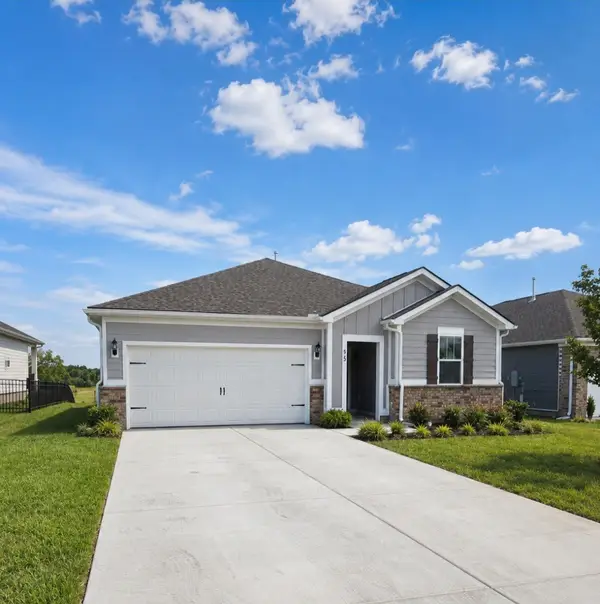 $434,900Coming Soon3 beds 2 baths1,673 sq. ft.
613 Lyness Dr, Smyrna, TN 37167
MLS# 3520758Listed by: BENCHMARK REALTY, LLC - Coming Soon
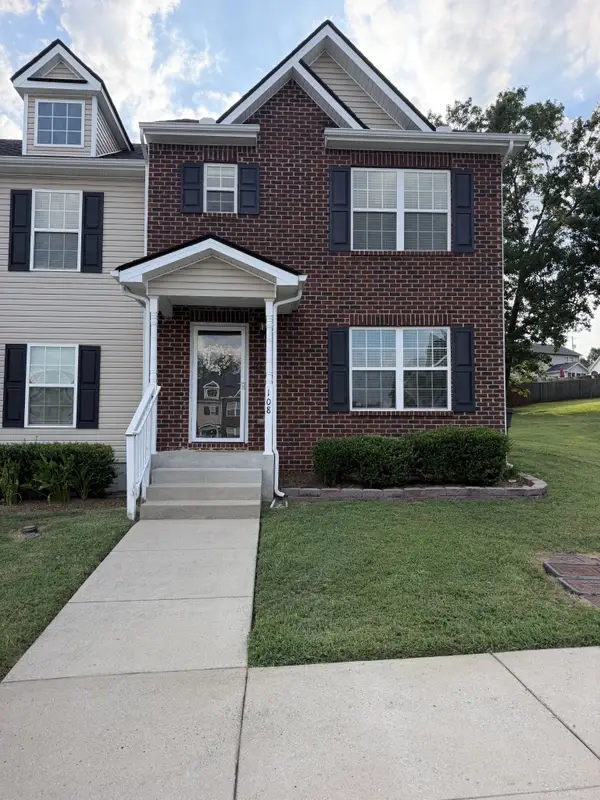 $279,000Coming Soon2 beds 3 baths1,240 sq. ft.
108 Glen Valley Cir, Smyrna, TN 37167
MLS# 3520798Listed by: BENCHMARK REALTY, LLC - Coming Soon
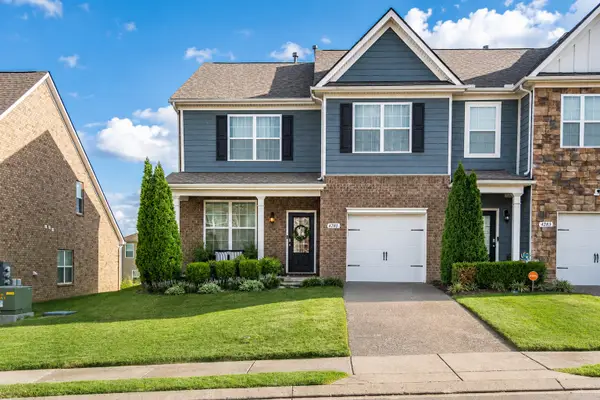 $364,900Coming Soon4 beds 3 baths2,008 sq. ft.
4281 Grapevine Loop, Smyrna, TN 37167
MLS# 3520862Listed by: BENCHMARK REALTY, LLC - Coming Soon
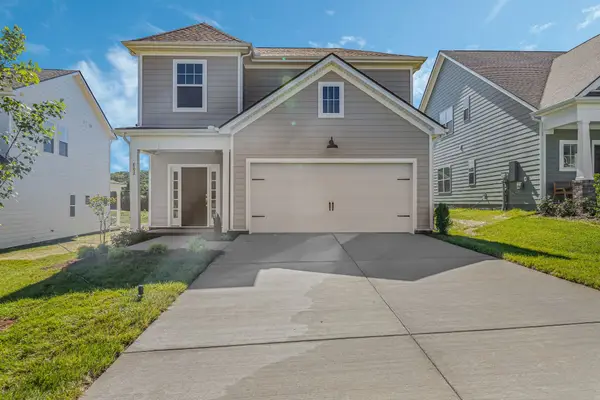 $480,000Coming Soon3 beds 3 baths1,837 sq. ft.
6213 Kenwyn Pass, Smyrna, TN 37167
MLS# 3518878Listed by: REGENT REALTY - Coming Soon
 $549,900Coming Soon3 beds 2 baths2,449 sq. ft.
133 Young Dr, Smyrna, TN 37167
MLS# 3518955Listed by: BENCHMARK REALTY, LLC - Coming Soon
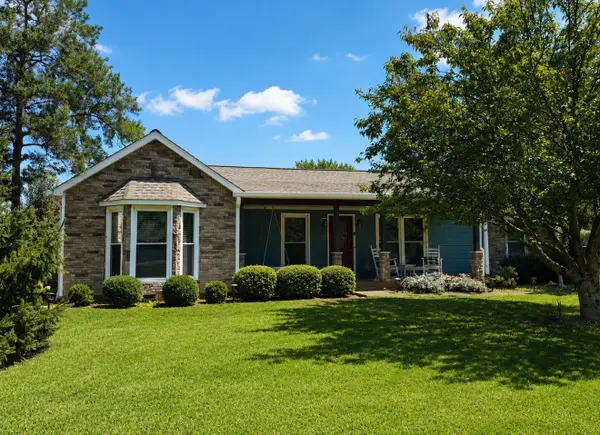 $459,000Coming Soon3 beds 2 baths1,985 sq. ft.
237 Peebles Dr, Smyrna, TN 37167
MLS# 3519125Listed by: SIMPLIHOM - Coming Soon
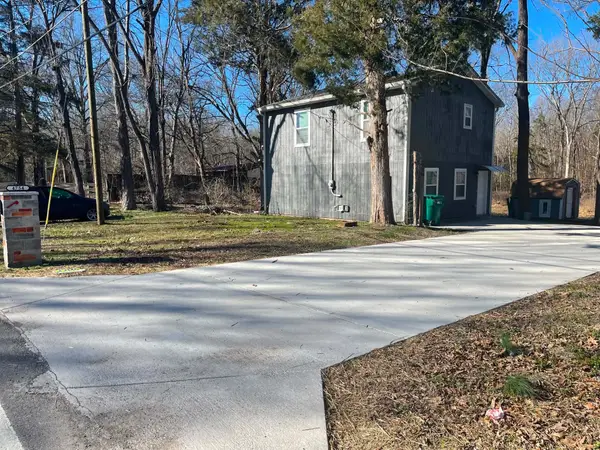 $450,003Coming Soon2 beds 2 baths1,300 sq. ft.
4754 Poplar Wood Rd, Smyrna, TN 37167
MLS# 3519146Listed by: DREAM HOMES REALTY - Coming SoonOpen Sat, 12 to 2pm
 $433,000Coming Soon3 beds 4 baths2,552 sq. ft.
351 Greystone Lee Blvd, Smyrna, TN 37167
MLS# 3501120Listed by: KELLER WILLIAMS REALTY - MURFREESBORO - Coming Soon
 $470,000Coming Soon4 beds 3 baths2,202 sq. ft.
431 Generosity Way, Smyrna, TN 37167
MLS# 3501399Listed by: GEORGIA EVANS REALTY, LLC - Coming Soon
 $279,900Coming Soon2 beds 3 baths1,255 sq. ft.
3015 Utah St, Smyrna, TN 37167
MLS# 3513642Listed by: BENCHMARK REALTY, LLC


Protect your home and budget from life's surprises with an Assurant Home Warranty, backed by a partner that supports you through every step of homeownership. Explore Plans.
© 2026 Better Homes and Gardens Real Estate LLC. An Anywhere Real Estate company. All rights reserved. Better Homes and Gardens® Real Estate is a registered trademark owned by Meredith Operations Corporation, licensed to Better Homes and Gardens Real Estate LLC and used with permission. Better Homes and Gardens Real Estate LLC fully supports the principles of the Fair Housing Act and the Equal Opportunity Act. Listing information is deemed reliable but is not guaranteed accurate.
Each office is independently owned and operated.
Any services or products provided by third parties are not provided by, affiliated with or related to Better Homes and Gardens Real Estate LLC, or its affiliated companies.