
1140 Woodsage Drive, Soddy Daisy, TN 37379
Local realty services provided by:Better Homes and Gardens Real Estate Signature Brokers
1140 Woodsage Drive,Soddy Daisy, TN 37379
$409,900
- 3 Beds
- 2 Baths
- 2,116 sq. ft.
- Single family
- Pending
Listed by: katrina morrow, melissa freeman hill
Office: keller williams realty
MLS#:1538398
Source:TN_CAR
Price summary
- Price:$409,900
- Price per sq. ft.:$193.71
About this home
Welcome to 1140 Woodsage Drive in Soddy Daisy! This 3 bedroom, 2 bath home offers approximately 2,116 square feet of living space on a spacious corner lot in a convenient Soddy Daisy location. Recent updates include a brand new roof, updated upstairs HVAC in 2024 and fresh interior paint throughout, giving the home a clean, refreshed feel from the moment you step inside. The layout features a welcoming great room with fireplace, a main-level primary bedroom, and plenty of room for everyday living and entertaining. Outside, enjoy a deck overlooking the level fenced in back yard, perfect for relaxing, grilling, or spending time with family and friends. With no HOA noted in public property details, this home offers flexibility and convenience while still being close to local schools, shopping, dining, parks, and the lake lifestyle that Soddy Daisy is known for. Schedule your showing today and see all the potential this home has to offer!
Contact an agent
Home facts
- Year built:1989
- Subdivision & Development:High Ridge
- Listing ID #:1538398
- Added:45 day(s) ago
- Updated:August 24, 2026 at 07:49 AM
Rooms and interior
- Bedrooms:3
- Total bathrooms:2
- Full bathrooms:2
- Rooms Total:8
- Flooring:Carpet, Linoleum, Tile
- Dining Description:Eat-in Kitchen, Separate Dining Room
- Bathrooms Description:Double Vanity
- Kitchen Description:Eat-in Kitchen
- Bedroom Description:Primary Downstairs
- Basement:Yes
- Living area:2,116 sq. ft.
Heating and cooling
- Cooling:Central Air, Electric, Multi Units
- Heating:Central, Heating, Natural Gas
- Central air:Yes
Structure and exterior
- Roof:Shingle
- Year built:1989
- Building area:2,116 sq. ft.
- Lot area:0.35 Acres
- Construction Materials:Brick, Vinyl Siding
- Exterior Features:Rain Gutters
- Foundation Description:Block
- Levels:One and One Half
Utilities
- Water:Public, Water Connected
- Sewer:Septic Tank
Finances and disclosures
- Price:$409,900
- Price per sq. ft.:$193.71
- Tax amount:$1,228
Features and amenities
- Amenities:Ceiling Fan(s), Low Flow Plumbing Fixtures, Pantry, Walk-In Closet(s)
Parking
- Parking description:Attached Garage, Basement, Garage Door Opener, Garage Faces Side
- Garage:Yes
New listings near 1140 Woodsage Drive
- Coming Soon
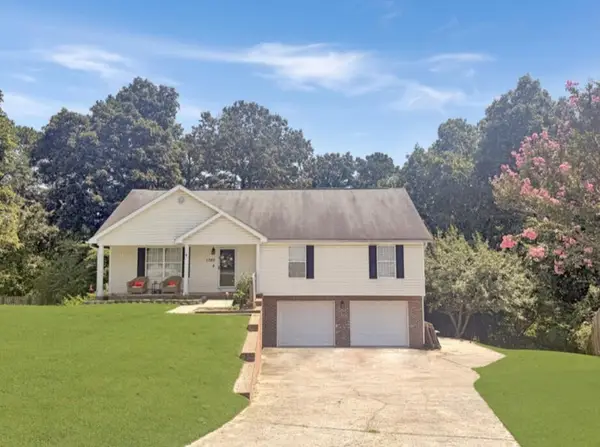 $320,000Coming Soon3 beds 2 baths1,405 sq. ft.
1760 Haleigh Terrace, Soddy Daisy, TN 37379
MLS# 3519229Listed by: EXP REALTY LLC - New
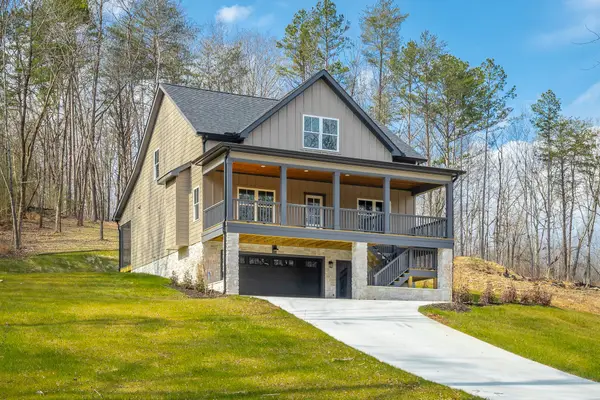 $599,999Active3 beds 3 baths2,237 sq. ft.
808 Hyatte Rd, Soddy Daisy, TN 37379
MLS# 3521017Listed by: LISTWITHFREEDOM.COM - New
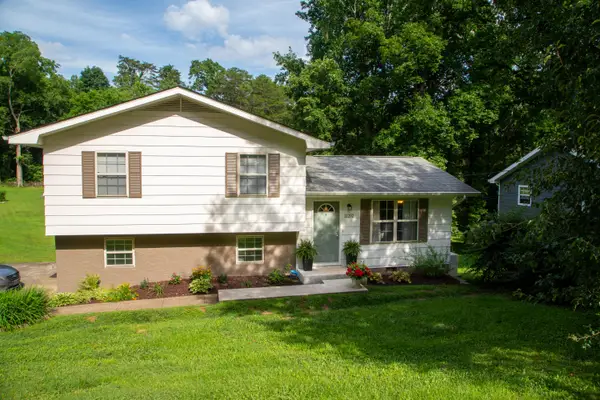 Listed by BHGRE$285,000Active3 beds 3 baths1,500 sq. ft.
11252 Mcgill Road, Soddy Daisy, TN 37379
MLS# 1541340Listed by: BETTER HOMES AND GARDENS REAL ESTATE JACKSON REALTY - New
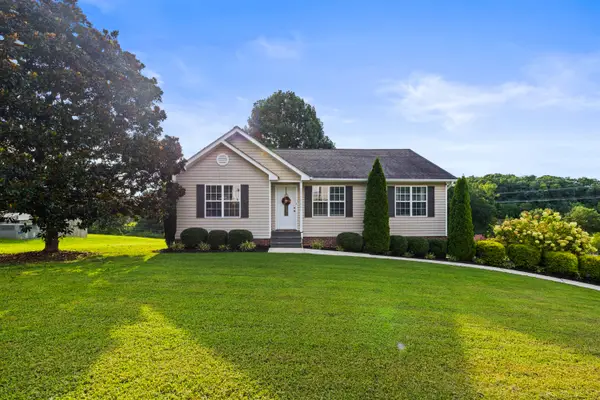 $339,000Active3 beds 2 baths1,798 sq. ft.
8916 Wings Way, Hixson, TN 37343
MLS# 1541300Listed by: KELLER WILLIAMS REALTY - New
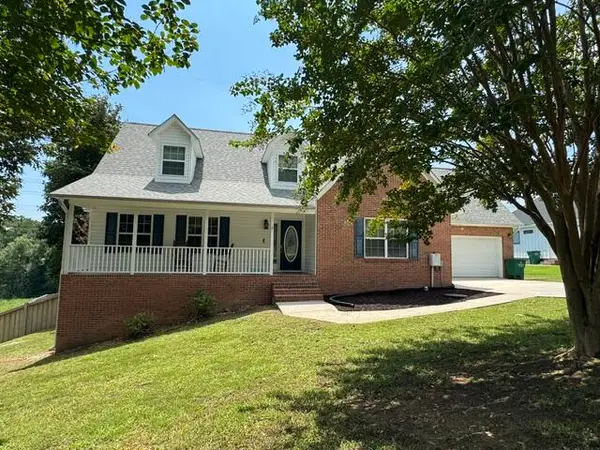 $425,000Active3 beds 3 baths2,160 sq. ft.
1718 Magnum Lane, Soddy Daisy, TN 37379
MLS# 1541152Listed by: BLUE KEY PROPERTIES LLC - New
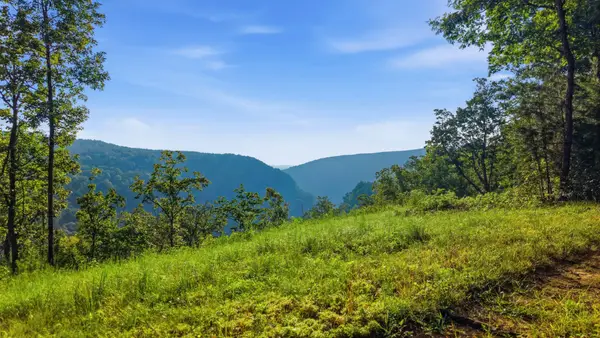 $315,000Active5 Acres
0 Worley Road, Soddy Daisy, TN 37379
MLS# 3518370Listed by: ZACH TAYLOR CHATTANOOGA - New
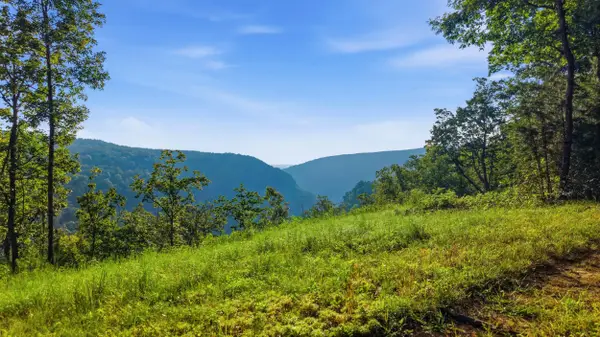 $315,000Active5 Acres
0 Worley Road #Lot 13, Soddy Daisy, TN 37379
MLS# 1541158Listed by: ZACH TAYLOR - CHATTANOOGA - New
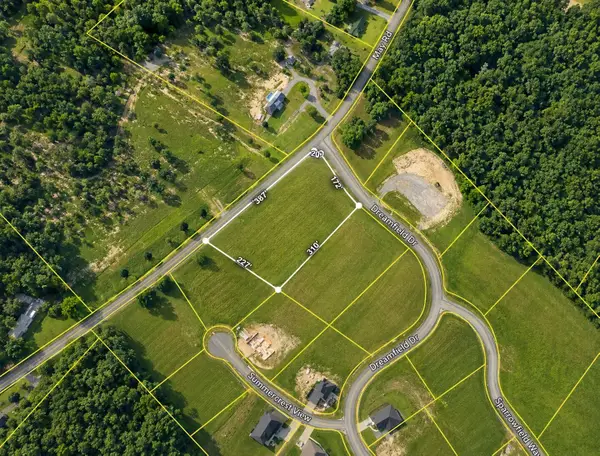 $115,000Active1.69 Acres
14292 May Road, Soddy Daisy, TN 37379
MLS# 3515474Listed by: REAL BROKER - New
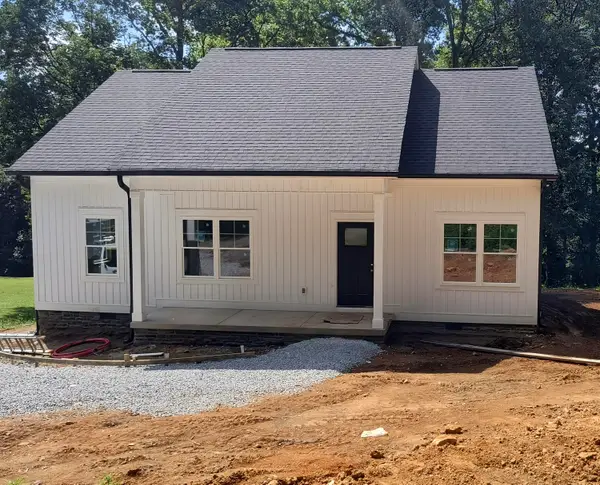 $309,900Active3 beds 2 baths1,200 sq. ft.
440 Hotwater Road, Soddy Daisy, TN 37379
MLS# 1541038Listed by: ZACH TAYLOR - CHATTANOOGA - New
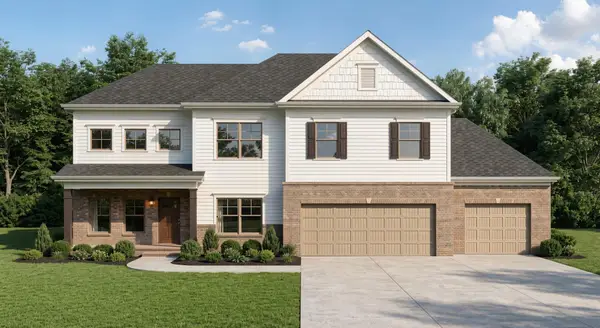 $540,000Active3 beds 3 baths2,389 sq. ft.
11665 Herons Haven Drive #95, Soddy Daisy, TN 37379
MLS# 3510363Listed by: PRATT HOMES LLC


Protect your home and budget from life's surprises with an Assurant Home Warranty, backed by a partner that supports you through every step of homeownership. Explore Plans.
© 2026 Better Homes and Gardens Real Estate LLC. An Anywhere Real Estate company. All rights reserved. Better Homes and Gardens® Real Estate is a registered trademark owned by Meredith Operations Corporation, licensed to Better Homes and Gardens Real Estate LLC and used with permission. Better Homes and Gardens Real Estate LLC fully supports the principles of the Fair Housing Act and the Equal Opportunity Act. Listing information is deemed reliable but is not guaranteed accurate.
Each office is independently owned and operated.
Any services or products provided by third parties are not provided by, affiliated with or related to Better Homes and Gardens Real Estate LLC, or its affiliated companies.