
440 Hotwater Road, Soddy Daisy, TN 37379
Local realty services provided by:Better Homes and Gardens Real Estate Ben Bray & Associates
440 Hotwater Road,Soddy Daisy, TN 37379
$309,900
- 3 Beds
- 2 Baths
- 1,200 sq. ft.
- Single family
- Active
Listed by: trish savage
Office: zach taylor chattanooga
MLS#:3520335
Source:NASHVILLE
Price summary
- Price:$309,900
- Price per sq. ft.:$258.25
About this home
Welcome home to this beautiful new construction in Soddy-Daisy! Featuring three bedrooms and two full bathrooms, this thoughtfully designed home offers a spacious open floor plan ideal for everyday living and entertaining. The inviting living room is highlighted by an electric fireplace, creating the perfect place to relax and unwind. The private primary suite includes a stylish bathroom with a tiled shower and glass door. Additional acreage is available for purchase. Home is located near Little Soddy Creek and Little Soddy Trailhead. Don't miss the opportunity to make this brand-new home yours!
Contact an agent
Home facts
- Year built:2026
- Subdivision & Development:None
- Listing ID #:3520335
- Added:48 day(s) ago
- Updated:October 10, 2026 at 10:38 AM
Rooms and interior
- Bedrooms:3
- Total bathrooms:2
- Full bathrooms:2
- Flooring:Tile
- Kitchen Description:Dishwasher, Microwave
- Basement Description:Crawl Space
- Living area:1,200 sq. ft.
Heating and cooling
- Cooling:Ceiling Fan(s), Central Air, Electric
- Heating:Central, Electric
- Central air:Yes
Structure and exterior
- Year built:2026
- Building area:1,200 sq. ft.
- Lot area:0.74 Acres
- Construction Materials:Stone, Vinyl Siding
- Levels:1 Story
Schools
- High school:Soddy Daisy High School
- Middle school:Soddy Daisy Middle School
- Elementary school:Soddy Elementary School
Utilities
- Water:Public, Water Available
- Sewer:Septic Tank
Finances and disclosures
- Price:$309,900
- Price per sq. ft.:$258.25
- Tax amount:$262
Features and amenities
- Appliances:Dishwasher, Microwave
- Amenities:Ceiling Fan(s), Smoke Detector(s), Walk-In Closet(s)
Parking
- Parking description:Detached, Driveway
 Copyright 2026 Realtracs Mls. All rights reserved. Realtracs Mls provides content displayed here (“provided content”) on an “as is” basis and makes no representations or warranties regarding the provided content, including, but not limited to those of non-infringement, timeliness, accuracy, or completeness. Individuals and companies using information presented are responsible for verification and validation of information they utilize and present to their customers and clients. Realtracs Mls will not be liable for any damage or loss resulting from use of the provided content or the products available through Portals, IDX, VOW, and/or Syndication. Recipients of this information shall not resell, redistribute, reproduce, modify, or otherwise copy any portion thereof without the expressed written consent of Realtracs Mls.
New listings near 440 Hotwater Road
- New
 $249,000Active2 beds 2 baths1,031 sq. ft.
10923 Jenkins Circle, Soddy Daisy, TN 37379
MLS# 1544343Listed by: TOTAL REAL ESTATE SERVICES,LLC - New
 $1,250,000Active3 beds 3 baths2,642 sq. ft.
2039 Linwood Circle, Soddy Daisy, TN 37379
MLS# 1544337Listed by: TOTAL REAL ESTATE SERVICES,LLC - New
 $725,000Active3 beds 4 baths2,730 sq. ft.
2868 Mowbray Pike, Soddy Daisy, TN 37379
MLS# 1544313Listed by: KELLER WILLIAMS REALTY - New
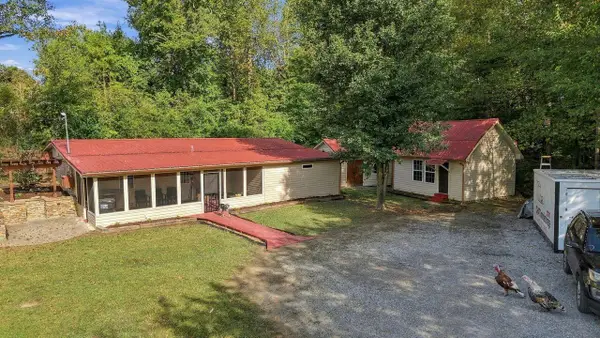 $385,000Active2 beds 2 baths1,152 sq. ft.
433 N Bowman Road, Soddy Daisy, TN 37379
MLS# 1544312Listed by: TENNESSEE SOUTHERN PROPERTIES LLC - New
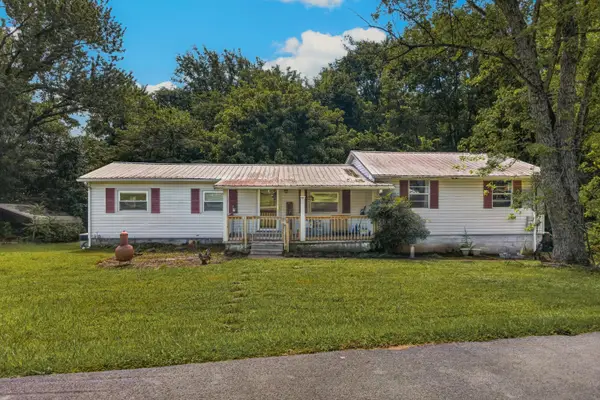 $129,900Active3 beds 2 baths1,376 sq. ft.
11734 Old Back Valley Road, Soddy Daisy, TN 37379
MLS# 1544276Listed by: KELLER WILLIAMS REALTY - New
 $290,000Active3 beds 2 baths1,200 sq. ft.
9834 W Ridge Trail Road, Soddy Daisy, TN 37379
MLS# 1544282Listed by: KELLER WILLIAMS REALTY - New
 $393,000Active3 beds 2 baths2,016 sq. ft.
11674 Back Valley Road, Soddy Daisy, TN 37379
MLS# 1544247Listed by: PORCHLIGHT REAL ESTATE LLC - New
 $99,900Active4 beds 2 baths1,300 sq. ft.
859 Ponderosa Drive, Soddy Daisy, TN 37379
MLS# 1544192Listed by: BEYCOME BROKERAGE REALTY LLC - New
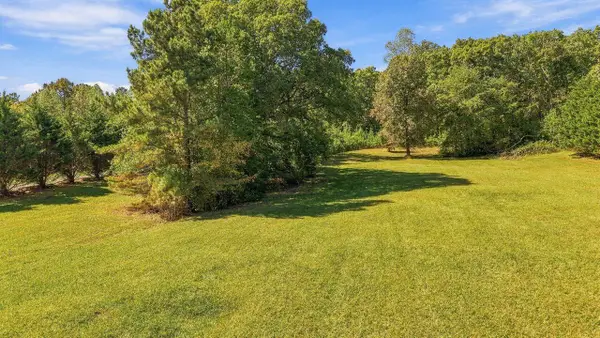 $85,000Active2.33 Acres
11077 Old Hotwater Road, Soddy Daisy, TN 37379
MLS# 1544154Listed by: TENNESSEE SOUTHERN PROPERTIES LLC - New
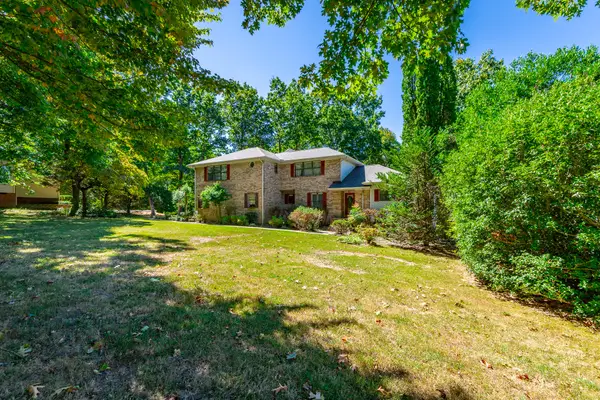 $574,900Active4 beds 4 baths3,273 sq. ft.
9013 Brow Lake Road, Soddy Daisy, TN 37379
MLS# 1544161Listed by: KELLER WILLIAMS REALTY


Protect your home and budget from life's surprises with an Assurant Home Warranty, backed by a partner that supports you through every step of homeownership. Explore Plans.
© 2026 Better Homes and Gardens Real Estate LLC. An Anywhere Real Estate company. All rights reserved. Better Homes and Gardens® Real Estate is a registered trademark owned by Meredith Operations Corporation, licensed to Better Homes and Gardens Real Estate LLC and used with permission. Better Homes and Gardens Real Estate LLC fully supports the principles of the Fair Housing Act and the Equal Opportunity Act. Listing information is deemed reliable but is not guaranteed accurate.
Each office is independently owned and operated.
Any services or products provided by third parties are not provided by, affiliated with or related to Better Homes and Gardens Real Estate LLC, or its affiliated companies.