
11648 Hixson Pike, Soddy Daisy, TN 37379
Local realty services provided by:Better Homes and Gardens Real Estate Signature Brokers
11648 Hixson Pike,Soddy Daisy, TN 37379
$1,350,000
- 4 Beds
- 4 Baths
- 3,200 sq. ft.
- Single family
- Pending
Listed by:
 Celeste Dobbins(423) 503 - 5949Better Homes and Gardens Real Estate Signature Brokers
- Gina Sakich(423) 595 - 8364Better Homes and Gardens Real Estate Signature Brokers
Office: better homes and gardens real estate signature brokers
MLS#:1539417
Source:TN_CAR
Price summary
- Price:$1,350,000
- Price per sq. ft.:$421.88
About this home
The Crown Jewel of Soddy Lake.
Welcome to one of Soddy Lake's most exceptional waterfront properties, where luxury, comfort, and breathtaking scenery come together to create the ultimate lakefront lifestyle. Perfectly positioned on a private lot with panoramic lake and mountain views, this stunning 4-bed, 4-bath residence offers resort-style living in one of the area's most sought-after settings.
From the moment you arrive, you'll feel as though you've escaped to your own private retreat. Designed for both entertaining and everyday living, the home features beautiful hardwood flooring, an expansive living room, a formal dining room, and a spacious eat-in kitchen complete with stainless steel appliances. Walls of windows invite natural light while framing spectacular views of the lake.
The main living area opens seamlessly onto a large screened porch and adjoining deck, creating the perfect space to relax or entertain while overlooking the sparkling in-ground swimming pool, private boat dock, and tranquil waterfront.
The luxurious primary suite serves as a true owner's retreat, featuring a private balcony overlooking the lake, a spacious walk-in closet, and an elegant, glamorous bath designed for relaxation.
The fully finished lower level offers incredible flexibility with a private in-law suite and an expansive recreation area--ideal for hosting family and friends after a day on the water. A generous bonus room provides additional space for a home office, fitness room, media room, or playroom.
Additional highlights include a three-car garage, a separate garage workshop, and oversized bedrooms with abundant storage throughout. Whether you're boating from your private dock, enjoying evenings by the pool, or watching the sun set over the lake from your private balcony, this remarkable property offers a lifestyle that few homes can match. Luxury lakefront living begins here. Welcome home....
Contact an agent
Home facts
- Year built:1986
- Subdivision & Development:None
- Listing ID #:1539417
- Added:59 day(s) ago
- Updated:September 21, 2026 at 07:58 AM
Rooms and interior
- Bedrooms:4
- Total bathrooms:4
- Full bathrooms:4
- Rooms Total:13
- Flooring:Hardwood, Luxury Vinyl, Tile
- Dining Description:Eat-in Kitchen, Separate Dining Room
- Bathrooms Description:Separate Shower, Soaking Tub, Tub/shower Combo
- Kitchen Description:Eat-in Kitchen
- Basement:Yes
- Living area:3,200 sq. ft.
Heating and cooling
- Cooling:Central Air, Multi Units
- Heating:Central, Heating, Natural Gas
- Central air:Yes
Structure and exterior
- Roof:Shingle
- Year built:1986
- Building area:3,200 sq. ft.
- Lot area:1.08 Acres
- Construction Materials:Brick
- Exterior Features:Dock - Stationary
- Foundation Description:Concrete Perimeter, Slab
- Levels:Two
Utilities
- Water:Public, Water Connected
- Sewer:Septic Tank
Finances and disclosures
- Price:$1,350,000
- Price per sq. ft.:$421.88
- Tax amount:$5,231
Features and amenities
- Amenities:Pantry, Walk-In Closet(s)
- Pool features:In Ground
Parking
- Parking description:Attached Garage, Garage Door Opener, Garage Faces Front
- Garage:Yes
New listings near 11648 Hixson Pike
- New
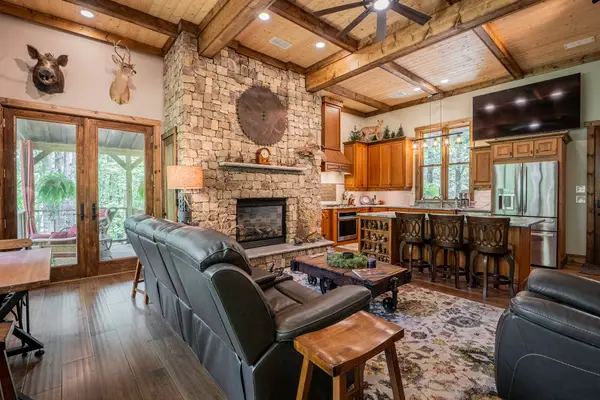 $849,900Active4 beds 5 baths2,660 sq. ft.
9963 Huckleberry Lane, Soddy Daisy, TN 37379
MLS# 1543071Listed by: 1 PERCENT LISTS SCENIC CITY - New
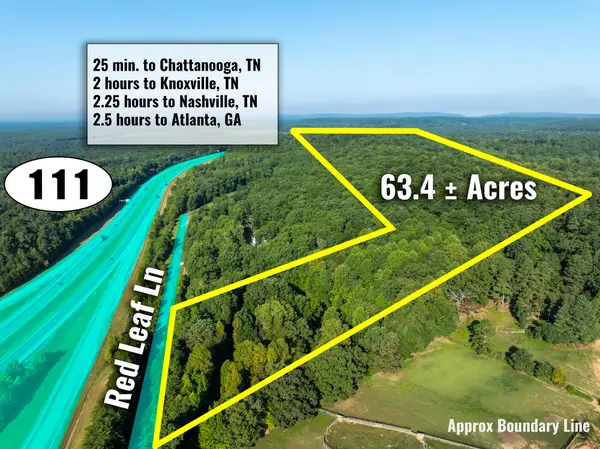 $1,200,000Active63.9 Acres
1967 Red Leaf Lane, Soddy Daisy, TN 37379
MLS# 1543056Listed by: KELLER WILLIAMS REALTY - New
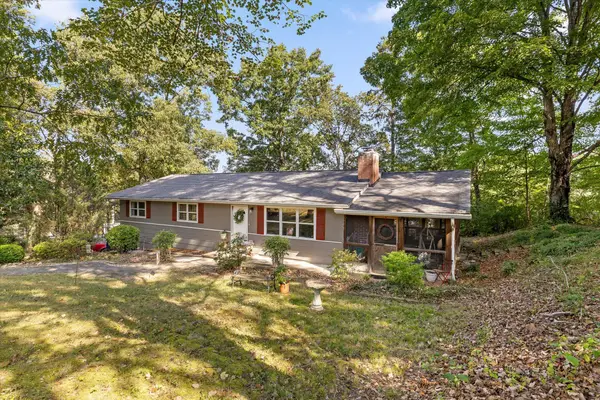 $310,000Active3 beds 2 baths1,360 sq. ft.
2211 Dividing Ridge Cemetery Road, Soddy Daisy, TN 37379
MLS# 1543063Listed by: KELLER WILLIAMS REALTY - New
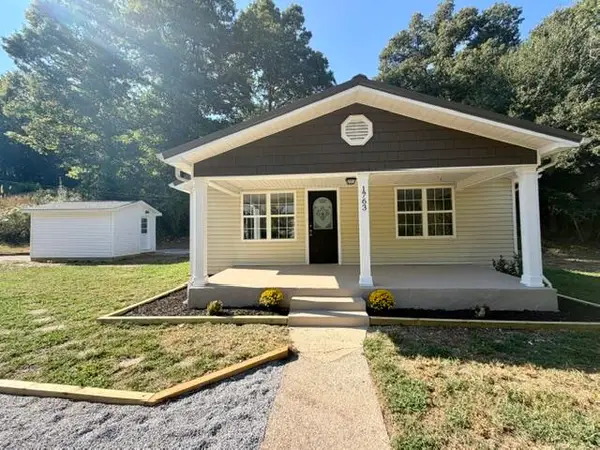 $224,700Active3 beds 1 baths1,280 sq. ft.
1763 Yaphank Road, Soddy Daisy, TN 37379
MLS# 1543049Listed by: ZACH TAYLOR - CHATTANOOGA - New
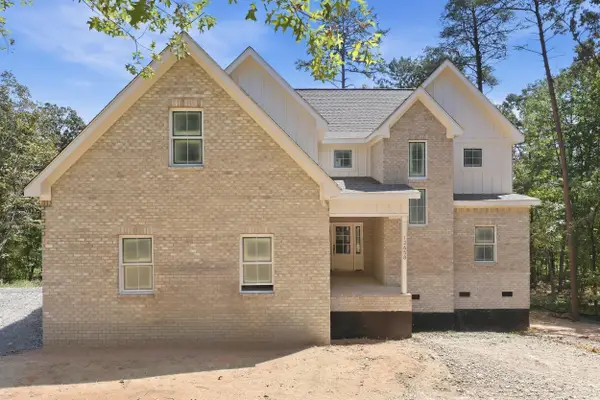 $724,000Active4 beds 4 baths3,197 sq. ft.
12658 Emerald Bay Drive, Soddy Daisy, TN 37379
MLS# 1543039Listed by: THE AGENCY CHATTANOOGA - New
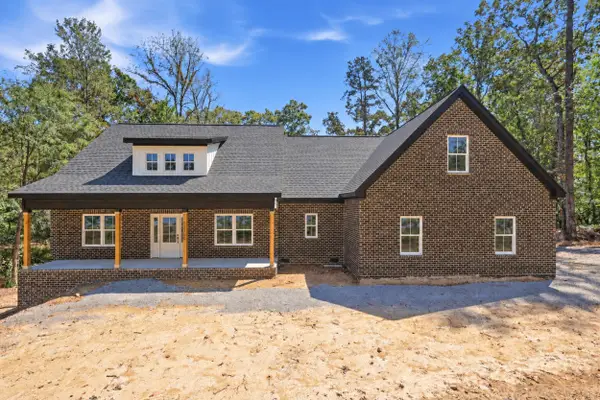 $700,000Active3 beds 4 baths2,916 sq. ft.
12750 Emerald Bay Drive, Soddy Daisy, TN 37379
MLS# 1543041Listed by: THE AGENCY CHATTANOOGA - New
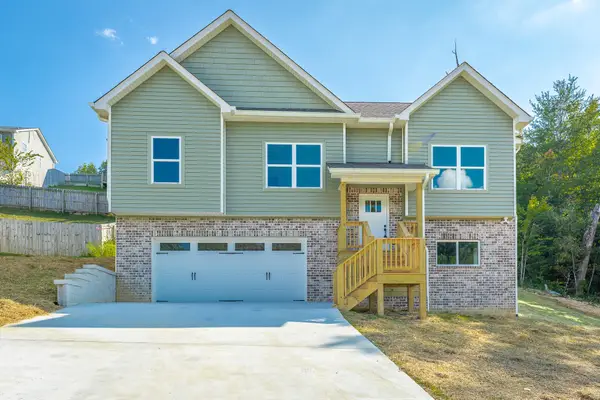 $349,900Active4 beds 2 baths1,436 sq. ft.
1710 Short Leaf Lane, Soddy Daisy, TN 37379
MLS# 1543036Listed by: REAL ESTATE PARTNERS CHATTANOOGA LLC - New
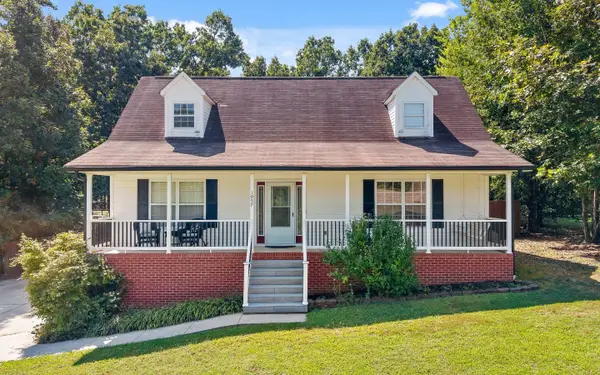 $399,000Active3 beds 3 baths1,920 sq. ft.
1957 Hardwood Lane, Soddy Daisy, TN 37379
MLS# 1543008Listed by: KELLER WILLIAMS REALTY - New
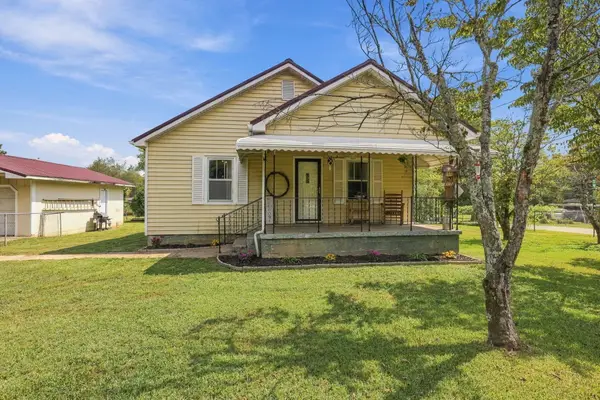 $245,000Active2 beds 1 baths1,025 sq. ft.
10110 Walden Street, Soddy Daisy, TN 37379
MLS# 1543014Listed by: UNITED REAL ESTATE EXPERTS - New
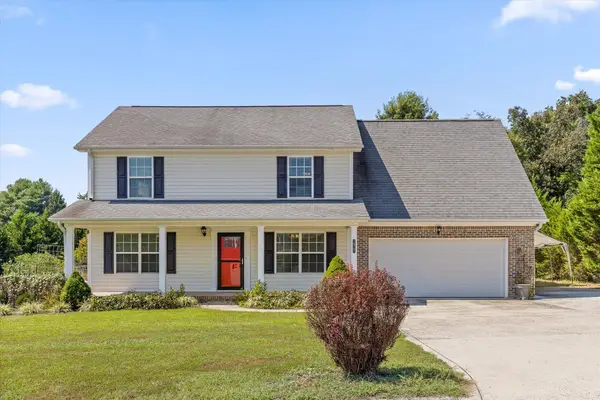 $399,500Active3 beds 3 baths2,177 sq. ft.
10761 Callie Marie Drive, Soddy Daisy, TN 37379
MLS# 1542939Listed by: REAL ESTATE PARTNERS CHATTANOOGA LLC


Protect your home and budget from life's surprises with an Assurant Home Warranty, backed by a partner that supports you through every step of homeownership. Explore Plans.
© 2026 Better Homes and Gardens Real Estate LLC. An Anywhere Real Estate company. All rights reserved. Better Homes and Gardens® Real Estate is a registered trademark owned by Meredith Operations Corporation, licensed to Better Homes and Gardens Real Estate LLC and used with permission. Better Homes and Gardens Real Estate LLC fully supports the principles of the Fair Housing Act and the Equal Opportunity Act. Listing information is deemed reliable but is not guaranteed accurate.
Each office is independently owned and operated.
Any services or products provided by third parties are not provided by, affiliated with or related to Better Homes and Gardens Real Estate LLC, or its affiliated companies.