
1957 Hardwood Lane, Soddy Daisy, TN 37379
Local realty services provided by:Better Homes and Gardens Real Estate Signature Brokers
1957 Hardwood Lane,Soddy Daisy, TN 37379
$399,000
- 3 Beds
- 3 Baths
- 1,920 sq. ft.
- Single family
- Active
Listed by: todd henon, brittany ennen
Office: keller williams realty
MLS#:1543008
Source:TN_CAR
Price summary
- Price:$399,000
- Price per sq. ft.:$207.81
About this home
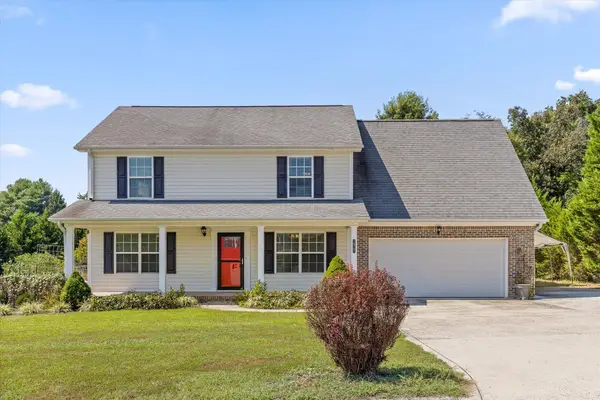
Welcome Home! Peaceful cul-de-sac street with room for everyone and eligible for 100% USDA Financing! Impressive outdoor spaces for daily enjoyment and effortless entertainment: a classic covered front porch, POOL, FULLY-FENCED yard, and oversized deck.
Inside, the ease continues into this 3-bedroom home offers hardwood floors throughout the comfortable layout. The bright living room's focal point of the gas fireplace opens into a large, eat-in kitchen with granite countertops and walk-in pantry. A guest half bath and laundry are conveniently located nearby. Retreat to the MAIN-LEVEL PRIMARY suite, complete with a stunning tiled shower, double vanities, and 2 closets. Upstairs, you'll find 2 additional bedrooms and a full bath.
The lower level is a true BONUS zone. The 2-car garage offers parking and ample workspace and storage. Separate FLEX ROOM stands ready to become your home gym, office, hobby studio, or hangout spot. Need even more? A large storage area provides even more room... holiday decorations now have a home!
The Timber Ridge neighborhood's location seals the deal - an 8-minute drive to Soddy Daisy High School, 20 minutes to Hixson's shopping, dining, and entertainment, and a scenic 25-minute drive to Downtown Chattanooga via Hwy 27. Don't wait - Schedule your private showing today!
(Buyer to verify square footage. Some images may be virtually staged. Buyer is responsible for doing their due diligence to verify that all information is correct, accurate, and for obtaining any and all restrictions for the property deemed important to Buyer.)...
Contact an agent
Home facts
- Year built:2003
- Subdivision & Development:Timber Ridge
- Listing ID #:1543008
- Added:2 day(s) ago
- Updated:September 20, 2026 at 02:57 PM
Rooms and interior
- Bedrooms:3
- Total bathrooms:3
- Full bathrooms:2
- Half bathrooms:1
- Rooms Total:8
- Flooring:Hardwood, Luxury Vinyl, Tile
- Dining Description:Eat-in Kitchen
- Bathrooms Description:Double Vanity, Tub/shower Combo
- Kitchen Description:Eat-in Kitchen
- Bedroom Description:Primary Downstairs
- Basement:Yes
- Living area:1,920 sq. ft.
Heating and cooling
- Cooling:Ceiling Fan(s), Central Air, Electric
- Heating:Central, Heating
- Central air:Yes
Structure and exterior
- Year built:2003
- Building area:1,920 sq. ft.
- Lot area:0.46 Acres
- Construction Materials:Brick, Vinyl Siding
- Exterior Features:Private Yard, Rain Gutters
- Foundation Description:Block
- Levels:Two
Utilities
- Water:Public, Water Connected
- Sewer:Septic Tank
Finances and disclosures
- Price:$399,000
- Price per sq. ft.:$207.81
- Tax amount:$1,345
Features and amenities
- Amenities:Ceiling Fan(s), Double Closets, Granite Counters, High Speed Internet, Pantry, Recessed Lighting, Storage
Parking
- Parking description:Attached Garage, Basement, Driveway, Garage, Garage Faces Side
- Garage:Yes
New listings near 1957 Hardwood Lane
- New
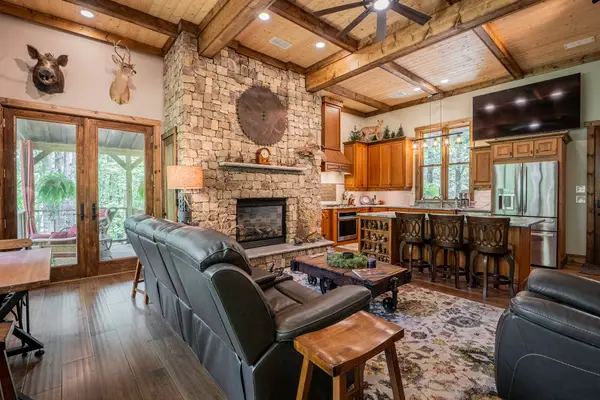 $849,900Active4 beds 5 baths2,660 sq. ft.
9963 Huckleberry Lane, Soddy Daisy, TN 37379
MLS# 1543071Listed by: 1 PERCENT LISTS SCENIC CITY - New
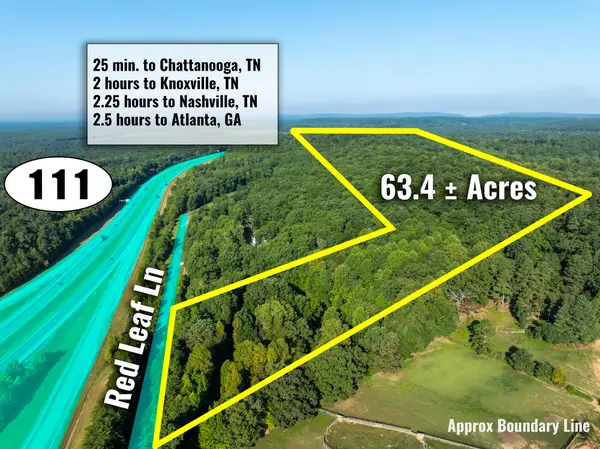 $1,200,000Active63.9 Acres
1967 Red Leaf Lane, Soddy Daisy, TN 37379
MLS# 1543056Listed by: KELLER WILLIAMS REALTY - New
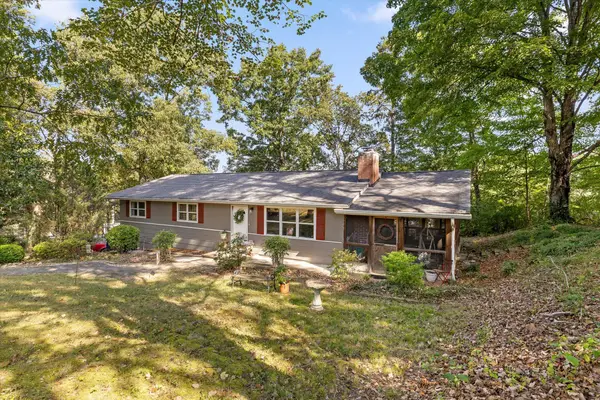 $310,000Active3 beds 2 baths1,360 sq. ft.
2211 Dividing Ridge Cemetery Road, Soddy Daisy, TN 37379
MLS# 1543063Listed by: KELLER WILLIAMS REALTY - New
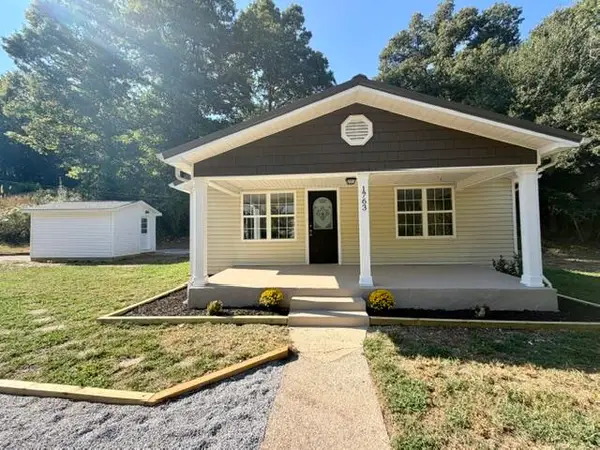 $224,700Active3 beds 1 baths1,280 sq. ft.
1763 Yaphank Road, Soddy Daisy, TN 37379
MLS# 1543049Listed by: ZACH TAYLOR - CHATTANOOGA - New
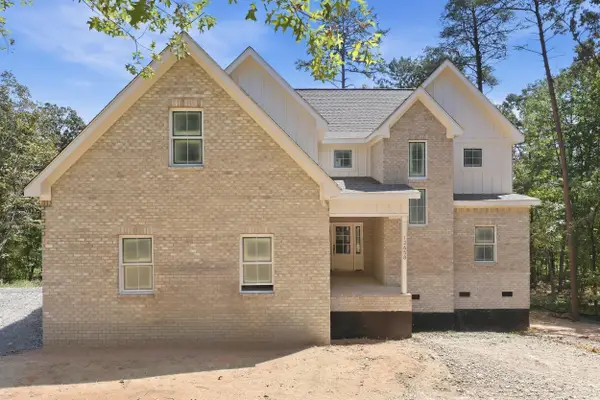 $724,000Active4 beds 4 baths3,197 sq. ft.
12658 Emerald Bay Drive, Soddy Daisy, TN 37379
MLS# 1543039Listed by: THE AGENCY CHATTANOOGA - New
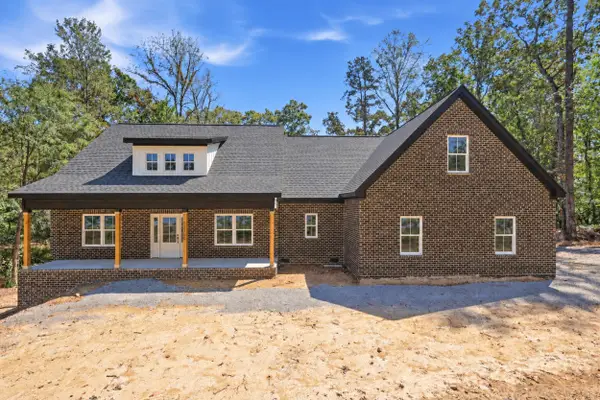 $700,000Active3 beds 4 baths2,916 sq. ft.
12750 Emerald Bay Drive, Soddy Daisy, TN 37379
MLS# 1543041Listed by: THE AGENCY CHATTANOOGA - New
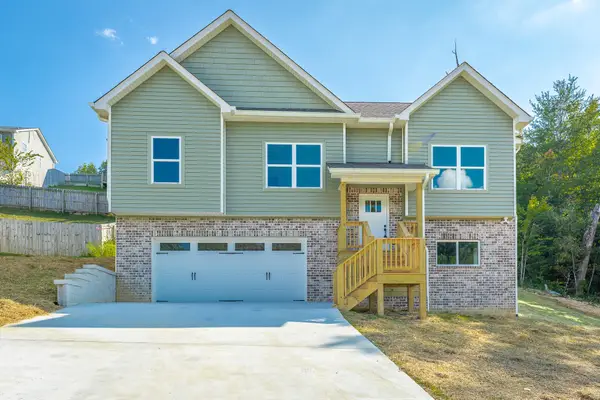 $349,900Active4 beds 2 baths1,436 sq. ft.
1710 Short Leaf Lane, Soddy Daisy, TN 37379
MLS# 1543036Listed by: REAL ESTATE PARTNERS CHATTANOOGA LLC - New
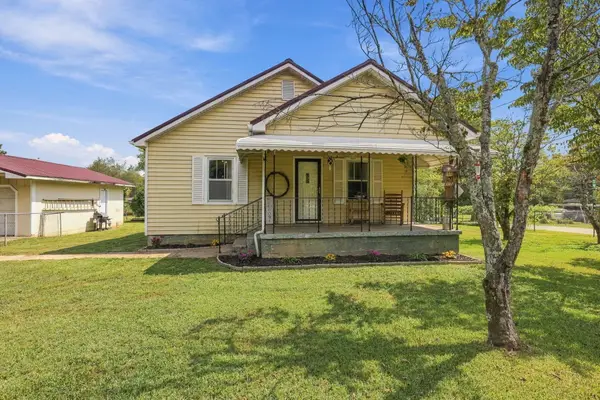 $245,000Active2 beds 1 baths1,025 sq. ft.
10110 Walden Street, Soddy Daisy, TN 37379
MLS# 1543014Listed by: UNITED REAL ESTATE EXPERTS - New
 $399,500Active3 beds 3 baths2,177 sq. ft.
10761 Callie Marie Drive, Soddy Daisy, TN 37379
MLS# 1542939Listed by: REAL ESTATE PARTNERS CHATTANOOGA LLC


Protect your home and budget from life's surprises with an Assurant Home Warranty, backed by a partner that supports you through every step of homeownership. Explore Plans.
© 2026 Better Homes and Gardens Real Estate LLC. An Anywhere Real Estate company. All rights reserved. Better Homes and Gardens® Real Estate is a registered trademark owned by Meredith Operations Corporation, licensed to Better Homes and Gardens Real Estate LLC and used with permission. Better Homes and Gardens Real Estate LLC fully supports the principles of the Fair Housing Act and the Equal Opportunity Act. Listing information is deemed reliable but is not guaranteed accurate.
Each office is independently owned and operated.
Any services or products provided by third parties are not provided by, affiliated with or related to Better Homes and Gardens Real Estate LLC, or its affiliated companies.