
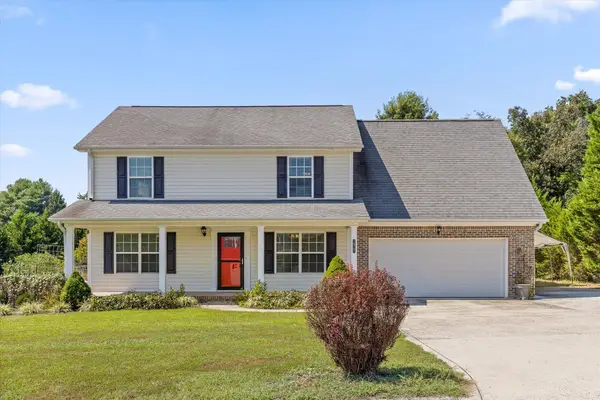
9963 Huckleberry Lane, Soddy Daisy, TN 37379
Local realty services provided by:Better Homes and Gardens Real Estate Jackson Realty
9963 Huckleberry Lane,Soddy Daisy, TN 37379
$849,900
- 4 Beds
- 5 Baths
- 2,660 sq. ft.
- Single family
- Active
Listed by: eric tidmore, cole d land
Office: 1 percent lists scenic city
MLS#:1543071
Source:TN_CAR
Price summary
- Price:$849,900
- Price per sq. ft.:$319.51
About this home
Gorgeous Waterfront Home tucked away atop Mowbray Mountain, 9963 Huckleberry Lane offers an extraordinary combination of privacy, lakefront living, and versatility on approximately 6+ wooded acres with nearly 800+/- feet of waterfront. Overlooking an approximately 8 acre private stocked lake, this distinctive 4-bedroom, 4.5-bath home is designed to embrace its peaceful natural surroundings.
Warm hardwood floors, Andersen windows, and expansive lake views complement the home's rustic elegance. At its heart are two complete custom cherry kitchens, both featuring abundant cabinetry with pull-outs and quality appliances. Together, the kitchens offer two electric ovens, a gas cooktop, two full-size refrigerators, and two microwaves.
The main level includes the primary suite, an additional bedroom and bath, laundry, and access to a large covered deck overlooking the lake. Upstairs provides flexible space ideal for an office, guest retreat, or additional sleeping quarters.
The lower level functions beautifully as a private second living space, complete with its own kitchen, laundry, bath with large whirlpool tub, living area, separate entrance, and deck--creating excellent possibilities for extended family, guests, or potential rental/Airbnb use, subject to applicable regulations.
Two direct-vent natural gas fireplaces provide warmth and ambiance, while additional features include an on-demand natural gas water heater, spray-foam roof deck insulation, mini-split HVAC systems, GE combination washer/dryer, hot tub, covered parking, circular driveway, and generous walk-out storage.
Enjoy swimming, fishing, and recreation just outside your door while remaining convenient to shopping and everyday necessities. EPB fiber internet and cable are available. A rare opportunity to enjoy exceptional privacy, abundant waterfront, and true lake life within approximately 30 minutes of Downtown Chattanooga....
Contact an agent
Home facts
- Year built:2006
- Subdivision & Development:None
- Listing ID #:1543071
- Added:1 day(s) ago
- Updated:September 20, 2026 at 02:57 PM
Rooms and interior
- Bedrooms:4
- Total bathrooms:5
- Full bathrooms:4
- Half bathrooms:1
- Rooms Total:15
- Flooring:Ceramic Tile, Hardwood
- Dining Description:Eat-in Kitchen
- Bathrooms Description:Separate Shower, Soaking Tub, Tub/shower Combo
- Kitchen Description:Eat-in Kitchen, Kitchen Island
- Bedroom Description:Primary Downstairs
- Basement:Yes
- Living area:2,660 sq. ft.
Heating and cooling
- Cooling:Ceiling Fan(s), Central Air, Electric
- Heating:Central, Heat Pump, Heating, Natural Gas
- Central air:Yes
Structure and exterior
- Roof:Metal
- Year built:2006
- Building area:2,660 sq. ft.
- Lot area:6 Acres
- Construction Materials:Metal Siding
- Exterior Features:Dock
- Foundation Description:Block
Utilities
- Water:Public, Water Available
- Sewer:Septic Tank
Finances and disclosures
- Price:$849,900
- Price per sq. ft.:$319.51
- Tax amount:$1,652
Features and amenities
- Amenities:Beamed Ceilings, Bookcases, Built-in Features, Ceiling Fan(s), Crown Molding, Granite Counters, High Ceilings, Open Floorplan, Recessed Lighting, Track Lighting, Vaulted Ceiling(s)
Parking
- Parking description:Driveway, Gravel
- Carport spaces:2
New listings near 9963 Huckleberry Lane
- New
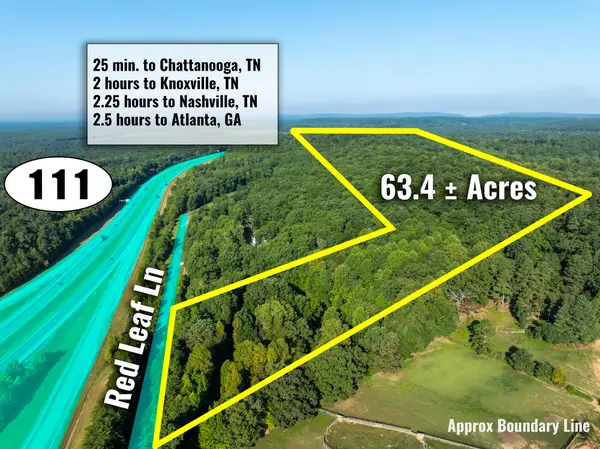 $1,200,000Active63.9 Acres
1967 Red Leaf Lane, Soddy Daisy, TN 37379
MLS# 1543056Listed by: KELLER WILLIAMS REALTY - New
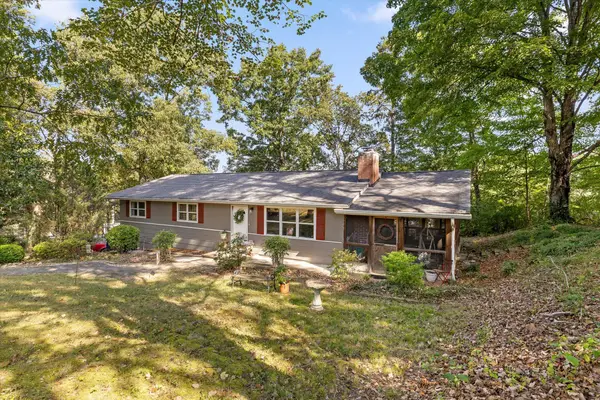 $310,000Active3 beds 2 baths1,360 sq. ft.
2211 Dividing Ridge Cemetery Road, Soddy Daisy, TN 37379
MLS# 1543063Listed by: KELLER WILLIAMS REALTY - New
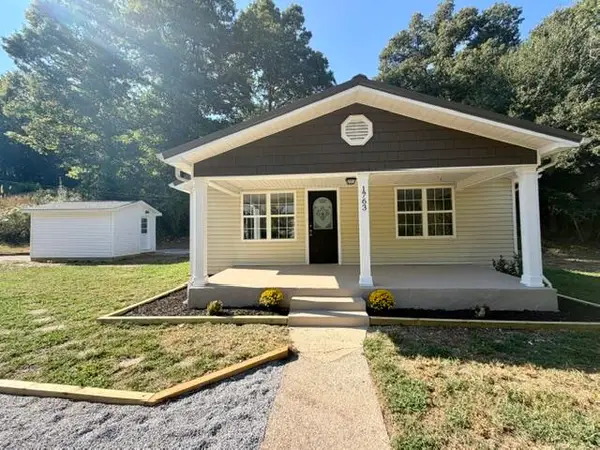 $224,700Active3 beds 1 baths1,280 sq. ft.
1763 Yaphank Road, Soddy Daisy, TN 37379
MLS# 1543049Listed by: ZACH TAYLOR - CHATTANOOGA - New
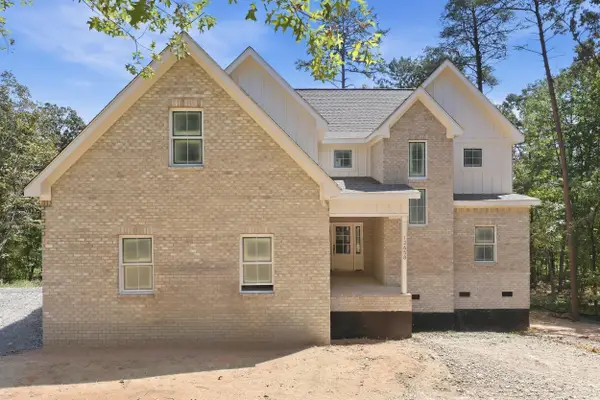 $724,000Active4 beds 4 baths3,197 sq. ft.
12658 Emerald Bay Drive, Soddy Daisy, TN 37379
MLS# 1543039Listed by: THE AGENCY CHATTANOOGA - New
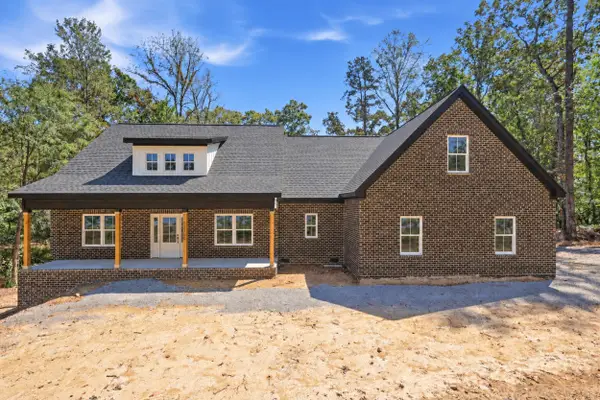 $700,000Active3 beds 4 baths2,916 sq. ft.
12750 Emerald Bay Drive, Soddy Daisy, TN 37379
MLS# 1543041Listed by: THE AGENCY CHATTANOOGA - New
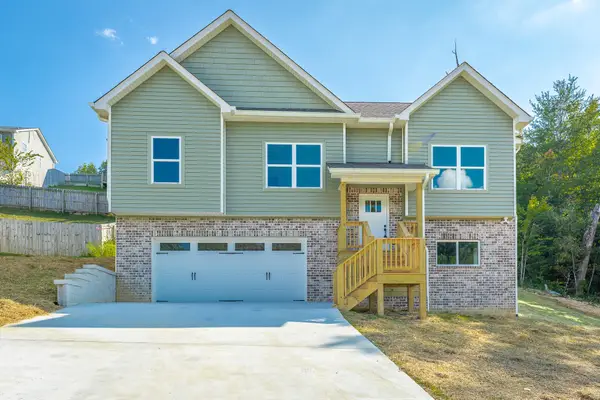 $349,900Active4 beds 2 baths1,436 sq. ft.
1710 Short Leaf Lane, Soddy Daisy, TN 37379
MLS# 1543036Listed by: REAL ESTATE PARTNERS CHATTANOOGA LLC - New
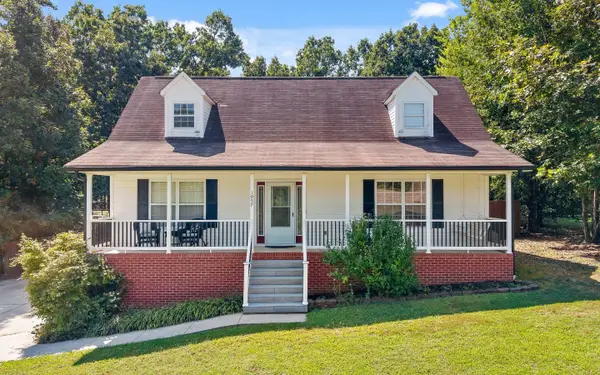 $399,000Active3 beds 3 baths1,920 sq. ft.
1957 Hardwood Lane, Soddy Daisy, TN 37379
MLS# 1543008Listed by: KELLER WILLIAMS REALTY - New
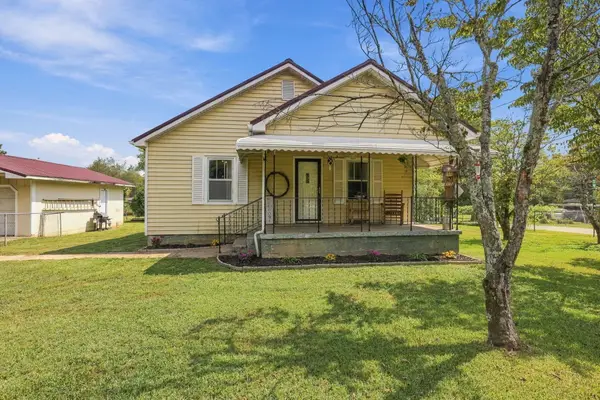 $245,000Active2 beds 1 baths1,025 sq. ft.
10110 Walden Street, Soddy Daisy, TN 37379
MLS# 1543014Listed by: UNITED REAL ESTATE EXPERTS - New
 $399,500Active3 beds 3 baths2,177 sq. ft.
10761 Callie Marie Drive, Soddy Daisy, TN 37379
MLS# 1542939Listed by: REAL ESTATE PARTNERS CHATTANOOGA LLC


Protect your home and budget from life's surprises with an Assurant Home Warranty, backed by a partner that supports you through every step of homeownership. Explore Plans.
© 2026 Better Homes and Gardens Real Estate LLC. An Anywhere Real Estate company. All rights reserved. Better Homes and Gardens® Real Estate is a registered trademark owned by Meredith Operations Corporation, licensed to Better Homes and Gardens Real Estate LLC and used with permission. Better Homes and Gardens Real Estate LLC fully supports the principles of the Fair Housing Act and the Equal Opportunity Act. Listing information is deemed reliable but is not guaranteed accurate.
Each office is independently owned and operated.
Any services or products provided by third parties are not provided by, affiliated with or related to Better Homes and Gardens Real Estate LLC, or its affiliated companies.