
11671 Walker Road, Soddy Daisy, TN 37379
Local realty services provided by:Better Homes and Gardens Real Estate Jackson Realty
11671 Walker Road,Soddy Daisy, TN 37379
$300,000
- 3 Beds
- 2 Baths
- 1,286 sq. ft.
- Single family
- Pending
Listed by: chase buckner
Office: freestone property group
MLS#:1538364
Source:TN_CAR
Price summary
- Price:$300,000
- Price per sq. ft.:$233.28
About this home
Back on market through no fault of the Seller or the home!
Welcome to 11671 Walker Rd, a well maintained 10 year old home in the heart of Soddy Daisy that is only minutes from the lake, ballfields, and elementary school. . Walk up onto the front porch and enter inside to discover an open floor plan boasting tall ceilings and clean finishes. To the right of the living room, escape to a private master suite featuring a fully updated bathroom with custom tile work. On the left side of the house are two additional bedrooms and a full bathroom complete with a laundry closet.
The true magic of this property lies in the expansive outdoor space. Just off the covered back deck lies nearly a ½ acre level backyard perfect for hosting summer gatherings, gardening, or letting the kids run wild. Additionally, there is a 12x12 storage shed with electricity, a few raised garden beds, and a chicken coop.
Reach out for more information or to schedule a private showing!
Contact an agent
Home facts
- Year built:2016
- Subdivision & Development:None
- Listing ID #:1538364
- Added:46 day(s) ago
- Updated:August 25, 2026 at 07:51 AM
Rooms and interior
- Bedrooms:3
- Total bathrooms:2
- Full bathrooms:2
- Flooring:Luxury Vinyl, Tile
- Dining Description:Eat-in Kitchen
- Kitchen Description:Eat-in Kitchen, Kitchen Island
- Basement:Yes
- Living area:1,286 sq. ft.
Heating and cooling
- Cooling:Central Air
- Heating:Central, Heating
- Central air:Yes
Structure and exterior
- Roof:Asphalt
- Year built:2016
- Building area:1,286 sq. ft.
- Lot area:0.41 Acres
- Architectural Style:Ranch
- Construction Materials:Vinyl Siding
- Foundation Description:Block
- Levels:One
Utilities
- Water:Public, Water Connected
- Sewer:Septic Tank, Sewer Not Available
Finances and disclosures
- Price:$300,000
- Price per sq. ft.:$233.28
- Tax amount:$1,800
Features and amenities
- Amenities:Ceiling Fan(s), Open Floorplan, Vaulted Ceiling(s)
Parking
- Parking description:Concrete, Off Street
New listings near 11671 Walker Road
- Coming Soon
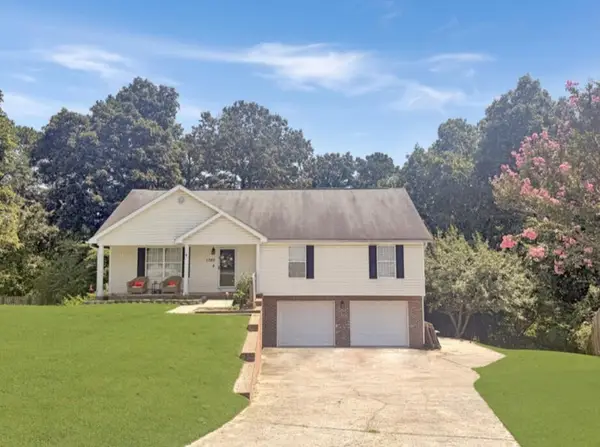 $320,000Coming Soon3 beds 2 baths1,405 sq. ft.
1760 Haleigh Terrace, Soddy Daisy, TN 37379
MLS# 3519229Listed by: EXP REALTY LLC 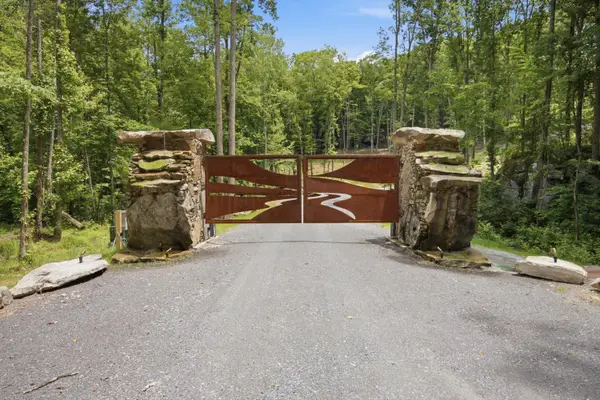 $410,000Pending5 Acres
0 Worley Road #Lot 18, Soddy Daisy, TN 37379
MLS# 1541372Listed by: ZACH TAYLOR - CHATTANOOGA- New
 $350,000Active3 beds 2 baths1,980 sq. ft.
3022 Mowbray Pike, Soddy Daisy, TN 37379
MLS# 1541375Listed by: KELLER WILLIAMS REALTY - New
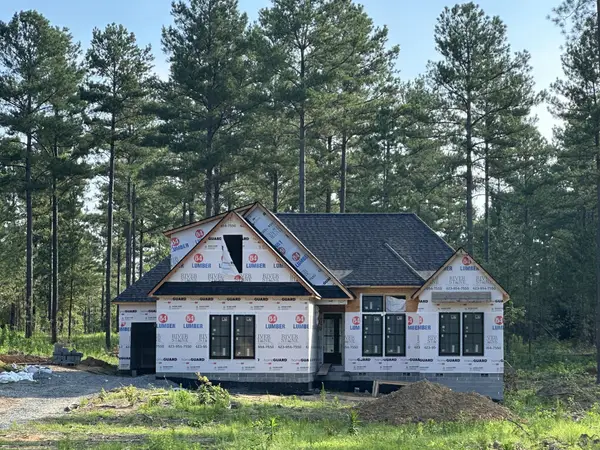 $885,000Active4 beds 4 baths2,410 sq. ft.
1823 Mccallie Ferry Road, Soddy Daisy, TN 37379
MLS# 3521161Listed by: THE GROUP REAL ESTATE BROKERAGE - New
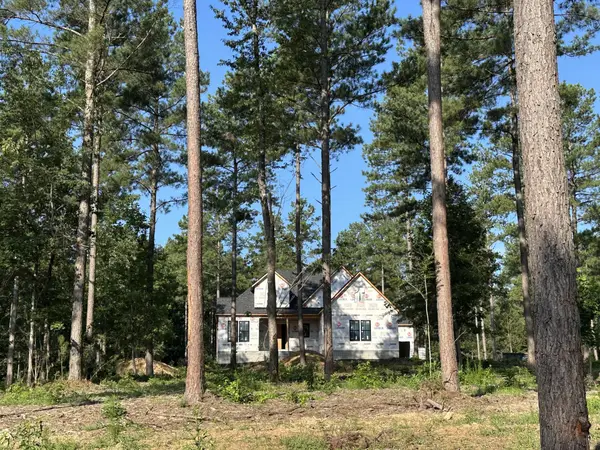 $889,000Active4 beds 3 baths2,222 sq. ft.
1821 Mccallie Ferry Road, Soddy Daisy, TN 37379
MLS# 3521169Listed by: THE GROUP REAL ESTATE BROKERAGE - New
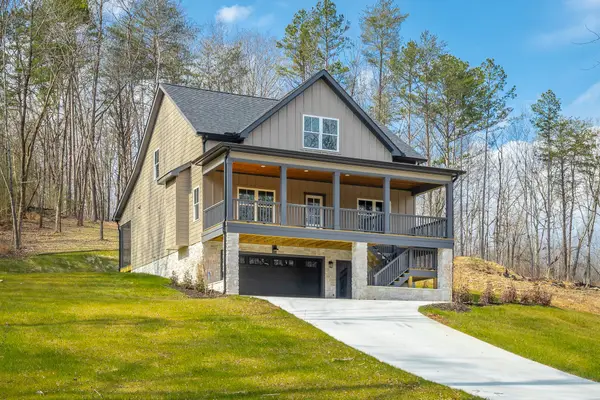 $599,999Active3 beds 3 baths2,237 sq. ft.
808 Hyatte Rd, Soddy Daisy, TN 37379
MLS# 3521017Listed by: LISTWITHFREEDOM.COM - New
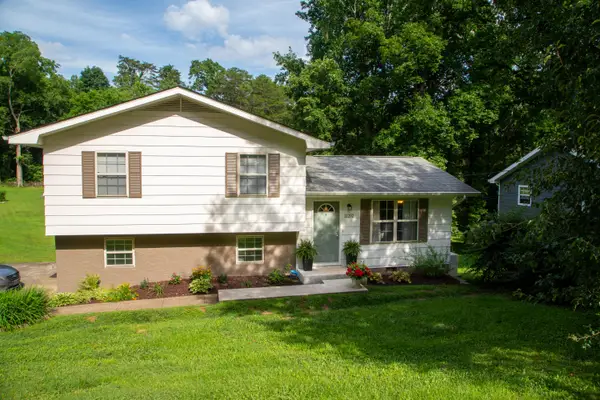 Listed by BHGRE$285,000Active3 beds 3 baths1,500 sq. ft.
11252 Mcgill Road, Soddy Daisy, TN 37379
MLS# 1541340Listed by: BETTER HOMES AND GARDENS REAL ESTATE JACKSON REALTY - New
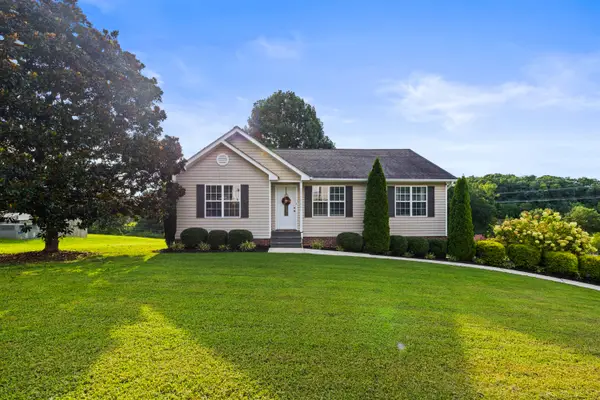 $339,000Active3 beds 2 baths1,798 sq. ft.
8916 Wings Way, Hixson, TN 37343
MLS# 1541300Listed by: KELLER WILLIAMS REALTY - New
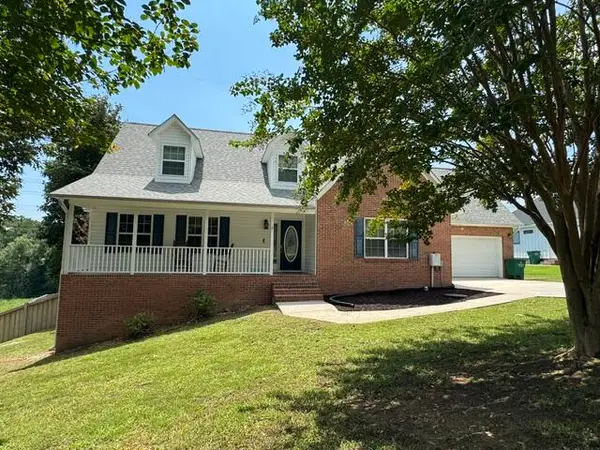 $425,000Active3 beds 3 baths2,160 sq. ft.
1718 Magnum Lane, Soddy Daisy, TN 37379
MLS# 1541152Listed by: BLUE KEY PROPERTIES LLC - New
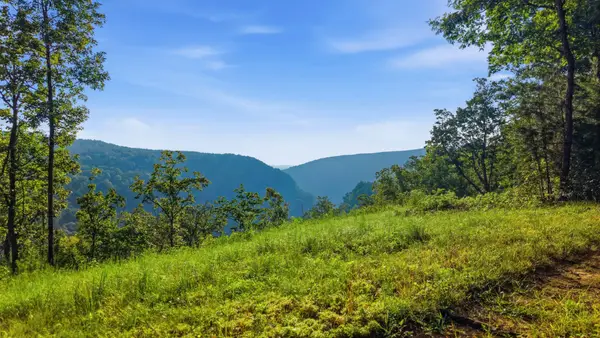 $315,000Active5 Acres
0 Worley Road, Soddy Daisy, TN 37379
MLS# 3518370Listed by: ZACH TAYLOR CHATTANOOGA


Protect your home and budget from life's surprises with an Assurant Home Warranty, backed by a partner that supports you through every step of homeownership. Explore Plans.
© 2026 Better Homes and Gardens Real Estate LLC. An Anywhere Real Estate company. All rights reserved. Better Homes and Gardens® Real Estate is a registered trademark owned by Meredith Operations Corporation, licensed to Better Homes and Gardens Real Estate LLC and used with permission. Better Homes and Gardens Real Estate LLC fully supports the principles of the Fair Housing Act and the Equal Opportunity Act. Listing information is deemed reliable but is not guaranteed accurate.
Each office is independently owned and operated.
Any services or products provided by third parties are not provided by, affiliated with or related to Better Homes and Gardens Real Estate LLC, or its affiliated companies.