
12046 Old Dayton Pike, Soddy Daisy, TN 37379
Local realty services provided by:Better Homes and Gardens Real Estate Signature Brokers
12046 Old Dayton Pike,Soddy Daisy, TN 37379
$329,900
- 3 Beds
- 3 Baths
- 1,356 sq. ft.
- Single family
- Active
Listed by: lore conway
Office: real estate partners chattanooga llc.
MLS#:1538193
Source:TN_CAR
Price summary
- Price:$329,900
- Price per sq. ft.:$243.29
About this home
NEW CONSTRUCTION | Modern Farmhouse Design
Beautiful maintenance-free 2-story home offering 3 bedrooms, 2.5 baths, and a thoughtfully designed floor plan with the primary suite on the main level. The spacious living room flows into the eat-in kitchen featuring a large peninsula, granite countertops, stainless steel appliances, stylish cabinetry, and modern finishes throughout. A laundry room and half bath complete the main level.
Upstairs offers two additional bedrooms, a full bath, large walk-in closets, and an oversized storage room with potential for a home office, hobby room, or future expansion.
Additional features include CAT 6 wiring, underground utilities, public sewer, and a covered back porch overlooking the backyard with privacy side fencing. Perfect for relaxing or entertaining.
Conveniently located minutes from schools, shopping, dining, medical facilities, the lake, boat ramps, parks, hiking trails, and waterfalls. USDA-eligible area with 100% financing available for qualified buyers. Schedule your private showing today!...
Contact an agent
Home facts
- Year built:2026
- Subdivision & Development:None
- Listing ID #:1538193
- Added:43 day(s) ago
- Updated:August 19, 2026 at 02:37 PM
Rooms and interior
- Bedrooms:3
- Total bathrooms:3
- Full bathrooms:2
- Half bathrooms:1
- Rooms Total:6
- Flooring:Luxury Vinyl, Plank
- Dining Description:Eat-in Kitchen
- Bathrooms Description:Tub/shower Combo
- Kitchen Description:Eat-in Kitchen
- Bedroom Description:Primary Downstairs, Split Bedrooms
- Living area:1,356 sq. ft.
Heating and cooling
- Cooling:Central Air, Electric
- Heating:Central, Electric, Heating
- Central air:Yes
Structure and exterior
- Roof:Shingle
- Year built:2026
- Building area:1,356 sq. ft.
- Lot area:0.77 Acres
- Construction Materials:Vinyl Siding
- Exterior Features:Lighting, Rain Gutters
- Foundation Description:Block
- Levels:One
Utilities
- Water:Public, Water Connected
- Sewer:Public Sewer, Sewer Connected
Finances and disclosures
- Price:$329,900
- Price per sq. ft.:$243.29
- Tax amount:$376
Features and amenities
- Amenities:Ceiling Fan(s), Granite Counters, High Speed Internet, Open Floorplan, Walk-In Closet(s)
Parking
- Parking description:Concrete, Driveway, Kitchen Level
New listings near 12046 Old Dayton Pike
- New
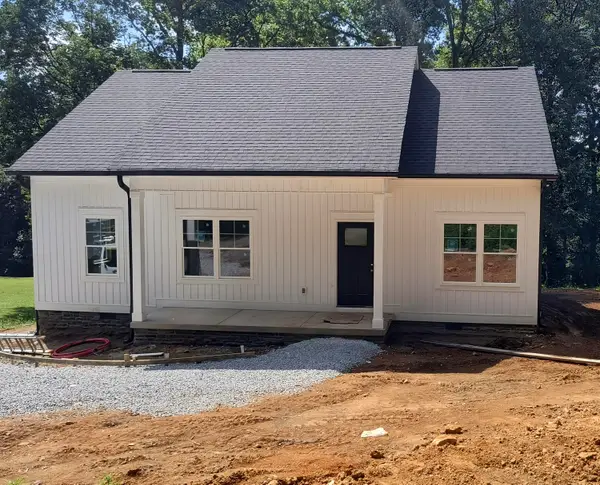 $309,900Active3 beds 2 baths1,200 sq. ft.
440 Hotwater Road, Soddy Daisy, TN 37379
MLS# 1541038Listed by: ZACH TAYLOR - CHATTANOOGA - New
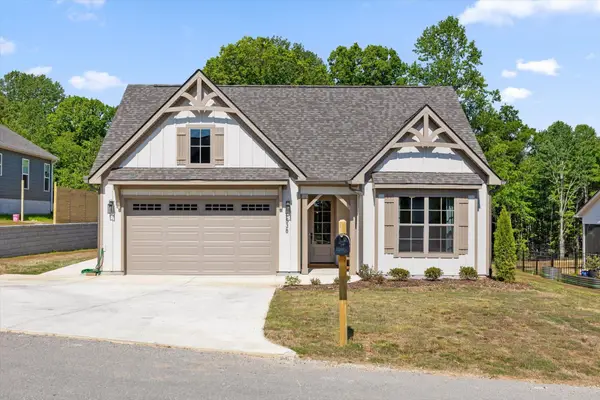 $415,000Active3 beds 2 baths2,000 sq. ft.
538 Nature Trail, Soddy Daisy, TN 37379
MLS# 3508186Listed by: GREATER DOWNTOWN REALTY DBA KELLER WILLIAMS REALTY - New
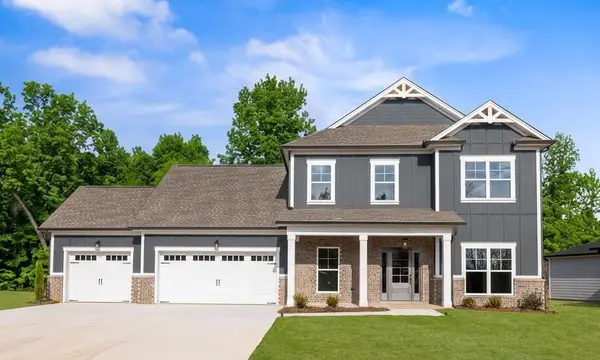 $580,000Active3 beds 3 baths2,730 sq. ft.
11428 Herons Haven Drive #77, Soddy Daisy, TN 37379
MLS# 3510361Listed by: PRATT HOMES LLC - New
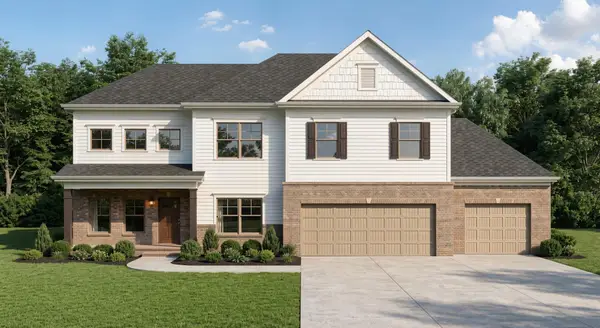 $540,000Active3 beds 3 baths2,389 sq. ft.
11665 Herons Haven Drive #95, Soddy Daisy, TN 37379
MLS# 3510363Listed by: PRATT HOMES LLC - New
 $350,000Active5 Acres
0 Worley Road, Soddy Daisy, TN 37379
MLS# 3511003Listed by: ZACH TAYLOR CHATTANOOGA - New
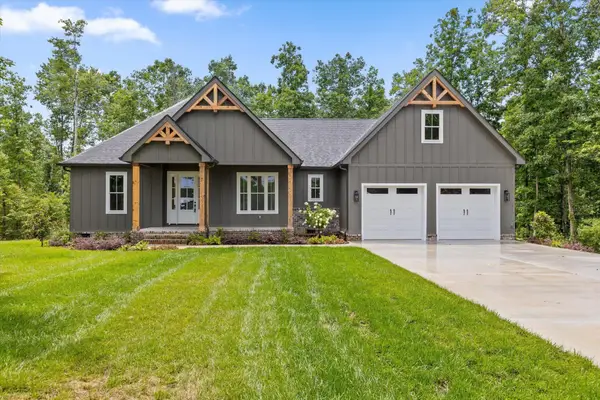 $645,000Active4 beds 3 baths2,481 sq. ft.
2796 Mowbray Pike, Soddy Daisy, TN 37379
MLS# 3512808Listed by: GREATER CHATTANOOGA REALTY, KELLER WILLIAMS REALTY - New
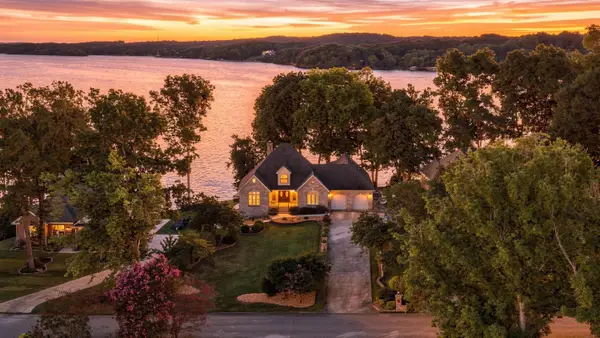 $1,200,000Active4 beds 5 baths4,025 sq. ft.
3914 Windward Lane, Soddy Daisy, TN 37379
MLS# 1541018Listed by: REAL ESTATE PARTNERS CHATTANOOGA LLC  $1,100,000Active4 beds 3 baths3,366 sq. ft.
12003 Oak Cove Lane, Soddy Daisy, TN 37379
MLS# 1540069Listed by: REAL ESTATE PARTNERS CHATTANOOGA LLC- New
 $225,000Active3 beds 1 baths1,468 sq. ft.
10628 Dayton Pike, Soddy Daisy, TN 37379
MLS# 1540975Listed by: CRYE-LEIKE, REALTORS - New
 $725,000Active4 beds 4 baths3,126 sq. ft.
11964 Armstrong Road, Soddy Daisy, TN 37379
MLS# 1540966Listed by: CRYE-LEIKE, REALTORS


Protect your home and budget from life's surprises with an Assurant Home Warranty, backed by a partner that supports you through every step of homeownership. Explore Plans.
© 2026 Better Homes and Gardens Real Estate LLC. An Anywhere Real Estate company. All rights reserved. Better Homes and Gardens® Real Estate is a registered trademark owned by Meredith Operations Corporation, licensed to Better Homes and Gardens Real Estate LLC and used with permission. Better Homes and Gardens Real Estate LLC fully supports the principles of the Fair Housing Act and the Equal Opportunity Act. Listing information is deemed reliable but is not guaranteed accurate.
Each office is independently owned and operated.
Any services or products provided by third parties are not provided by, affiliated with or related to Better Homes and Gardens Real Estate LLC, or its affiliated companies.