
1355 Ashes Avenue, Soddy Daisy, TN 37379
Local realty services provided by:Better Homes and Gardens Real Estate Jackson Realty
1355 Ashes Avenue,Soddy Daisy, TN 37379
$665,000
- 4 Beds
- 3 Baths
- 3,189 sq. ft.
- Single family
- Active
Upcoming open houses
- Sun, Oct 0402:00 pm - 04:00 pm
Listed by: christian beairsto
Office: porchlight real estate llc.
MLS#:1543789
Source:TN_CAR
Price summary
- Price:$665,000
- Price per sq. ft.:$208.53
- Monthly HOA dues:$41.67
About this home
Welcome to Patten Place, a lovely neighborhood tucked inside Emerald Bay, where this spacious Soddy Daisy home brings together a beautiful neighborhood setting, an incredible backyard, and more usable space than you might expect from the curb.
Inside, the completely remodeled kitchen gives the heart of the home a fresh, updated feel and opens into the main living areas, making everyday life and entertaining easy. The large great room features vaulted ceilings, plenty of natural light, and a cozy fireplace, while the primary suite is conveniently located on the main level.
Upstairs, you'll find generously sized bedrooms plus an oversized bonus room that can become just about anything you need. Home office, playroom, studio, additional bedroom, movie room, homeschool space... you have room to make it your own.
But some of the best surprises are outside and downstairs. The private backyard feels like its own little retreat, complete with a newer fire pit, garden area, and wooded space behind the home that is perfect for exploring, playing, or simply enjoying a little extra privacy. Spend your evenings around the fire, work in the garden, or relax on the deck and screened porch overlooking it all.
And if you need garage, workshop, hobby, or storage space, this home delivers. The main garage offers convenient access near the laundry room, while a second driveway leads to a HUGE additional garage, workshop, and storage area downstairs. Whether you're into woodworking, cars, outdoor gear, home projects, or simply want an incredible amount of extra space, the possibilities down here are hard to ignore.
With two driveways, multiple garage spaces, a remodeled kitchen, flexible living areas, a private backyard, and tons of untapped potential downstairs, this is one of those homes that simply offers more the longer you explore it....
Contact an agent
Home facts
- Year built:2002
- Subdivision & Development:Patten Place
- Listing ID #:1543789
- Added:1 day(s) ago
- Updated:October 02, 2026 at 01:06 AM
Rooms and interior
- Bedrooms:4
- Total bathrooms:3
- Full bathrooms:2
- Half bathrooms:1
- Rooms Total:8
- Flooring:Carpet, Hardwood, Tile
- Dining Description:Separate Dining Room
- Bathrooms Description:Separate Shower, Whirlpool Tub
- Kitchen Description:Kitchen Island
- Bedroom Description:Primary Downstairs
- Basement:Yes
- Living area:3,189 sq. ft.
Heating and cooling
- Cooling:Central Air, Electric
- Heating:Central, Heating, Natural Gas
- Central air:Yes
Structure and exterior
- Roof:Shingle
- Year built:2002
- Building area:3,189 sq. ft.
- Lot area:0.56 Acres
- Architectural Style:Contemporary
- Construction Materials:Brick, Vinyl Siding
- Exterior Features:Fire Pit, Garden
- Foundation Description:Brick/Mortar
- Levels:3 Level
Utilities
- Water:Public, Water Connected
- Sewer:Septic Tank
Finances and disclosures
- Price:$665,000
- Price per sq. ft.:$208.53
- Tax amount:$1,745
Features and amenities
- Amenities:Ceiling Fan(s), Granite Counters, High Ceilings, Walk-In Closet(s)
Parking
- Parking description:Attached Garage, Concrete, Driveway, Garage, Garage Faces Front, Garage Faces Side
- Garage:Yes
New listings near 1355 Ashes Avenue
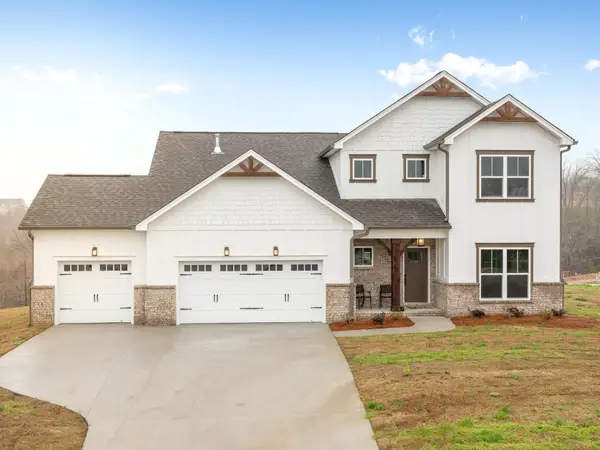 $619,900Active4 beds 4 baths2,890 sq. ft.
11605 Herons Haven Drive, Soddy Daisy, TN 37379
MLS# 3258685Listed by: PRATT HOMES LLC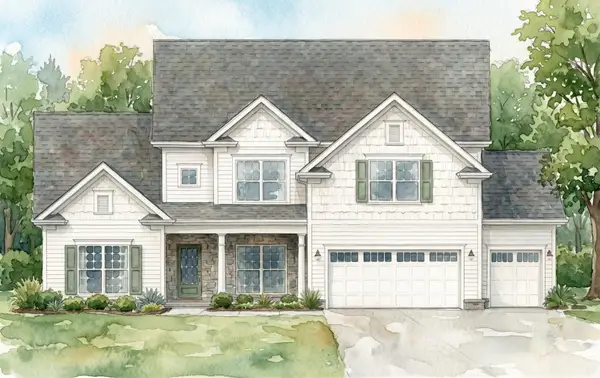 $650,000Active4 beds 4 baths3,146 sq. ft.
11842 Herons Haven Drive, Soddy Daisy, TN 37379
MLS# 3260014Listed by: PRATT HOMES LLC- Open Sun, 2 to 4pmNew
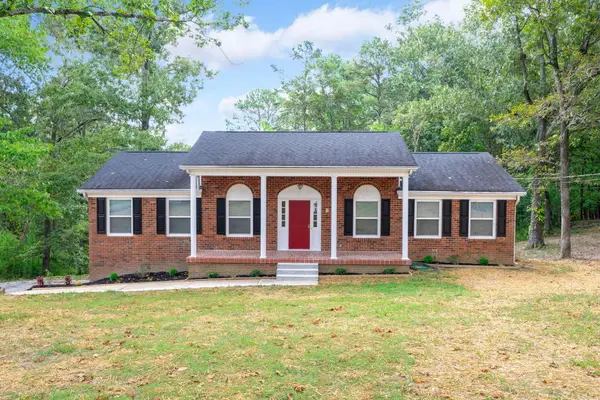 $499,900Active3 beds 3 baths2,436 sq. ft.
10810 Jenkins Circle, Soddy Daisy, TN 37379
MLS# 1543745Listed by: SIMPLIHOM - New
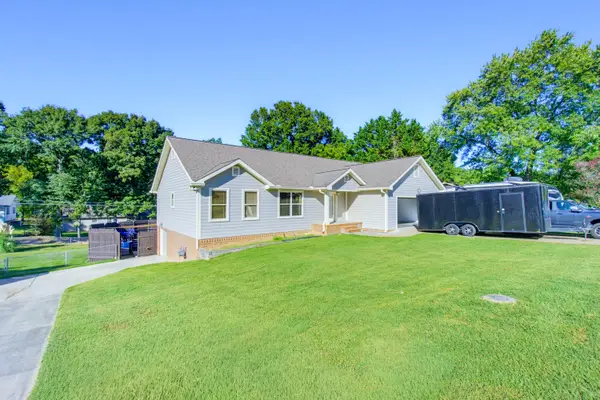 $450,000Active4 beds 6 baths2,567 sq. ft.
2313 Lakesite Drive, Soddy Daisy, TN 37379
MLS# 1543700Listed by: CRYE-LEIKE, REALTORS - New
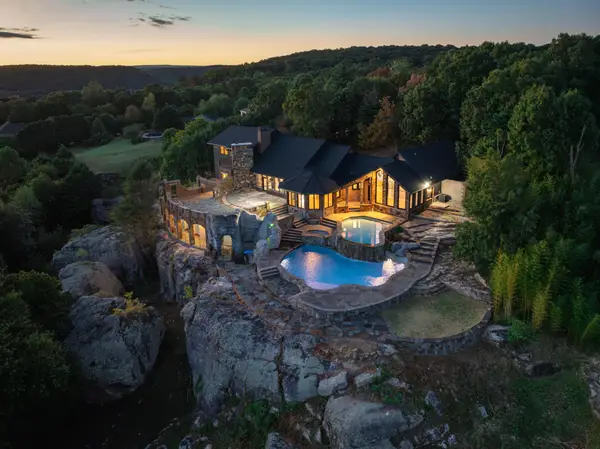 $6,200,000Active4 beds 5 baths6,000 sq. ft.
8608 Brow Lake Rd, Soddy Daisy, TN 37379
MLS# 3603549Listed by: EXP REALTY - New
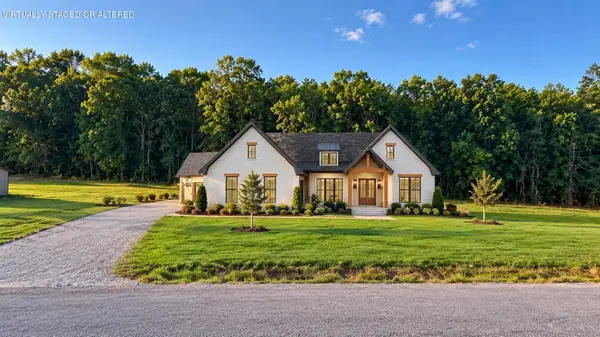 $550,000Active3 beds 2 baths1,690 sq. ft.
366 Snowy Meadow Lane, Soddy Daisy, TN 37379
MLS# 3602867Listed by: SIMPLIHOM - New
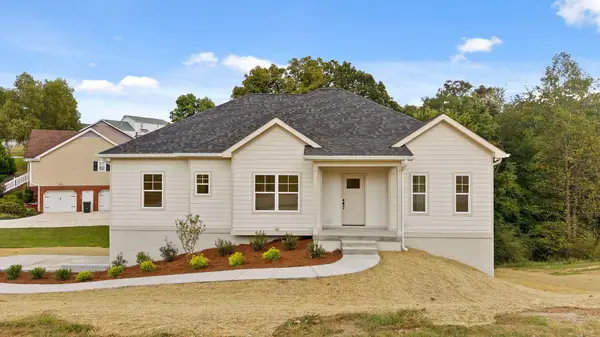 $414,900Active3 beds 2 baths1,700 sq. ft.
391 Classic Drive, Soddy Daisy, TN 37379
MLS# 1543605Listed by: CENTURY 21 BELLORA  $269,900Pending3 beds 3 baths1,316 sq. ft.
2141 Short Leaf Lane, Soddy Daisy, TN 37379
MLS# 1543395Listed by: KELLER WILLIAMS REALTY- New
 $56,000Active0.65 Acres
1444 Leighton Drive, Soddy Daisy, TN 37379
MLS# 3255231Listed by: GREATER CHATTANOOGA REALTY, KELLER WILLIAMS REALTY


Protect your home and budget from life's surprises with an Assurant Home Warranty, backed by a partner that supports you through every step of homeownership. Explore Plans.
© 2026 Better Homes and Gardens Real Estate LLC. An Anywhere Real Estate company. All rights reserved. Better Homes and Gardens® Real Estate is a registered trademark owned by Meredith Operations Corporation, licensed to Better Homes and Gardens Real Estate LLC and used with permission. Better Homes and Gardens Real Estate LLC fully supports the principles of the Fair Housing Act and the Equal Opportunity Act. Listing information is deemed reliable but is not guaranteed accurate.
Each office is independently owned and operated.
Any services or products provided by third parties are not provided by, affiliated with or related to Better Homes and Gardens Real Estate LLC, or its affiliated companies.