
157 Willow Creek Drive, Soddy Daisy, TN 37379
Local realty services provided by:Better Homes and Gardens Real Estate Signature Brokers
157 Willow Creek Drive,Soddy Daisy, TN 37379
$510,000
- 4 Beds
- 3 Baths
- 2,700 sq. ft.
- Single family
- Active
Listed by: drew carey, taylor vinson
Office: exp realty, llc.
MLS#:1540476
Source:TN_CAR
Price summary
- Price:$510,000
- Price per sq. ft.:$188.89
About this home
Tucked along Soddy Creek with sweeping water and mountain views, this custom-built 2,700 sq. ft. home is the kind of property that rarely hits the market. Four bedrooms and 2.5 baths flow through an open, light-filled layout designed for everyday living and effortless entertaining. The gourmet kitchen anchors the space with high-end appliances and generous counter space, while the living area opens directly onto a patio built for outdoor evenings. Out back, a fenced yard with a hot tub creates a private retreat that feels worlds away, yet you're just minutes from everything Soddy-Daisy has to offer. Homes like this don't come around often; schedule your showing before it's gone.
Seller is offering to purchase a 1-Year Choice Home Ultimate Package Home Warranty for the Buyer at a cost of $600, including the additional $60 coverage for heating, central air conditioning, and ductwork, for a total warranty cost of $660.
Contact an agent
Home facts
- Year built:2020
- Subdivision & Development:Willow Creek
- Listing ID #:1540476
- Added:47 day(s) ago
- Updated:September 29, 2026 at 03:01 PM
Rooms and interior
- Bedrooms:4
- Total bathrooms:3
- Full bathrooms:2
- Half bathrooms:1
- Rooms Total:12
- Flooring:Carpet, Hardwood, Luxury Vinyl, Wood
- Dining Description:Eat-in Kitchen, Separate Dining Room
- Bathrooms Description:Double Vanity, Separate Shower, Soaking Tub, Tub/shower Combo
- Kitchen Description:Eat-in Kitchen, Kitchen Island
- Bedroom Description:Primary Downstairs
- Basement:Yes
- Living area:2,700 sq. ft.
Heating and cooling
- Cooling:Ceiling Fan(s), Central Air, Dual, ENERGY STAR Qualified Equipment, Electric, Multi Units, Zoned
- Heating:Central, ENERGY STAR Qualified Equipment, Electric, Heating, Natural Gas, Zoned
- Central air:Yes
Structure and exterior
- Roof:Shingle
- Year built:2020
- Building area:2,700 sq. ft.
- Lot area:0.26 Acres
- Construction Materials:Brick, HardiPlank Type, Stone, Stucco
- Exterior Features:Awning(s), Barbecue, Fire Pit, Lighting, Outdoor Grill, Private Entrance, Private Yard, Rain Gutters, Smart Camera(s)/Recording, Smart Light(s), Storage
- Foundation Description:Slab
- Levels:Two
Utilities
- Water:Public, Water Available, Water Connected
- Sewer:Public Sewer, Sewer Available, Sewer Connected
Finances and disclosures
- Price:$510,000
- Price per sq. ft.:$188.89
- Tax amount:$2,321
Features and amenities
- Amenities:Ceiling Fan(s), Coffered Ceiling(s), Crown Molding, Double Closets, Entrance Foyer, Granite Counters, High Ceilings, High Speed Internet, Open Floorplan, Plumbed, Recessed Lighting, Sitting Area, Smart Camera(s)/Recording, Smart Light(s), Smart Thermostat, Storage, Walk-In Closet(s)
Parking
- Parking description:Asphalt, Attached Garage, Concrete, Driveway, Garage, Garage Door Opener, Garage Faces Front, Kitchen Level, On Street, Paved
- Garage:Yes
New listings near 157 Willow Creek Drive
- Coming Soon
 $350,000Coming Soon4 beds 3 baths1,929 sq. ft.
12769 Emerald Creek Circle, Soddy Daisy, TN 37379
MLS# 3597229Listed by: GREATER DOWNTOWN REALTY DBA KELLER WILLIAMS REALTY - New
 $269,900Active3 beds 3 baths1,316 sq. ft.
2141 Short Leaf Lane, Soddy Daisy, TN 37379
MLS# 1543395Listed by: KELLER WILLIAMS REALTY - New
 $56,000Active0.65 Acres
1444 Leighton Drive, Soddy Daisy, TN 37379
MLS# 3255231Listed by: GREATER CHATTANOOGA REALTY, KELLER WILLIAMS REALTY - New
 $234,900Active3 beds 2 baths1,748 sq. ft.
860 Ponderosa Drive, Soddy Daisy, TN 37379
MLS# 1543309Listed by: KELLER WILLIAMS REALTY - New
 $290,000Active3 beds 2 baths1,707 sq. ft.
11620 Holly Circle, Soddy Daisy, TN 37379
MLS# 3597510Listed by: BERKSHIRE HATHAWAY HOMESERVICES J DOUGLAS PROP. 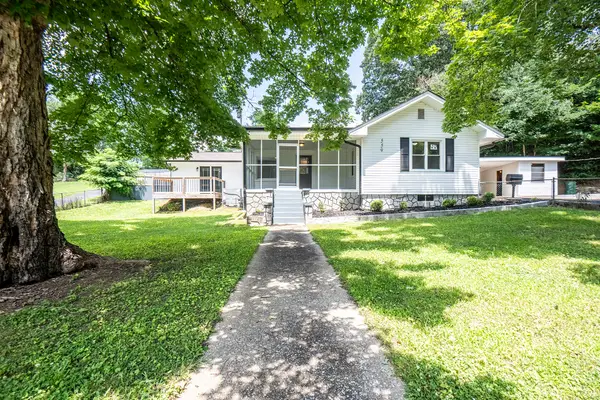 $439,500Pending3 beds 2 baths2,132 sq. ft.
559 Union Fork Road, Soddy Daisy, TN 37379
MLS# 1543138Listed by: 1 PERCENT LISTS SCENIC CITY- New
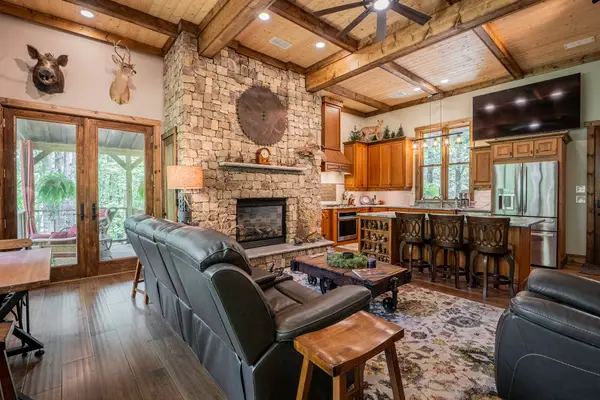 $849,900Active4 beds 5 baths2,660 sq. ft.
9963 Huckleberry Lane, Soddy Daisy, TN 37379
MLS# 1543071Listed by: 1 PERCENT LISTS SCENIC CITY - New
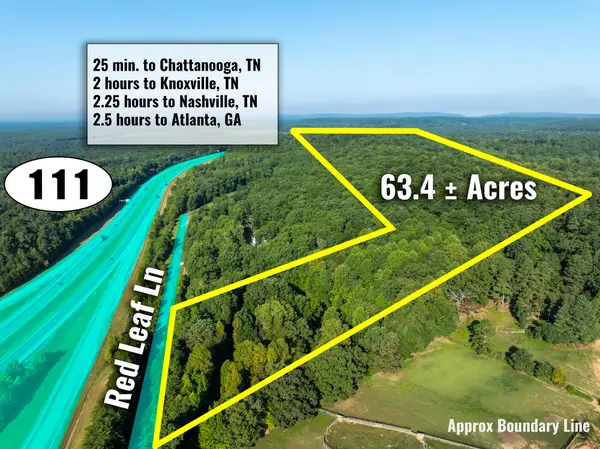 $1,200,000Active63.9 Acres
1967 Red Leaf Lane, Soddy Daisy, TN 37379
MLS# 1543056Listed by: KELLER WILLIAMS REALTY - Open Sun, 2 to 4pmNew
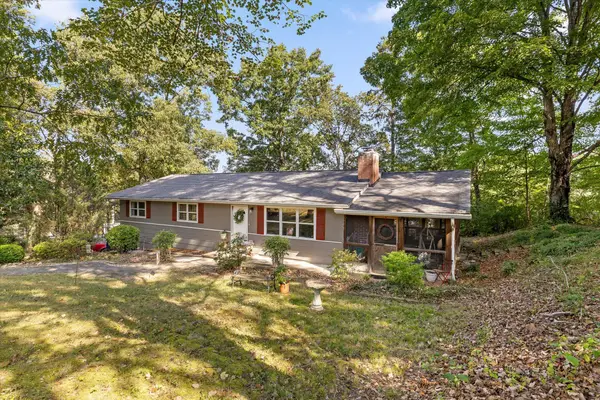 $310,000Active3 beds 2 baths1,360 sq. ft.
2211 Dividing Ridge Cemetery Road, Soddy Daisy, TN 37379
MLS# 1543063Listed by: KELLER WILLIAMS REALTY - New
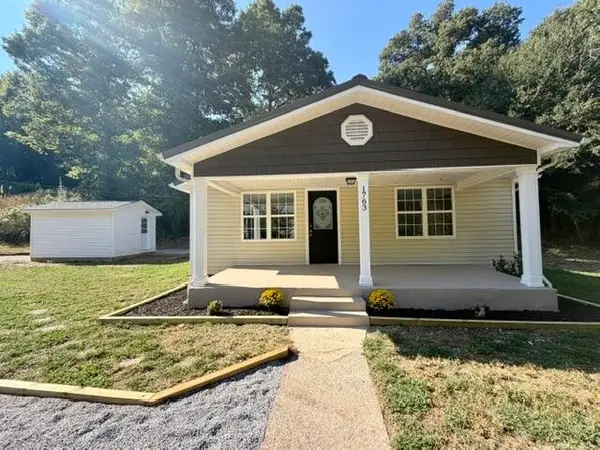 $224,700Active3 beds 1 baths1,280 sq. ft.
1763 Yaphank Road, Soddy Daisy, TN 37379
MLS# 3594625Listed by: ZACH TAYLOR CHATTANOOGA


Protect your home and budget from life's surprises with an Assurant Home Warranty, backed by a partner that supports you through every step of homeownership. Explore Plans.
© 2026 Better Homes and Gardens Real Estate LLC. An Anywhere Real Estate company. All rights reserved. Better Homes and Gardens® Real Estate is a registered trademark owned by Meredith Operations Corporation, licensed to Better Homes and Gardens Real Estate LLC and used with permission. Better Homes and Gardens Real Estate LLC fully supports the principles of the Fair Housing Act and the Equal Opportunity Act. Listing information is deemed reliable but is not guaranteed accurate.
Each office is independently owned and operated.
Any services or products provided by third parties are not provided by, affiliated with or related to Better Homes and Gardens Real Estate LLC, or its affiliated companies.