
2323 Lyons Lane, Soddy Daisy, TN 37379
Local realty services provided by:Better Homes and Gardens Real Estate Signature Brokers
2323 Lyons Lane,Soddy Daisy, TN 37379
$369,900
- 4 Beds
- 3 Baths
- 2,359 sq. ft.
- Single family
- Active
Listed by: whitney harvey
Office: real estate partners chattanooga llc.
MLS#:1540764
Source:TN_CAR
Price summary
- Price:$369,900
- Price per sq. ft.:$156.8
About this home
Back on the market - No Fault of the Sellers! Welcome to 2323 Lyons Ln, located in the heart of the sought-after Lakesite community. Built in 1970, the home has been beautifully refreshed and remodeled. Since being taken down to the studs, this move-in ready home offers new framing, flooring, windows, siding, plumbing, electrical, HVAC, and duct work. The front porch invites you in with its tongue-and-groove covered porch paired with recessed lighting. Inside, this 3-bedroom, 3-bath home offers 2,359 square feet of living space with modern updates and a flexible open-concept layout that is ideal for entertaining and spending quality time with family and friends. As the centerpiece of this home, the kitchen offers a pantry, updated cabinetry, and new stainless steel appliances. Whether you are in the kitchen or spare rooms on the primary level of the home, this floorplan allows you to remain connected to all living spaces with ease. Multiple gathering areas and additional flexible spaces provide options for a home office, playroom, hobby area, or guest space. Additionally, natural gas lines are available at the property for added flexibility. On the upper level, you will find three bedrooms and two full bathrooms that complement the home's fresh aesthetic. At the top of the stairs, you are met with access to a gorgeous deck that overlooks the large, tree-lined yard with a substantial fenced area and shed, offering plenty of room for barbecues, gardening, pets, or play. An attached garage provides additional convenience and storage. Just minutes away from Highway 27, shopping, local restaurants, parks, and lakes, this home is zoned for McConnell Elementary, Loftis Middle, and Soddy Daisy High School. In this special community, residents are offered a wide range of amenities from a community pool, tennis courts, playgrounds (for kids and furry friends), and access to Lakesite City Hall for community events. Don't miss this one! Note: Some photos are virtually staged....
Contact an agent
Home facts
- Year built:1970
- Subdivision & Development:Lake Site
- Listing ID #:1540764
- Added:45 day(s) ago
- Updated:September 28, 2026 at 03:00 PM
Rooms and interior
- Bedrooms:4
- Total bathrooms:3
- Full bathrooms:3
- Rooms Total:10
- Flooring:Carpet, Tile
- Bathrooms Description:Tub/shower Combo
- Basement:Yes
- Living area:2,359 sq. ft.
Heating and cooling
- Cooling:Ceiling Fan(s), Central Air, Electric
- Heating:Central, Electric, Heating
- Central air:Yes
Structure and exterior
- Roof:Shingle
- Year built:1970
- Building area:2,359 sq. ft.
- Lot area:0.34 Acres
- Construction Materials:Brick, Vinyl Siding
- Foundation Description:Concrete Perimeter, Slab
- Levels:Two
Utilities
- Water:Public, Water Available
- Sewer:Septic Tank, Sewer Connected
Finances and disclosures
- Price:$369,900
- Price per sq. ft.:$156.8
- Tax amount:$943
Features and amenities
- Amenities:Ceiling Fan(s), Open Floorplan, Pantry
- Pool features:Community
Parking
- Parking description:Asphalt, Attached Garage, Driveway, Garage Faces Side
- Garage:Yes
New listings near 2323 Lyons Lane
- Coming Soon
 $350,000Coming Soon4 beds 3 baths1,929 sq. ft.
12769 Emerald Creek Circle, Soddy Daisy, TN 37379
MLS# 3597229Listed by: GREATER DOWNTOWN REALTY DBA KELLER WILLIAMS REALTY - New
 $269,900Active3 beds 3 baths1,316 sq. ft.
2141 Short Leaf Lane, Soddy Daisy, TN 37379
MLS# 1543395Listed by: KELLER WILLIAMS REALTY - New
 $56,000Active0.65 Acres
1444 Leighton Drive, Soddy Daisy, TN 37379
MLS# 3255231Listed by: GREATER CHATTANOOGA REALTY, KELLER WILLIAMS REALTY - New
 $234,900Active3 beds 2 baths1,748 sq. ft.
860 Ponderosa Drive, Soddy Daisy, TN 37379
MLS# 1543309Listed by: KELLER WILLIAMS REALTY - New
 $290,000Active3 beds 2 baths1,707 sq. ft.
11620 Holly Circle, Soddy Daisy, TN 37379
MLS# 3597510Listed by: BERKSHIRE HATHAWAY HOMESERVICES J DOUGLAS PROP. 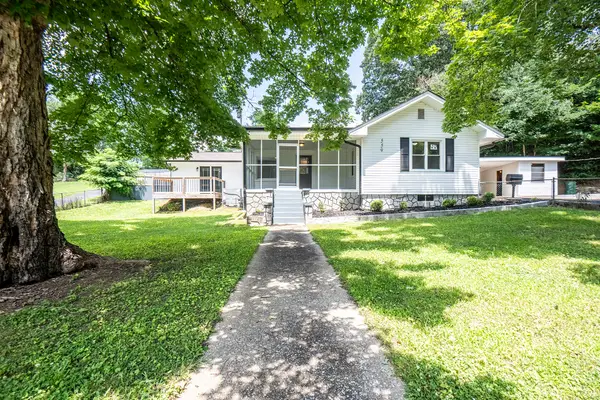 $439,500Pending3 beds 2 baths2,132 sq. ft.
559 Union Fork Road, Soddy Daisy, TN 37379
MLS# 1543138Listed by: 1 PERCENT LISTS SCENIC CITY- New
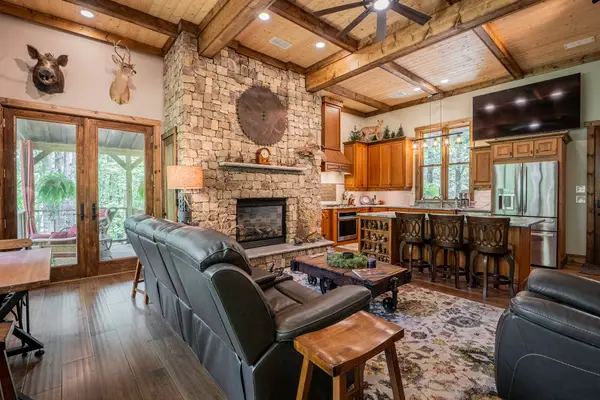 $849,900Active4 beds 5 baths2,660 sq. ft.
9963 Huckleberry Lane, Soddy Daisy, TN 37379
MLS# 1543071Listed by: 1 PERCENT LISTS SCENIC CITY - New
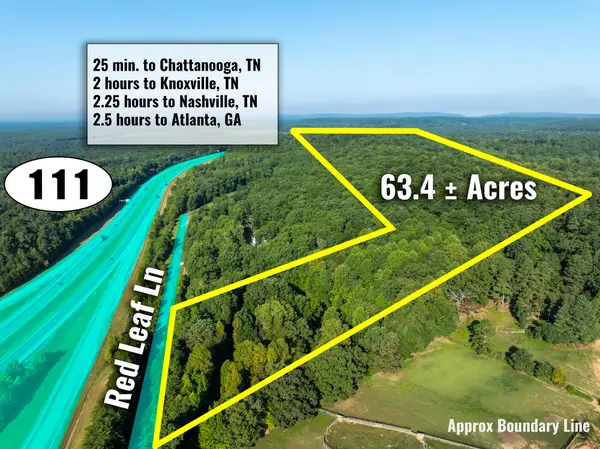 $1,200,000Active63.9 Acres
1967 Red Leaf Lane, Soddy Daisy, TN 37379
MLS# 1543056Listed by: KELLER WILLIAMS REALTY - Open Sun, 2 to 4pmNew
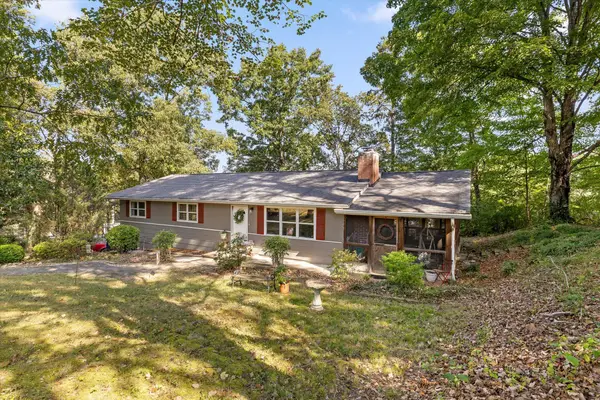 $310,000Active3 beds 2 baths1,360 sq. ft.
2211 Dividing Ridge Cemetery Road, Soddy Daisy, TN 37379
MLS# 1543063Listed by: KELLER WILLIAMS REALTY - New
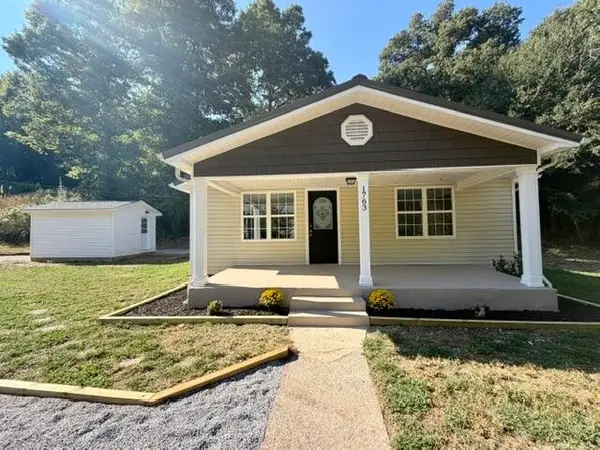 $224,700Active3 beds 1 baths1,280 sq. ft.
1763 Yaphank Road, Soddy Daisy, TN 37379
MLS# 3594625Listed by: ZACH TAYLOR CHATTANOOGA


Protect your home and budget from life's surprises with an Assurant Home Warranty, backed by a partner that supports you through every step of homeownership. Explore Plans.
© 2026 Better Homes and Gardens Real Estate LLC. An Anywhere Real Estate company. All rights reserved. Better Homes and Gardens® Real Estate is a registered trademark owned by Meredith Operations Corporation, licensed to Better Homes and Gardens Real Estate LLC and used with permission. Better Homes and Gardens Real Estate LLC fully supports the principles of the Fair Housing Act and the Equal Opportunity Act. Listing information is deemed reliable but is not guaranteed accurate.
Each office is independently owned and operated.
Any services or products provided by third parties are not provided by, affiliated with or related to Better Homes and Gardens Real Estate LLC, or its affiliated companies.