
3075 Poe Road, Soddy Daisy, TN 37379
Local realty services provided by:Better Homes and Gardens Real Estate Jackson Realty
3075 Poe Road,Soddy Daisy, TN 37379
$775,000
- 4 Beds
- 4 Baths
- 3,181 sq. ft.
- Single family
- Active
Listed by: brad fuqua, cheryl m fuqua
Office: keller williams realty
MLS#:1538296
Source:TN_CAR
Price summary
- Price:$775,000
- Price per sq. ft.:$243.63
- Monthly HOA dues:$20.83
About this home
Welcome to Coopers Creek, an exclusive mountain community in Soddy Daisy, Tennessee, offering refined new construction, modern architecture, and spacious wooded homesites just minutes from everyday conveniences. This stunning 4-bedroom, 3.5-bath new construction home is set on 1.18 partially wooded acres, providing privacy, space, and a peaceful setting. The open-concept design is filled with natural light and features expansive windows that bring the beauty of the outdoors inside. The gourmet kitchen is designed for both style and function, featuring quartz countertops, double ovens, a large center island, and impressive oversized walk-in pantry. The main-level primary suite offers a private retreat with a spa-like feel and a generous walk-in closet. Two additional bedrooms are also located on the main level, with a finished bonus room upstairs ideal for a media room, or guest space. An additional office space upstairs allows for many possibilities. The three garage spaces allow for tons of storage and versatility.
Located on scenic Mowbray Mountain, Coopers Creek is just minutes from the Montlake Golf Community and a convenient drive to the greater Chattanooga area. Planned community amenities include a pavilion, pickleball court, pond, walking trails, and open green space, offering a perfect balance of privacy and connection.
***Home is under construction. Estimated completion December 2026***...
Contact an agent
Home facts
- Year built:2026
- Subdivision & Development:Coopers Creek
- Listing ID #:1538296
- Added:41 day(s) ago
- Updated:August 18, 2026 at 03:19 PM
Rooms and interior
- Bedrooms:4
- Total bathrooms:4
- Full bathrooms:3
- Half bathrooms:1
- Rooms Total:14
- Flooring:Carpet, Ceramic Tile, Wood
- Dining Description:Separate Dining Room
- Bathrooms Description:Double Vanity, Tub/shower Combo
- Kitchen Description:Kitchen Island
- Bedroom Description:Primary Downstairs, Split Bedrooms
- Basement:Yes
- Living area:3,181 sq. ft.
Heating and cooling
- Cooling:Ceiling Fan(s), Central Air
- Heating:Central, Heating, Natural Gas
- Central air:Yes
Structure and exterior
- Roof:Shingle
- Year built:2026
- Building area:3,181 sq. ft.
- Lot area:1.18 Acres
- Architectural Style:Contemporary
- Construction Materials:Brick, HardiPlank Type
- Exterior Features:Rain Gutters
- Foundation Description:Block
- Levels:One and One Half
Utilities
- Water:Public, Water Connected
- Sewer:Septic Tank
Finances and disclosures
- Price:$775,000
- Price per sq. ft.:$243.63
- Tax amount:$227
Features and amenities
- Amenities:Ceiling Fan(s), Coffered Ceiling(s), Crown Molding, High Ceilings, High Speed Internet, Open Floorplan, Pantry, Recessed Lighting, Walk-In Closet(s)
Parking
- Parking description:Attached Garage, Concrete, Driveway, Garage Door Opener, Garage Faces Front, Garage Faces Side, Stamped Driveway
- Garage:Yes
New listings near 3075 Poe Road
 $1,100,000Active4 beds 3 baths3,366 sq. ft.
12003 Oak Cove Lane, Soddy Daisy, TN 37379
MLS# 1540069Listed by: REAL ESTATE PARTNERS CHATTANOOGA LLC- New
 $225,000Active3 beds 1 baths1,468 sq. ft.
10628 Dayton Pike, Soddy Daisy, TN 37379
MLS# 1540975Listed by: CRYE-LEIKE, REALTORS - New
 $725,000Active4 beds 4 baths3,126 sq. ft.
11964 Armstrong Road, Soddy Daisy, TN 37379
MLS# 1540966Listed by: CRYE-LEIKE, REALTORS - New
 $775,000Active4 beds 4 baths3,181 sq. ft.
3075 Poe Road, Soddy Daisy, TN 37379
MLS# 3512806Listed by: GREATER CHATTANOOGA REALTY, KELLER WILLIAMS REALTY - New
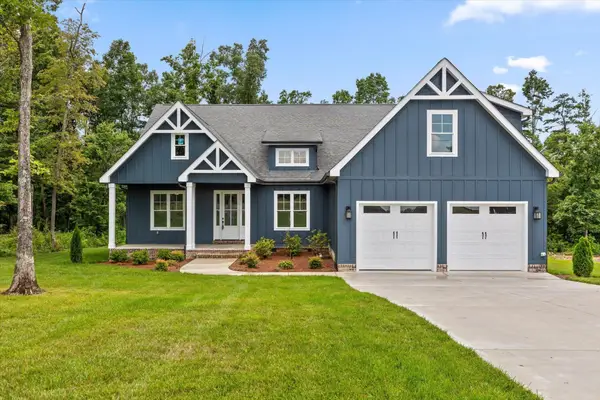 $625,000Active4 beds 4 baths2,358 sq. ft.
2772 Mowbray Pike, Soddy Daisy, TN 37379
MLS# 3512807Listed by: GREATER CHATTANOOGA REALTY, KELLER WILLIAMS REALTY - New
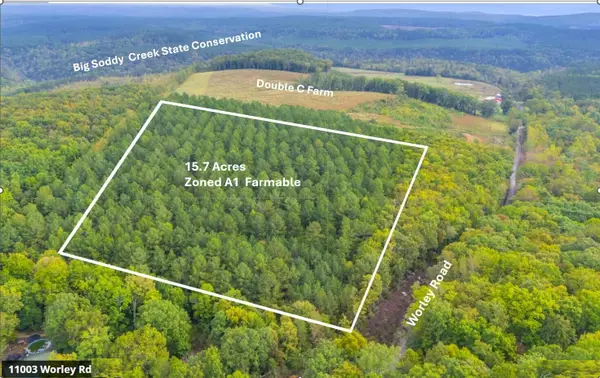 $423,900Active15.7 Acres
11003 Worley Road, Soddy Daisy, TN 37379
MLS# 1540946Listed by: KELLER WILLIAMS REALTY - New
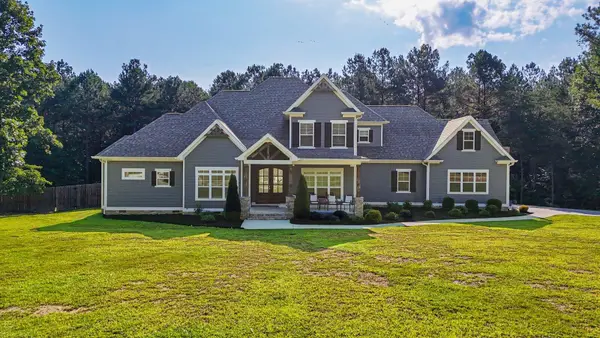 $1,085,000Active4 beds 3 baths3,724 sq. ft.
946 Highgate Point, Soddy Daisy, TN 37379
MLS# 1540938Listed by: KELLER WILLIAMS REALTY - New
 $354,000Active3 beds 3 baths1,774 sq. ft.
2009 Short Leaf, Soddy Daisy, TN 37379
MLS# 1540902Listed by: BEYCOME BROKERAGE REALTY LLC - New
 $329,900Active3 beds 2 baths1,300 sq. ft.
908 Clay Hill Drive, Soddy Daisy, TN 37379
MLS# 1540875Listed by: KELLER WILLIAMS REALTY - New
 $410,000Active4 beds 3 baths2,754 sq. ft.
1973 Warwickshire Drive, Soddy Daisy, TN 37379
MLS# 1540840Listed by: REAL ESTATE PARTNERS CHATTANOOGA LLC


Protect your home and budget from life's surprises with an Assurant Home Warranty, backed by a partner that supports you through every step of homeownership. Explore Plans.
© 2026 Better Homes and Gardens Real Estate LLC. An Anywhere Real Estate company. All rights reserved. Better Homes and Gardens® Real Estate is a registered trademark owned by Meredith Operations Corporation, licensed to Better Homes and Gardens Real Estate LLC and used with permission. Better Homes and Gardens Real Estate LLC fully supports the principles of the Fair Housing Act and the Equal Opportunity Act. Listing information is deemed reliable but is not guaranteed accurate.
Each office is independently owned and operated.
Any services or products provided by third parties are not provided by, affiliated with or related to Better Homes and Gardens Real Estate LLC, or its affiliated companies.