
385 Olivia Lane, Soddy Daisy, TN 37379
Local realty services provided by:Better Homes and Gardens Real Estate Signature Brokers
385 Olivia Lane,Soddy Daisy, TN 37379
$430,000
- 3 Beds
- 3 Baths
- - sq. ft.
- Single family
- Sold
Listed by: paula mcdaniel
Office: real estate partners chattanooga llc.
MLS#:1538153
Source:TN_CAR
Sorry, we are unable to map this address
Price summary
- Price:$430,000
About this home
Welcome home to this charming, move-in ready gem nestled on a quiet one-street neighborhood near the cul-de-sac! From the moment you arrive, you'll be captivated by the home's inviting curb appeal, welcoming rocking chair front porch, and spacious, level yard that offers plenty of room to relax, play, or entertain.
Step inside to discover fresh paint throughout and a bright, thoughtfully designed floor plan that feels both comfortable and functional. The living room features a cozy gas log fireplace, abundant natural light, and flows seamlessly into the dining area and kitchen--creating the perfect space for everyday living and entertaining. The dining area offers built-in storage, while the kitchen is complete with an island, a brand-new stove, and easy access to the new back deck, making outdoor dining and gatherings a breeze.
The main-level primary suite provides a private retreat with a spacious walk-in closet and an en-suite bath featuring a soaking tub and separate shower. Just off the kitchen, you'll also find a convenient half bath and laundry room.
Upstairs, a versatile loft offers the perfect space for a home office, playroom, or second living area. Two generously sized bedrooms, each with walk-in closets, share a full bath, providing plenty of room for family or guests.
The unfinished basement offers endless possibilities for future expansion, storage, or a workshop, while the two-car garage provides added convenience.
With its adorable character, fantastic layout, brand-new deck, fresh updates, and desirable location, this home checks all the boxes. Don't miss your opportunity to make this beautiful home yours!
The buyer is responsible to do their due diligence to verify that all information is correct, accurate, and for obtaining any and all restrictions for the property. The number of bedrooms listed above complies with local appraisal standards only....
Contact an agent
Home facts
- Year built:2007
- Subdivision & Development:Oakleigh
- Listing ID #:1538153
- Added:49 day(s) ago
- Updated:August 25, 2026 at 06:01 AM
Rooms and interior
- Bedrooms:3
- Total bathrooms:3
- Full bathrooms:2
- Half bathrooms:1
- Rooms Total:11
- Flooring:Carpet, Hardwood, Linoleum
- Dining Description:Eat-in Kitchen
- Kitchen Description:Eat-in Kitchen, Kitchen Island
- Bedroom Description:Primary Downstairs
- Basement:Yes
Heating and cooling
- Cooling:Ceiling Fan(s), Central Air
- Heating:Electric, Heating
- Central air:Yes
Structure and exterior
- Roof:Shingle
- Year built:2007
- Construction Materials:Brick, Vinyl Siding
- Exterior Features:Rain Gutters
- Foundation Description:Block
- Levels:One and One Half
Utilities
- Water:Public, Water Connected
- Sewer:Septic Tank
Finances and disclosures
- Price:$430,000
- Tax amount:$2,245
Features and amenities
- Amenities:Ceiling Fan(s), Crown Molding, Pantry, Storage, Walk-In Closet(s)
Parking
- Parking description:Attached Garage, Driveway, Garage, Garage Faces Side
- Garage:Yes
New listings near 385 Olivia Lane
- Coming Soon
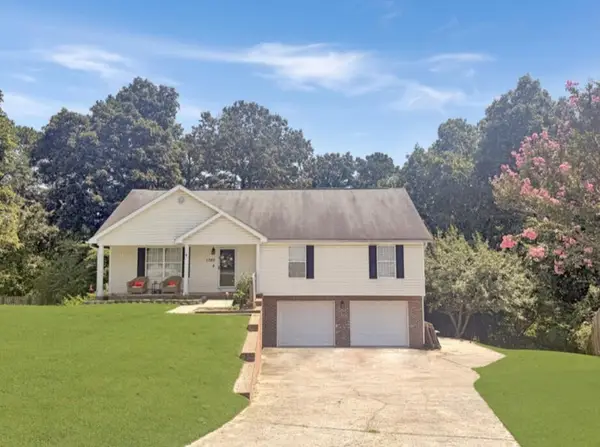 $320,000Coming Soon3 beds 2 baths1,405 sq. ft.
1760 Haleigh Terrace, Soddy Daisy, TN 37379
MLS# 3519229Listed by: EXP REALTY LLC 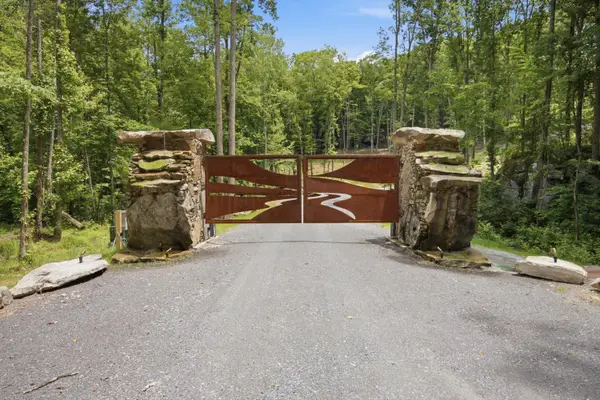 $410,000Pending5 Acres
0 Worley Road #Lot 18, Soddy Daisy, TN 37379
MLS# 1541372Listed by: ZACH TAYLOR - CHATTANOOGA- New
 $350,000Active3 beds 2 baths1,980 sq. ft.
3022 Mowbray Pike, Soddy Daisy, TN 37379
MLS# 1541375Listed by: KELLER WILLIAMS REALTY - New
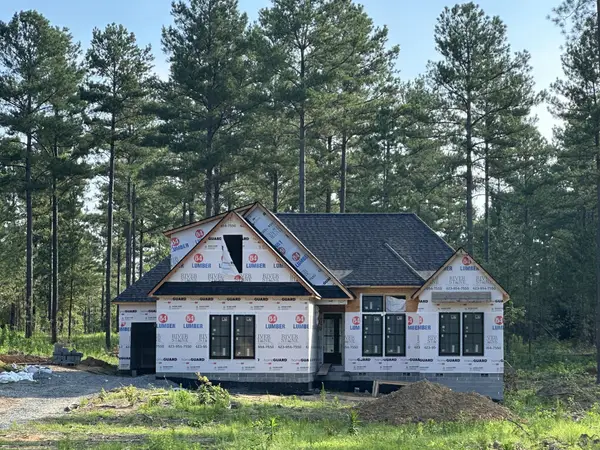 $885,000Active4 beds 4 baths2,410 sq. ft.
1823 Mccallie Ferry Road, Soddy Daisy, TN 37379
MLS# 3521161Listed by: THE GROUP REAL ESTATE BROKERAGE - New
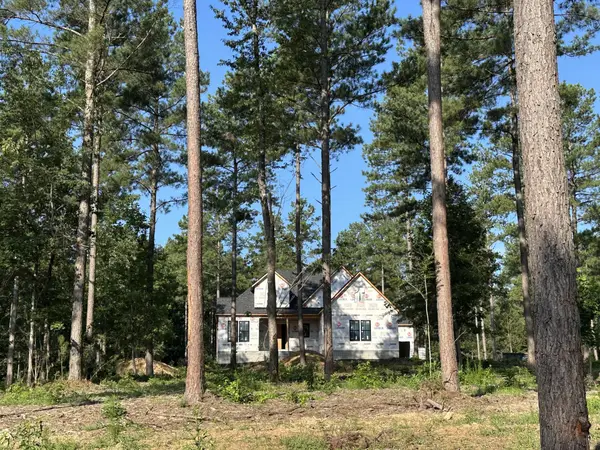 $889,000Active4 beds 3 baths2,222 sq. ft.
1821 Mccallie Ferry Road, Soddy Daisy, TN 37379
MLS# 3521169Listed by: THE GROUP REAL ESTATE BROKERAGE - New
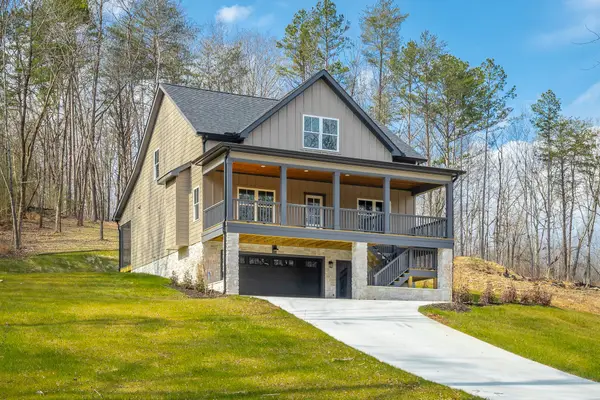 $599,999Active3 beds 3 baths2,237 sq. ft.
808 Hyatte Rd, Soddy Daisy, TN 37379
MLS# 3521017Listed by: LISTWITHFREEDOM.COM - New
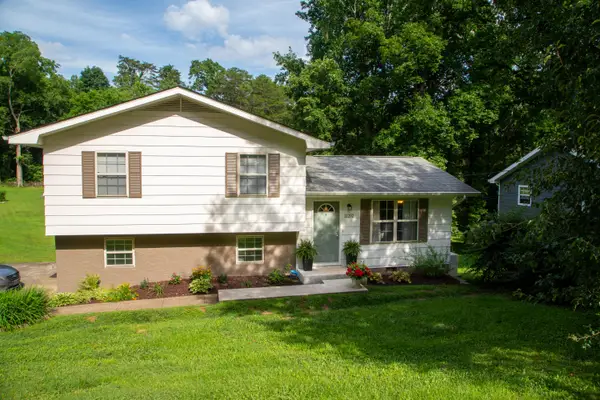 Listed by BHGRE$285,000Active3 beds 3 baths1,500 sq. ft.
11252 Mcgill Road, Soddy Daisy, TN 37379
MLS# 1541340Listed by: BETTER HOMES AND GARDENS REAL ESTATE JACKSON REALTY - New
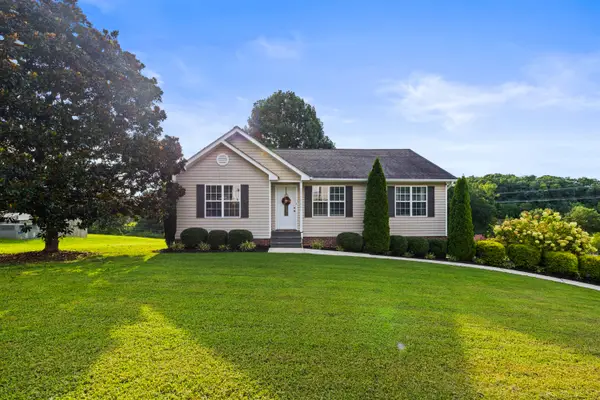 $339,000Active3 beds 2 baths1,798 sq. ft.
8916 Wings Way, Hixson, TN 37343
MLS# 1541300Listed by: KELLER WILLIAMS REALTY - New
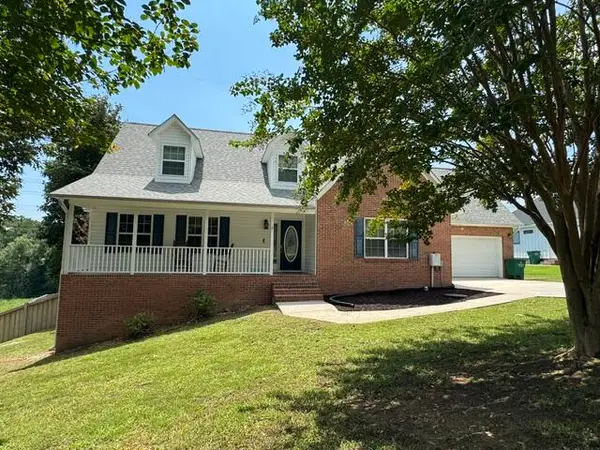 $425,000Active3 beds 3 baths2,160 sq. ft.
1718 Magnum Lane, Soddy Daisy, TN 37379
MLS# 1541152Listed by: BLUE KEY PROPERTIES LLC - New
 $315,000Active5 Acres
0 Worley Road, Soddy Daisy, TN 37379
MLS# 3518370Listed by: ZACH TAYLOR CHATTANOOGA


Protect your home and budget from life's surprises with an Assurant Home Warranty, backed by a partner that supports you through every step of homeownership. Explore Plans.
© 2026 Better Homes and Gardens Real Estate LLC. An Anywhere Real Estate company. All rights reserved. Better Homes and Gardens® Real Estate is a registered trademark owned by Meredith Operations Corporation, licensed to Better Homes and Gardens Real Estate LLC and used with permission. Better Homes and Gardens Real Estate LLC fully supports the principles of the Fair Housing Act and the Equal Opportunity Act. Listing information is deemed reliable but is not guaranteed accurate.
Each office is independently owned and operated.
Any services or products provided by third parties are not provided by, affiliated with or related to Better Homes and Gardens Real Estate LLC, or its affiliated companies.