
653 Briar Rd, Soddy Daisy, TN 37379
Local realty services provided by:Better Homes and Gardens Real Estate Gwin Realty
Listed by: lisa hagerman
Office: united real estate solutions
MLS#:1356133
Source:TN_KAAR
Price summary
- Price:$874,900
- Price per sq. ft.:$220.71
About this home
MOUNTAIN PRIVACY JUST 30 MINUTES FROM DOWNTOWN CHATTANOOGA! Nestled on 4.5 wooded acres atop beautiful Mowbray Mountain, this spacious 3,964-square-foot farmhouse-style home offers an inviting blend of privacy, comfort, and thoughtful design. The charming semi-wraparound porch features a tongue-and-groove ceiling and generous seating space overlooking the tranquil wooded setting. Positioned toward the nearby creek, you can even hear the sound of rushing water after a good rain.
Step inside to a spacious living room where a large picture window fills the room with natural light and overlooks the wooded backyard. From here, the home flows into its true showpiece - an impressive gourmet kitchen designed for cooking, gathering, and entertaining. An oversized quartz island creates a stunning centerpiece with generous workspace, casual seating, and additional cabinetry. Thoughtful details include deep drawers, floating shelves, a custom hood vent, apron-front/farmhouse sink, soft-close cabinetry, spice drawer, pull-out utensil cabinet, stainless steel appliances, and a large walk-in pantry. Adjacent to the kitchen, a comfortable sitting area can also serve as a breakfast or casual dining space, while an arched opening leads to the spacious formal dining room.
The main-level primary suite is generously proportioned with a charming nook ideal for a reading/sitting area, home office, nursery or could be converted into another closet. The luxurious primary bath features an oversized tiled walk-in shower and elegant double-bowl furniture-style vanity. A second spacious bedroom offers direct access to a full bath, which also opens to the adjoining mudroom for convenient access from the garage entrance.
Upstairs offers exceptional versatility with two bedrooms, a full bath, dedicated office, separate flex area, climate-controlled storage, and an enormous bonus/family room with plenty of room for entertaining, recreation, hobbies, or additional living space.
The oversized three-car garage features soaring ceilings, insulated and drywalled walls, and generous room for vehicles, equipment, hobbies, or projects. A separate butcher/canning room includes a floor drain and plumbing for a sink, with additional oversized loft storage above.
Outside, a cleared trail winds through the wooded acreage toward a striking bluff at the rear, where minimal clearing could further open the view. Peaceful and private, this distinctive home offers the feeling of a secluded mountain retreat while remaining approximately 30 minutes from downtown Chattanooga and 20 minutes from Dunlap. Schedule your private tour today.
All information deemed reliable but not guaranteed. Buyer to verify all information....
Contact an agent
Home facts
- Year built:2025
- Listing ID #:1356133
- Added:1 day(s) ago
- Updated:September 21, 2026 at 02:40 PM
Rooms and interior
- Bedrooms:4
- Total bathrooms:3
- Full bathrooms:3
- Rooms Total:10
- Flooring:Carpet, Tile
- Basement:Yes
- Basement Description:Slab
- Living area:3,964 sq. ft.
Heating and cooling
- Cooling:Central Cooling
- Heating:Electric, Heat Pump
Structure and exterior
- Year built:2025
- Building area:3,964 sq. ft.
- Lot area:4.5 Acres
- Lot Features:Wooded
- Architectural Style:Traditional
- Construction Materials:Aluminum Siding, Frame
Schools
- High school:Sequatchie County
- Middle school:Sequatchie County
- Elementary school:Griffith
Utilities
- Sewer:Septic Tank
Finances and disclosures
- Price:$874,900
- Price per sq. ft.:$220.71
Features and amenities
- Amenities:Windows - Vinyl
Parking
- Parking description:Attached, Garage Door Opener, Main Level
- Garage spaces:3
New listings near 653 Briar Rd
- New
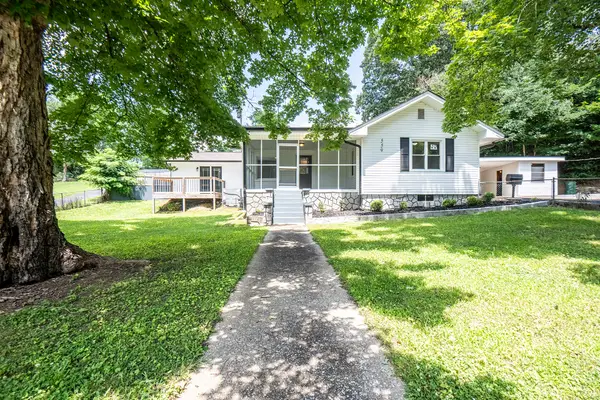 $439,500Active3 beds 2 baths2,132 sq. ft.
559 Union Fork Road, Soddy Daisy, TN 37379
MLS# 1543138Listed by: 1 PERCENT LISTS SCENIC CITY - New
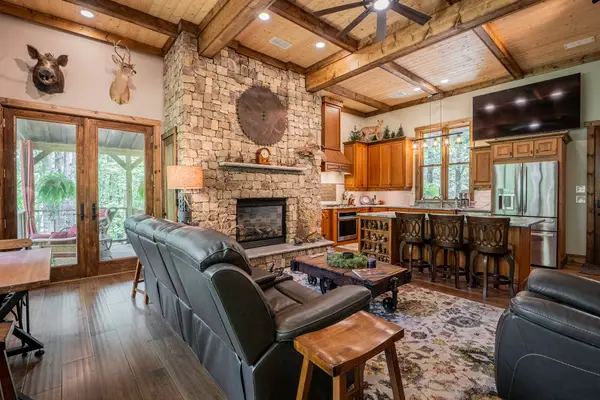 $849,900Active4 beds 5 baths2,660 sq. ft.
9963 Huckleberry Lane, Soddy Daisy, TN 37379
MLS# 1543071Listed by: 1 PERCENT LISTS SCENIC CITY - New
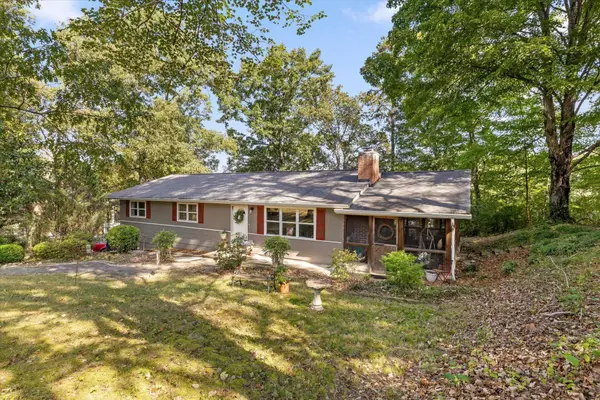 $310,000Active3 beds 2 baths1,360 sq. ft.
2211 Dividing Ridge Cemetery Road, Soddy Daisy, TN 37379
MLS# 3595776Listed by: GREATER DOWNTOWN REALTY DBA KELLER WILLIAMS REALTY - New
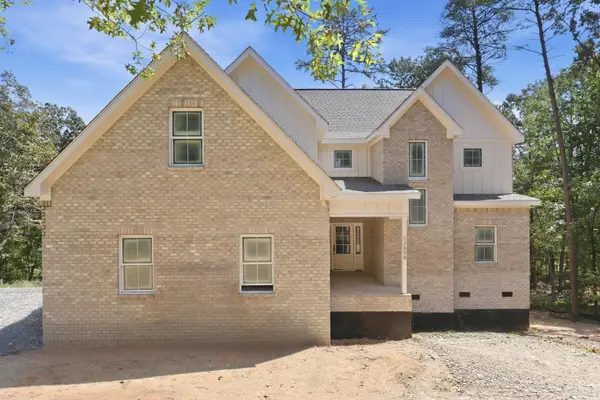 $724,000Active4 beds 4 baths3,197 sq. ft.
12658 Emerald Bay Drive, Soddy Daisy, TN 37379
MLS# 3594541Listed by: THE AGENCY CHATTANOOGA - New
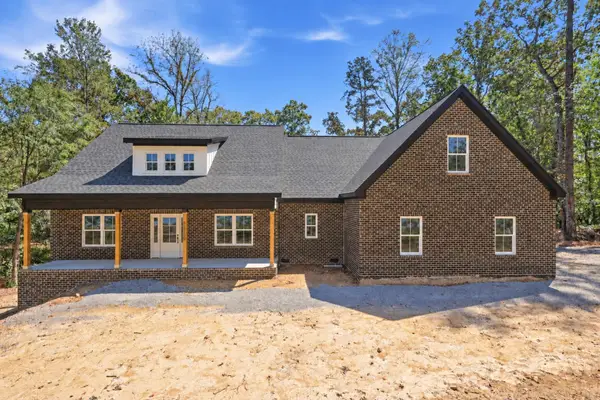 $700,000Active3 beds 4 baths2,916 sq. ft.
12750 Emerald Bay Drive, Soddy Daisy, TN 37379
MLS# 3594550Listed by: THE AGENCY CHATTANOOGA - New
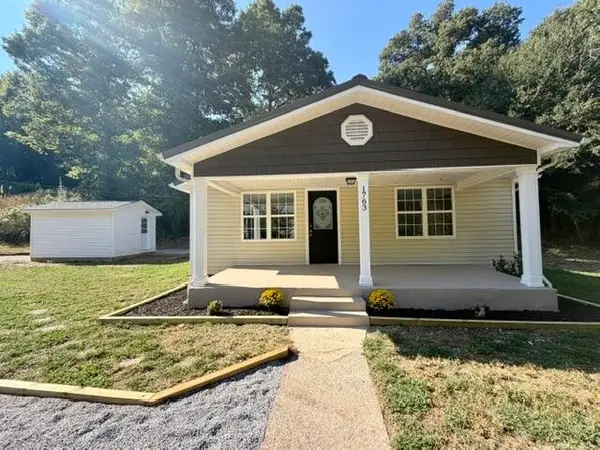 $224,700Active3 beds 1 baths1,280 sq. ft.
1763 Yaphank Road, Soddy Daisy, TN 37379
MLS# 3594625Listed by: ZACH TAYLOR CHATTANOOGA - New
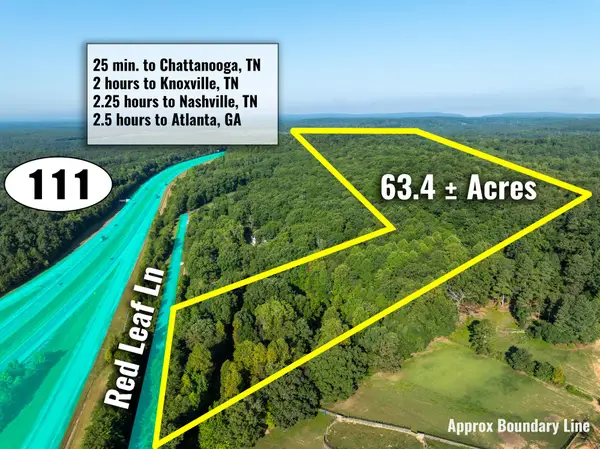 $1,200,000Active63.9 Acres
1967 Red Leaf Lane, Soddy Daisy, TN 37379
MLS# 3595030Listed by: GREATER DOWNTOWN REALTY DBA KELLER WILLIAMS REALTY - New
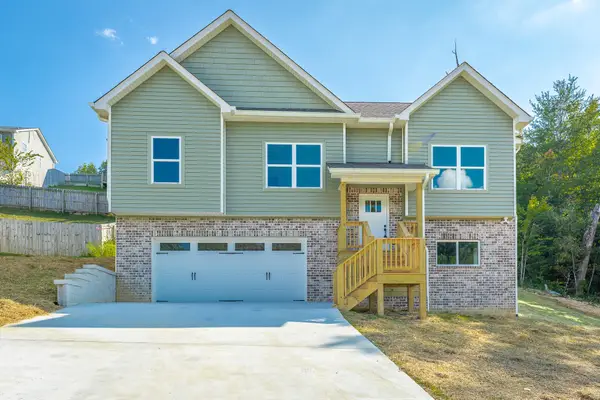 $349,900Active4 beds 2 baths1,436 sq. ft.
1710 Short Leaf Lane, Soddy Daisy, TN 37379
MLS# 1543036Listed by: REAL ESTATE PARTNERS CHATTANOOGA LLC - New
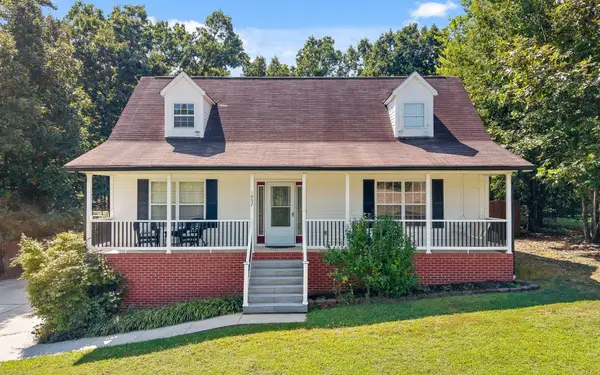 $399,000Active3 beds 3 baths1,920 sq. ft.
1957 Hardwood Lane, Soddy Daisy, TN 37379
MLS# 3594283Listed by: GREATER DOWNTOWN REALTY DBA KELLER WILLIAMS REALTY - New
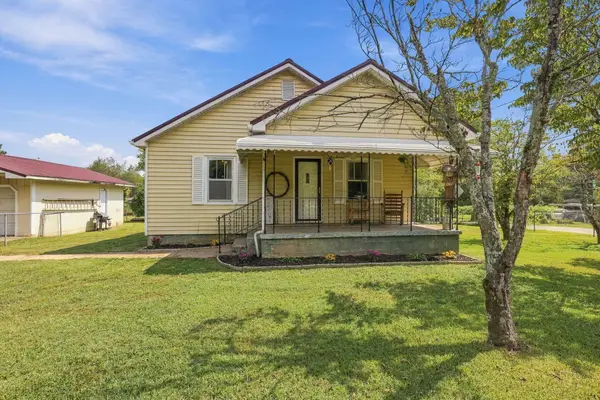 $245,000Active2 beds 1 baths1,025 sq. ft.
10110 Walden Street, Soddy Daisy, TN 37379
MLS# 3594326Listed by: UNITED REAL ESTATE EXPERTS


Protect your home and budget from life's surprises with an Assurant Home Warranty, backed by a partner that supports you through every step of homeownership. Explore Plans.
© 2026 Better Homes and Gardens Real Estate LLC. An Anywhere Real Estate company. All rights reserved. Better Homes and Gardens® Real Estate is a registered trademark owned by Meredith Operations Corporation, licensed to Better Homes and Gardens Real Estate LLC and used with permission. Better Homes and Gardens Real Estate LLC fully supports the principles of the Fair Housing Act and the Equal Opportunity Act. Listing information is deemed reliable but is not guaranteed accurate.
Each office is independently owned and operated.
Any services or products provided by third parties are not provided by, affiliated with or related to Better Homes and Gardens Real Estate LLC, or its affiliated companies.