
1018 Elm Avenue, South Pittsburg, TN 37380
Local realty services provided by:Better Homes and Gardens Real Estate Jackson Realty
1018 Elm Avenue,South Pittsburg, TN 37380
$180,000
- 4 Beds
- 1 Baths
- 1,759 sq. ft.
- Single family
- Active
Listed by: gina pannell
Office: re/max realty south
MLS#:1543992
Source:TN_CAR
Price summary
- Price:$180,000
- Price per sq. ft.:$102.33
About this home
Large family home with lots of potential. This home has 4 large bedrooms, huge living room and large combined kitchen & dining room. It has a detached garage with work space and also has an additional out building that used to be a hair salon with plumbing and an additional bathroom (not included in the listing) The large fenced in back yard allows for kids & pets to play. Advanced notice for showings required. Sold as is
Contact an agent
Home facts
- Year built:1930
- Subdivision & Development:None
- Listing ID #:1543992
- Added:3 day(s) ago
- Updated:October 08, 2026 at 08:01 PM
Rooms and interior
- Bedrooms:4
- Total bathrooms:1
- Full bathrooms:1
- Flooring:Carpet, Ceramic Tile
- Dining Description:Eat-in Kitchen
- Bathrooms Description:Tub/shower Combo
- Kitchen Description:Eat-in Kitchen
- Basement:Yes
- Living area:1,759 sq. ft.
Heating and cooling
- Cooling:Central Air
- Heating:Central, Heating
- Central air:Yes
Structure and exterior
- Roof:Shingle
- Year built:1930
- Building area:1,759 sq. ft.
- Lot area:0.32 Acres
- Construction Materials:Brick, Vinyl Siding
- Exterior Features:Private Yard
- Foundation Description:Brick/Mortar
- Levels:One
Utilities
- Water:Public, Water Connected
- Sewer:Public Sewer, Sewer Connected
Finances and disclosures
- Price:$180,000
- Price per sq. ft.:$102.33
- Tax amount:$1,415
Features and amenities
- Amenities:High Ceilings
Parking
- Parking description:Driveway, Garage Faces Side, Kitchen Level, Off Street, On Street
- Garage:Yes
New listings near 1018 Elm Avenue
- New
 $49,000Active0.51 Acres
2025 South Cedar Avenue, South Pittsburg, TN 37380
MLS# 1544238Listed by: MOSSY OAK PROPERTIES LAND SALES , LLC - New
 $35,000Active0.47 Acres
0 Dogwood Trail, South Pittsburg, TN 37380
MLS# 1544199Listed by: RE/MAX PROPERTIES - New
 $19,000Active2.38 Acres
00 Sulee Circle, South Pittsburg, TN 37380
MLS# 1544124Listed by: ZACH TAYLOR - CHATTANOOGA - New
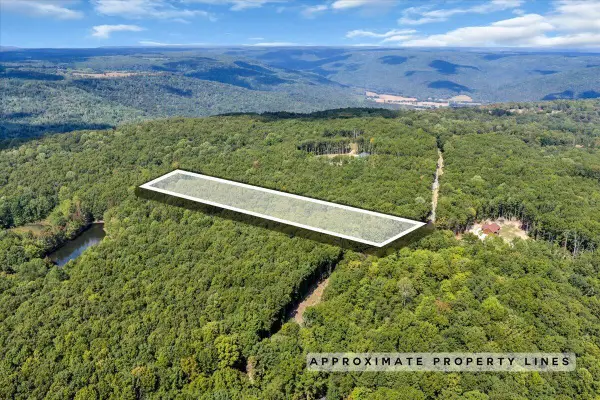 $99,900Active7.4 Acres
0 Bolton Point Road, South Pittsburg, TN 37380
MLS# 1543955Listed by: RE/MAX HORIZON ELITE LLC  $2,995,000Active4 beds 2 baths3,619 sq. ft.
1190 Old Dixie Highway, South Pittsburg, TN 37380
MLS# 1543329Listed by: CRYE-LEIKE, REALTORS $1,200,000Active4 beds 4 baths4,774 sq. ft.
4222 Highway 156, South Pittsburg, TN 37380
MLS# 3597661Listed by: STILLWATER REALTY & AUCTION $297,300Active4 beds 2 baths2,316 sq. ft.
207 Magnolia Avenue, South Pittsburg, TN 37380
MLS# 1543010Listed by: SOUTHERN PROPERTY SHOP $245,000Active2 beds 2 baths1,211 sq. ft.
318 Locust Avenue, South Pittsburg, TN 37380
MLS# 1543017Listed by: CENTURY 21 CUMBERLAND REALTY $285,000Active5 beds 2 baths3,270 sq. ft.
411 Pine Avenue, South Pittsburg, TN 37380
MLS# 1543003Listed by: REAL ESTATE PARTNERS CHATTANOOGA LLC


Protect your home and budget from life's surprises with an Assurant Home Warranty, backed by a partner that supports you through every step of homeownership. Explore Plans.
© 2026 Better Homes and Gardens Real Estate LLC. An Anywhere Real Estate company. All rights reserved. Better Homes and Gardens® Real Estate is a registered trademark owned by Meredith Operations Corporation, licensed to Better Homes and Gardens Real Estate LLC and used with permission. Better Homes and Gardens Real Estate LLC fully supports the principles of the Fair Housing Act and the Equal Opportunity Act. Listing information is deemed reliable but is not guaranteed accurate.
Each office is independently owned and operated.
Any services or products provided by third parties are not provided by, affiliated with or related to Better Homes and Gardens Real Estate LLC, or its affiliated companies.