
117 Gillen Drive, Sparta, TN 38583
Local realty services provided by:Better Homes and Gardens Real Estate Gwin Realty
117 Gillen Drive,Sparta, TN 38583
$349,900
- 4 Beds
- 3 Baths
- 2,871 sq. ft.
- Single family
- Active
Listed by: tammy price
Office: tri-star real estate & auction
MLS#:1357351
Source:TN_KAAR
Price summary
- Price:$349,900
- Price per sq. ft.:$121.87
About this home
Assumable 2.875 loan! This charming four-bedroom, three-bathroom brick home is the epitome of convenience and comfort, offering a prime location close to shopping centers and schools--perfect for families. Nestled in a great neighborhood, it's centrally located between Nashville, Knoxville, and Chattanooga, providing easy access to city amenities and attractions. The main level features three spacious bedrooms and two bathrooms, designed for family living with an open layout that offers both private space and shared areas. The lower level presents a private retreat with an additional bedroom, bathroom, and a cozy family room, ideal for guests or extended family. Additional features include a two-car garage for secure parking and extra storage, scenic mountain views, and a relaxing side porch. Natural beauty abounds, as the home is close to many state parks and Center Hill Lake, offering opportunities for hiking, boating, and enjoying nature. This home is a unique blend of convenience, and comfort....
Contact an agent
Home facts
- Year built:1972
- Subdivision & Development:Rolling Acres
- Listing ID #:1357351
- Added:1 day(s) ago
- Updated:October 02, 2026 at 02:48 PM
Rooms and interior
- Bedrooms:4
- Total bathrooms:3
- Full bathrooms:3
- Rooms Total:10
- Flooring:Laminate
- Basement:Yes
- Basement Description:Partially Finished, Walkout
- Living area:2,871 sq. ft.
Heating and cooling
- Cooling:Central Cooling
- Heating:Central, Electric
Structure and exterior
- Year built:1972
- Building area:2,871 sq. ft.
- Lot area:0.53 Acres
- Architectural Style:Traditional
- Construction Materials:Brick, Frame
Schools
- High school:White County
- Middle school:White County
- Elementary school:Findlay
Utilities
- Sewer:Public Sewer
Finances and disclosures
- Price:$349,900
- Price per sq. ft.:$121.87
Parking
- Parking description:Basement
- Garage spaces:2
New listings near 117 Gillen Drive
- Coming Soon
 $879,000Coming Soon3 beds 2 baths2,500 sq. ft.
986 E Pin Hook Rd, Sparta, TN 38583
MLS# 3602896Listed by: KELLER WILLIAMS REALTY - MURFREESBORO - New
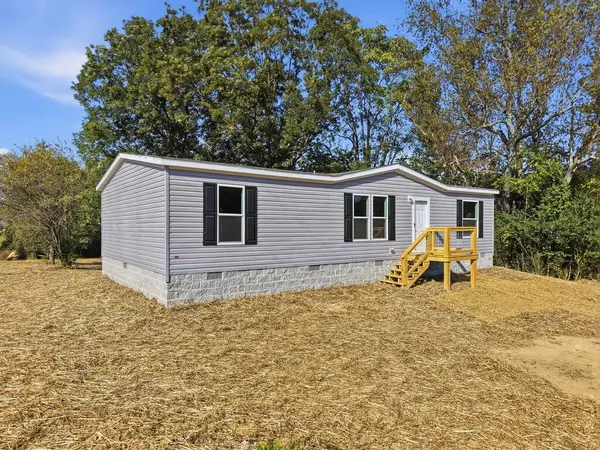 $219,900Active3 beds 2 baths1,248 sq. ft.
138 Fish Road, SPARTA, TN 38583
MLS# 247572Listed by: KELLER WILLIAMS REALTY DBA COOKEVILLE RE COMPANY - New
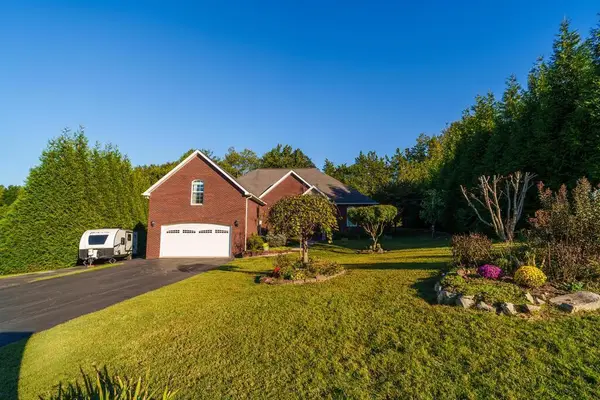 $494,500Active3 beds 2 baths2,512 sq. ft.
274 Landmark Cir, SPARTA, TN 38583
MLS# 247570Listed by: FIRST REALTY COMPANY - New
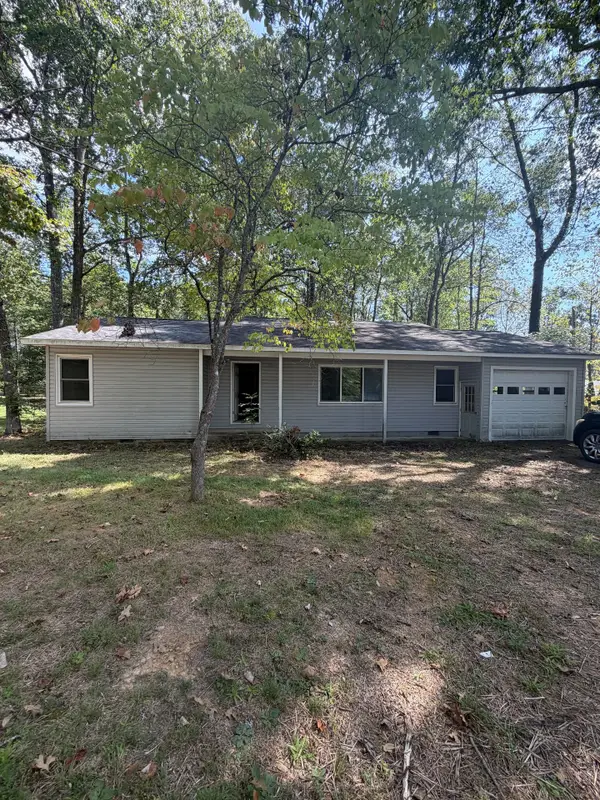 $104,900Active4 beds 2 baths1,905 sq. ft.
61 Peterson Ln, Sparta, TN 38583
MLS# 3609870Listed by: REBUILT BROKERAGE LLC - New
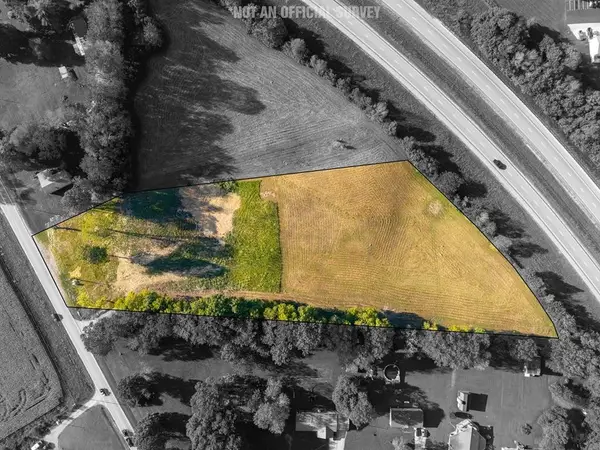 $219,900Active5.09 Acres
1545 Roberts Matthews Hwy, Sparta, TN 38583
MLS# 3609817Listed by: TRUE NORTH REAL ESTATE SERVICES, LLC - New
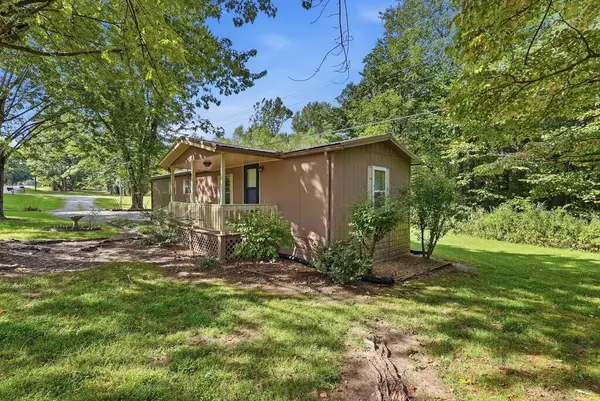 $119,900Active2 beds 1 baths728 sq. ft.
328 Corolla Rd, SPARTA, TN 38583
MLS# 247535Listed by: TRUE NORTH REAL ESTATE SERVICES, LLC - New
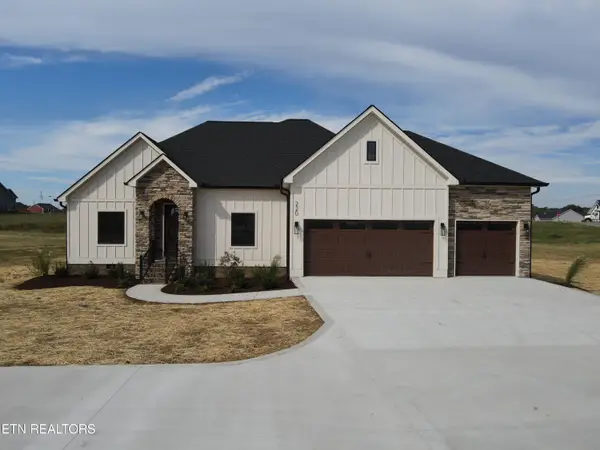 $549,000Active3 beds 2 baths1,995 sq. ft.
220 Cattlemans Drive, Sparta, TN 38583
MLS# 1357396Listed by: SOUTHERN STAR REALTY - New
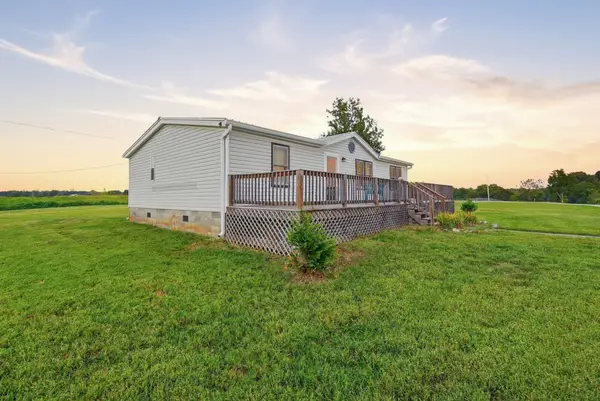 $220,000Active3 beds 2 baths1,188 sq. ft.
1926 E Pin Hook Rd, Sparta, TN 38583
MLS# 3603959Listed by: THE REAL ESTATE COLLECTIVE - COOKEVILLE - New
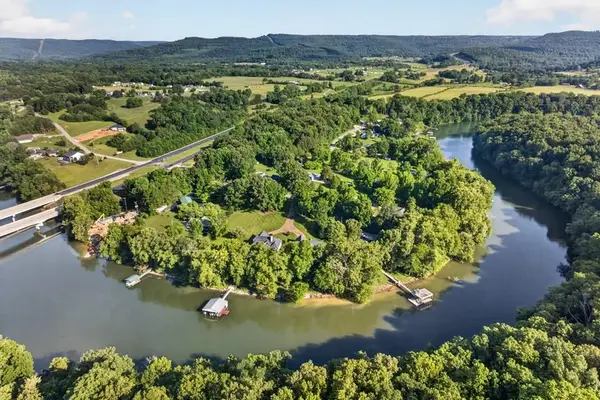 $979,900Active8 beds 7 baths5,357 sq. ft.
415 River Oaks Dr, SPARTA, TN 38583
MLS# 247530Listed by: SOUTHERN REALTY GROUP


Protect your home and budget from life's surprises with an Assurant Home Warranty, backed by a partner that supports you through every step of homeownership. Explore Plans.
© 2026 Better Homes and Gardens Real Estate LLC. An Anywhere Real Estate company. All rights reserved. Better Homes and Gardens® Real Estate is a registered trademark owned by Meredith Operations Corporation, licensed to Better Homes and Gardens Real Estate LLC and used with permission. Better Homes and Gardens Real Estate LLC fully supports the principles of the Fair Housing Act and the Equal Opportunity Act. Listing information is deemed reliable but is not guaranteed accurate.
Each office is independently owned and operated.
Any services or products provided by third parties are not provided by, affiliated with or related to Better Homes and Gardens Real Estate LLC, or its affiliated companies.