
3882 Glade Creek Rd, Sparta, TN 38583
Local realty services provided by:Better Homes and Gardens Real Estate Gwin Realty
Listed by: rachel gregory
Office: exp realty
MLS#:244463
Source:TN_UCAR
Price summary
- Price:$415,000
- Price per sq. ft.:$246.29
About this home
Escape the hustle and discover peaceful country living in this beautiful 3 bedroom 2 bath home nestled on over 6 scenic acres. Featuring a desirable split floor plan, this home offers both comfort and privacy with a bright, fresh interior filled with natural light. Step outside and enjoy your morning coffee on the welcoming deck or unwind in the evenings on the back deck overlooking the property. With plenty of room to roam, garden, or enjoy nature, this property offers the perfect blend of serenity with modern conveniences such as fiber internet.
Contact an agent
Home facts
- Year built:2025
- Subdivision & Development:None
- Listing ID #:244463
- Added:140 day(s) ago
- Updated:October 07, 2026 at 02:47 AM
Rooms and interior
- Bedrooms:3
- Total bathrooms:2
- Full bathrooms:2
- Kitchen Description:Dishwasher, Electric Oven, Electric Range, Microwave, Refrigerator
- Basement Description:Crawl Space
- Living area:1,685 sq. ft.
Heating and cooling
- Cooling:Central Air
- Heating:Natural Gas
Structure and exterior
- Roof:Shingle
- Year built:2025
- Building area:1,685 sq. ft.
- Lot area:6.76 Acres
- Lot Features:Fence-Wood, Views, Wooded
- Construction Materials:Metal Siding
- Levels:1 Story
Utilities
- Water:Utility District
Finances and disclosures
- Price:$415,000
- Price per sq. ft.:$246.29
Features and amenities
- Appliances:Dryer, Electric Oven, Electric Range, Microwave, Refrigerator, Washer
- Laundry features:Dishwasher, Dryer, Main Level, Washer
New listings near 3882 Glade Creek Rd
- New
 $599,000Active5 beds 4 baths2,924 sq. ft.
450 S Bunker Hill Rd, SPARTA, TN 38583
MLS# 247678Listed by: TRUE NORTH REAL ESTATE SERVICES, LLC - New
 $324,500Active3 beds 2 baths1,556 sq. ft.
500 Luna Rd, Sparta, TN 38583
MLS# 3612427Listed by: TRUE NORTH REAL ESTATE SERVICES, LLC - New
 $199,000Active1 beds 1 baths651 sq. ft.
24 North Spring St, SPARTA, TN 38583
MLS# 247667Listed by: THE REAL ESTATE COLLECTIVE SPARTA - New
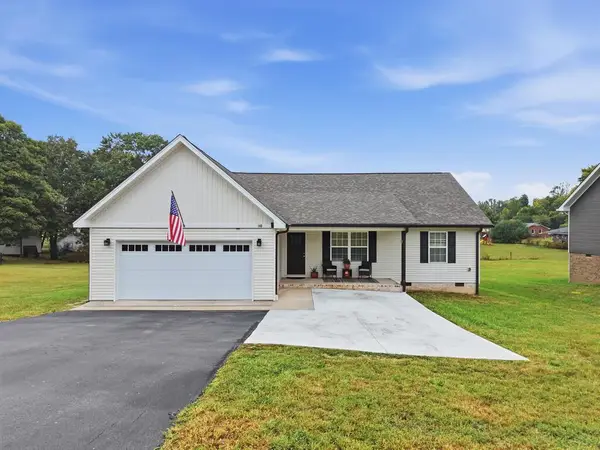 $367,900Active3 beds 2 baths1,596 sq. ft.
140 Sugar Hill Dr, SPARTA, TN 38583
MLS# 247672Listed by: KELLER WILLIAMS REALTY DBA COOKEVILLE RE COMPANY - New
 $499,900Active3 beds 3 baths1,988 sq. ft.
114 River Front Dr, Sparta, TN 38583
MLS# 3612373Listed by: TRUE NORTH REAL ESTATE SERVICES, LLC - New
 $75,000Active0 Acres
0 Vandy Cir, Sparta, TN 38583
MLS# 3612392Listed by: TRUE NORTH REAL ESTATE SERVICES, LLC - New
 $479,900Active3 beds 3 baths3,370 sq. ft.
629 Forest Circle, Sparta, TN 38583
MLS# 3612411Listed by: TRUE NORTH REAL ESTATE SERVICES, LLC - New
 $398,000Active3 beds 2 baths1,423 sq. ft.
2799 Doran Rd, SPARTA, TN 38583
MLS# 247663Listed by: WALLACE - New
 $52,500Active1.61 Acres
0 Hidden River Ave, Sparta, TN 38583
MLS# 3611527Listed by: THE REAL ESTATE COLLECTIVE - SPARTA - New
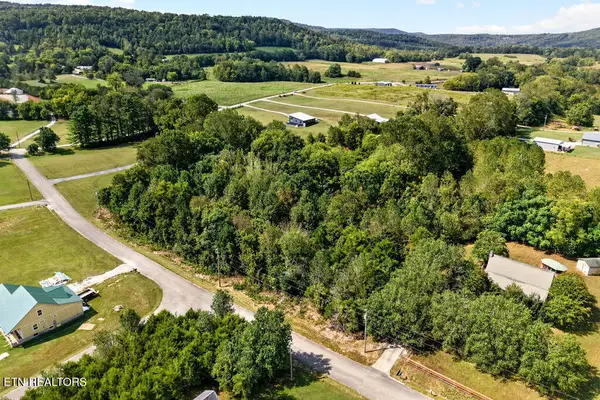 $52,500Active1.61 Acres
51,52,53 Hidden River Ave, Sparta, TN 38583
MLS# 1357845Listed by: THE REAL ESTATE COLLECTIVE SPARTA


Protect your home and budget from life's surprises with an Assurant Home Warranty, backed by a partner that supports you through every step of homeownership. Explore Plans.
© 2026 Better Homes and Gardens Real Estate LLC. An Anywhere Real Estate company. All rights reserved. Better Homes and Gardens® Real Estate is a registered trademark owned by Meredith Operations Corporation, licensed to Better Homes and Gardens Real Estate LLC and used with permission. Better Homes and Gardens Real Estate LLC fully supports the principles of the Fair Housing Act and the Equal Opportunity Act. Listing information is deemed reliable but is not guaranteed accurate.
Each office is independently owned and operated.
Any services or products provided by third parties are not provided by, affiliated with or related to Better Homes and Gardens Real Estate LLC, or its affiliated companies.