
1114 Buzzard Roost Road #39, Spring City, TN 37381
Local realty services provided by:Better Homes and Gardens Real Estate Jackson Realty
1114 Buzzard Roost Road #39,Spring City, TN 37381
$749,900
- 4 Beds
- 3 Baths
- 2,776 sq. ft.
- Single family
- Active
Listed by: allison b lee
Office: keller williams realty
MLS#:1546584
Source:TN_CAR
Price summary
- Price:$749,900
- Price per sq. ft.:$270.14
About this home
Stunning views of Watts Bar Lake and the mountains set the scene for year-round waterfront living. This extensively updated 4-bedroom, 3-full-bath home offers two living areas, two full kitchens, and laundry facilities on both levels, providing a flexible layout for everyday living and hosting guests. The updated main-level kitchen features new butcher block countertops, new flooring, an updated sink and faucet, and a large flip-out pass-through window with a bar that makes serving refreshments on the deck a breeze. New double sliding glass doors open to the expanded deck with updated railing, freshly stained in May 2026. It's a welcoming spot to dine, unwind, and take in the stunning views of Watts Bar Lake and the mountains beyond. A newly added front porch enhances the home's entrance. Upstairs bathroom improvements include updated fixtures and the conversion of the former half bath into a full bathroom with a tiled walk-in shower and glass enclosure. Downstairs, enjoy new flooring throughout, new butcher block countertops, a massive new island with cabinetry and seating, updated lighting, and Armstrong shiplap ceiling planks. The renovated bathroom includes a new tub/shower and fixtures. Additional improvements include sound-deadening insulation, fresh interior paint throughout the home, and two new water heaters. Enjoy the waterfront setting from the new lower sunporch, with stairs leading to the backyard and dock. Dock improvements include added power, a lower boat deck, and an approved TVA permit for a covered boathouse is on file. A new whole-house automatic propane generator, attached two-car garage, large exterior lower-level storage room and plenty of parking add everyday convenience. With room to gather and space to spread out, this home is ready for your next chapter on Watts Bar Lake. See the full list of improvements in the documents tab. Buyer to verify all information....
Contact an agent
Home facts
- Year built:1993
- Subdivision & Development:Ware Farms
- Listing ID #:1546584
- Added:2 day(s) ago
- Updated:November 22, 2026 at 03:38 PM
Rooms and interior
- Bedrooms:4
- Total bathrooms:3
- Full bathrooms:3
- Rooms Total:15
- Flooring:Hardwood, Tile
- Dining Description:Eat-in Kitchen
- Kitchen Description:Eat-in Kitchen, Kitchen Island
- Bedroom Description:Primary Downstairs
- Basement:Yes
- Living area:2,776 sq. ft.
Heating and cooling
- Cooling:Central Air
- Central air:Yes
Structure and exterior
- Roof:Shingle
- Year built:1993
- Building area:2,776 sq. ft.
- Lot area:0.61 Acres
- Construction Materials:Vinyl Siding
- Exterior Features:Dock - Stationary
- Foundation Description:Block
- Levels:Two
Utilities
- Water:Well
- Sewer:Septic Tank
Finances and disclosures
- Price:$749,900
- Price per sq. ft.:$270.14
- Tax amount:$2,988
Features and amenities
- Amenities:Entrance Foyer, In-Law Floorplan, Open Floorplan
Parking
- Parking description:Attached Garage, Garage, Garage Door Opener, Kitchen Level, Off Street
- Garage:Yes
New listings near 1114 Buzzard Roost Road #39
- Coming Soon
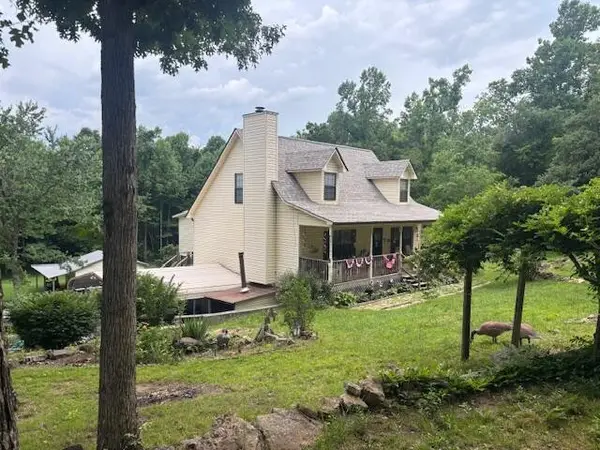 $349,500Coming Soon3 beds 3 baths2,005 sq. ft.
331 Briley Rd, Spring City, TN 37381
MLS# 3261245Listed by: CRYE-LEIKE BROWN REALTY - New
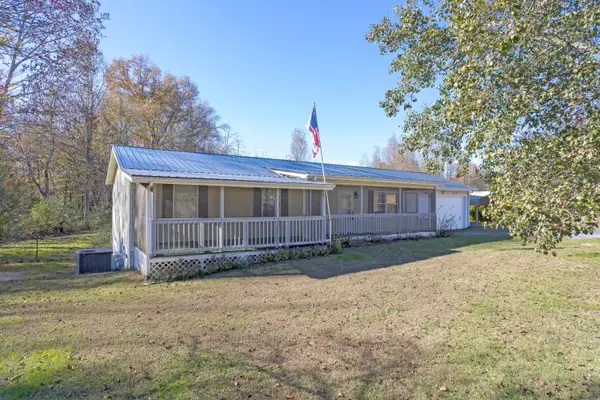 $240,000Active3 beds 2 baths1,200 sq. ft.
1592 Old Stage Road, Spring City, TN 37381
MLS# 1546409Listed by: KELLER WILLIAMS REALTY  $18,900Pending0.44 Acres
Lot 9 Kemmer Road, Spring City, TN 37381
MLS# 1546390Listed by: COLDWELL BANKER PRYOR REALTY- New
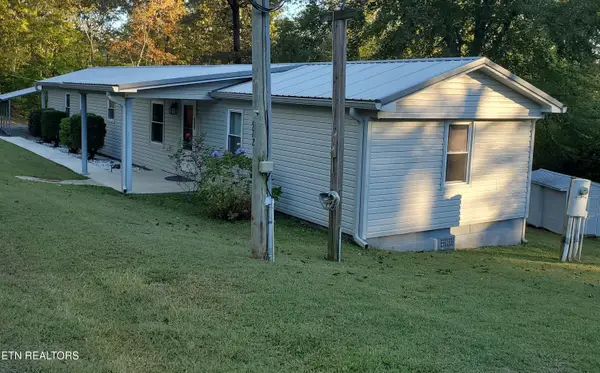 $229,750Active3 beds 2 baths1,500 sq. ft.
572 Randall Fugate Rd, Spring City, TN 37381
MLS# 1362069Listed by: REALTY EXECUTIVES MAIN STREET - New
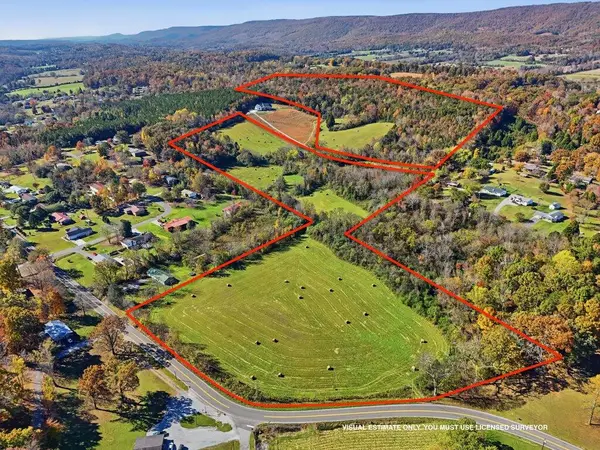 $780,000Active72.62 Acres
727 Broyles Road, Spring City, TN 37381
MLS# 1546150Listed by: SIMPLIHOM 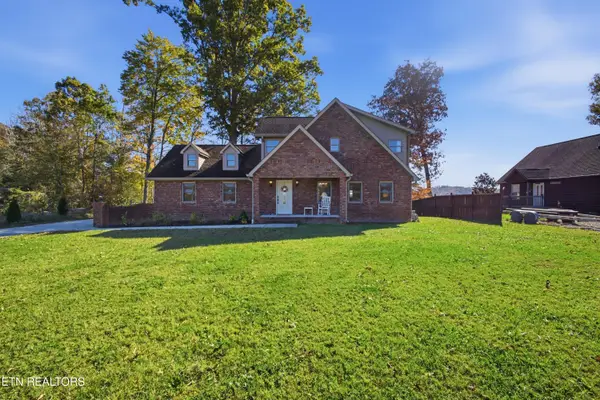 $899,900Active3 beds 4 baths2,768 sq. ft.
115 Dabbs Drive, Spring City, TN 37381
MLS# 1361750Listed by: COLDWELL BANKER JIM HENRY $199,000Active3 beds 2 baths988 sq. ft.
126 Wolf Creek Road, Spring City, TN 37381
MLS# 1545976Listed by: COLDWELL BANKER PRYOR REALTY $250,000Active3 beds 2 baths1,685 sq. ft.
469 Cash Street, Spring City, TN 37381
MLS# 1545748Listed by: COLDWELL BANKER PRYOR REALTY $549,900Active4 beds 3 baths2,289 sq. ft.
1478 Spruce Drive, Spring City, TN 37381
MLS# 1360998Listed by: BLUE KEY PROPERTIES


Protect your home and budget from life's surprises with an Assurant Home Warranty, backed by a partner that supports you through every step of homeownership. Explore Plans.
© 2026 Better Homes and Gardens Real Estate LLC. An Anywhere Real Estate company. All rights reserved. Better Homes and Gardens® Real Estate is a registered trademark owned by Meredith Operations Corporation, licensed to Better Homes and Gardens Real Estate LLC and used with permission. Better Homes and Gardens Real Estate LLC fully supports the principles of the Fair Housing Act and the Equal Opportunity Act. Listing information is deemed reliable but is not guaranteed accurate.
Each office is independently owned and operated.
Any services or products provided by third parties are not provided by, affiliated with or related to Better Homes and Gardens Real Estate LLC, or its affiliated companies.