
579 Dogwood Lane, Spring City, TN 37381
Local realty services provided by:Better Homes and Gardens Real Estate Signature Brokers
579 Dogwood Lane,Spring City, TN 37381
$799,000
- 2 Beds
- 2 Baths
- 1,890 sq. ft.
- Single family
- Active
Listed by: aimee rose
Office: blue key properties, llc. - spring city
MLS#:20264157
Source:TN_RCAR
Price summary
- Price:$799,000
- Price per sq. ft.:$422.75
About this home
LEVEL, YEAR-ROUND WATER on Watts Bar Lake! This updated lake home offers the waterfront setting buyers wait for--complete with a covered private dock and two electric boat lifts. The 2-bedroom, 2-bath home features a new roof (2023), a beautifully updated kitchen, new flooring and modern fixtures. Spacious great rooms on both levels feature gas-log fireplaces, peaceful lake views and comfortable gathering spaces for every season. An elevator provides convenient access between levels. Need that 3rd bedroom? The 20x28 lower-level flex space offers excellent potential for a guest area, home office or recreation room. Next door, an adorable studio cottage/workshop provides even more possibilities as a guest retreat, hobby room or creative space. Outside, enjoy wooded privacy, generous decking and an easy connection to the water. An 18x30 two-car garage and 20x24 two-car carport provide ample room for vehicles, lake toys and equipment. Located in established Estes Woods Estates with no HOA, this is a rare opportunity to enjoy updated, year-round lake living in Spring City. Bring the boat and start enjoying Watts Bar Lake from day one!...
Contact an agent
Home facts
- Year built:1988
- Subdivision & Development:Estes Woods Est
- Listing ID #:20264157
- Added:89 day(s) ago
- Updated:August 13, 2026 at 02:32 PM
Rooms and interior
- Bedrooms:2
- Total bathrooms:2
- Full bathrooms:2
- Rooms Total:4
- Flooring:Carpet, Laminate, Luxury Vinyl, Tile
- Bathrooms Description:Bathroom Mirror(s), Walk-In Shower
- Kitchen Description:Dishwasher, Refrigerator
- Basement Description:Finished, Partially Finished
- Living area:1,890 sq. ft.
Heating and cooling
- Cooling:Ceiling Fan(s), Central Air, Window Unit(s)
- Heating:Central
- Central air:Yes
Structure and exterior
- Roof:Shingle
- Year built:1988
- Building area:1,890 sq. ft.
- Lot area:0.33 Acres
- Lot Features:Landscaped, Level, Mailbox, Secluded, Sloped, Wooded
- Architectural Style:Contemporary
- Construction Materials:Vinyl Siding
- Exterior Features:Awning(s), Balcony, Covered, Deck, Dock, Patio, Porch, Rain Gutters, Rear Porch
- Foundation Description:Block, Slab
- Levels:2 Story
Schools
- High school:Rhea County
- Middle school:Spring City
- Elementary school:Spring City
Utilities
- Water:Public, Water Connected
- Sewer:Septic Tank
Finances and disclosures
- Price:$799,000
- Price per sq. ft.:$422.75
- Tax amount:$1,625
Features and amenities
- Appliances:Dishwasher, Gas Range, Plumbed For Ice Maker, Refrigerator
- Amenities:Bathroom Mirror(s), Ceiling Fan(s), Granite Counters, High Speed Internet, Insulated Windows, Screens, Vinyl Frames
Parking
- Total parking spaces:4
- Parking description:Asphalt Driveway, Basement, Driveway, Garage, Garage Door Opener, Paved
- Garage:Yes
- Garage spaces:2
- Carport spaces:2
New listings near 579 Dogwood Lane
- Coming Soon
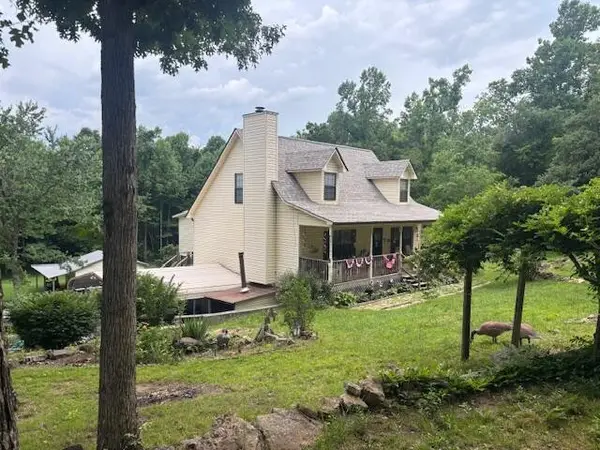 $349,500Coming Soon3 beds 3 baths2,005 sq. ft.
331 Briley Rd, Spring City, TN 37381
MLS# 3261245Listed by: CRYE-LEIKE BROWN REALTY - New
 $250,000Active3 beds 2 baths1,685 sq. ft.
469 Cash Street, Spring City, TN 37381
MLS# 1545748Listed by: COLDWELL BANKER PRYOR REALTY - New
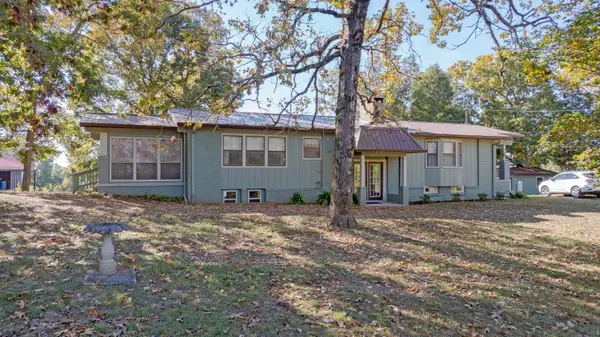 $549,900Active4 beds 3 baths2,289 sq. ft.
1478 Spruce Drive, Spring City, TN 37381
MLS# 1545670Listed by: BLUE KEY PROPERTIES - New
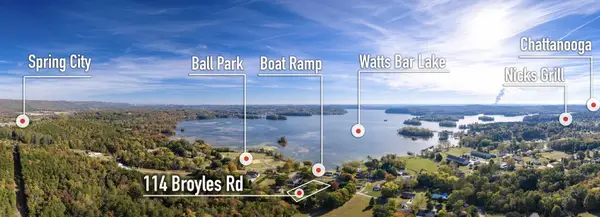 $289,000Active3 beds 2 baths1,881 sq. ft.
114 Broyles Road, Spring City, TN 37381
MLS# 1545644Listed by: BLUE KEY PROPERTIES - New
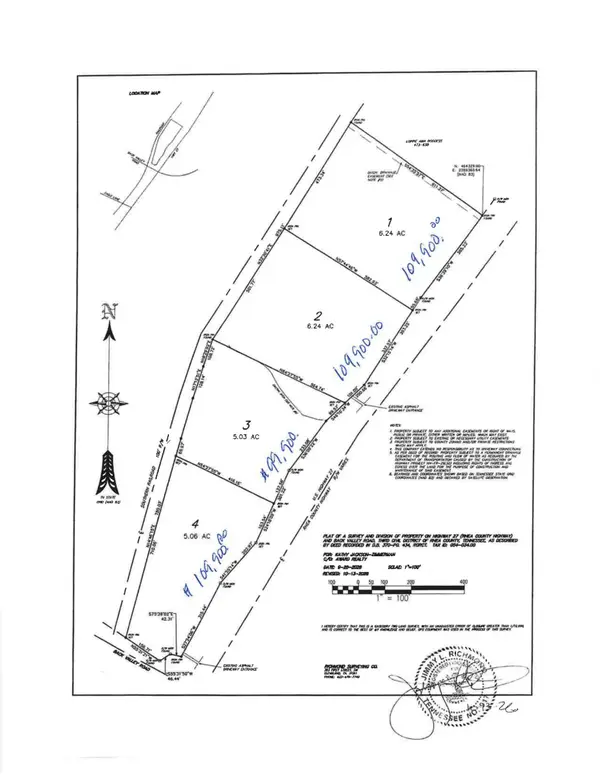 $109,900Active6.24 Acres
0 Rhea County Hwy 27, Spring City, TN 37381
MLS# 3631276Listed by: AWARD REALTY II - New
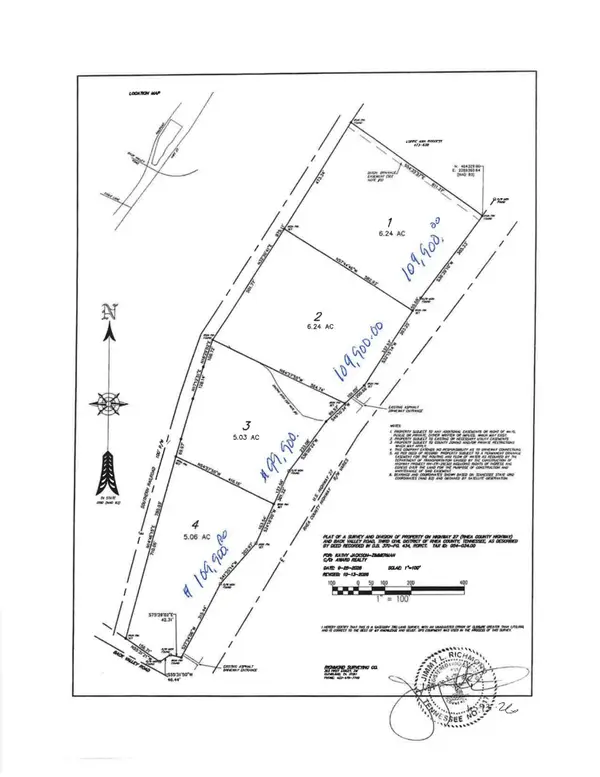 $109,900Active-- beds -- baths
0 Rhea County Highway, Spring City, TN 37381
MLS# 3631302Listed by: AWARD REALTY II - New
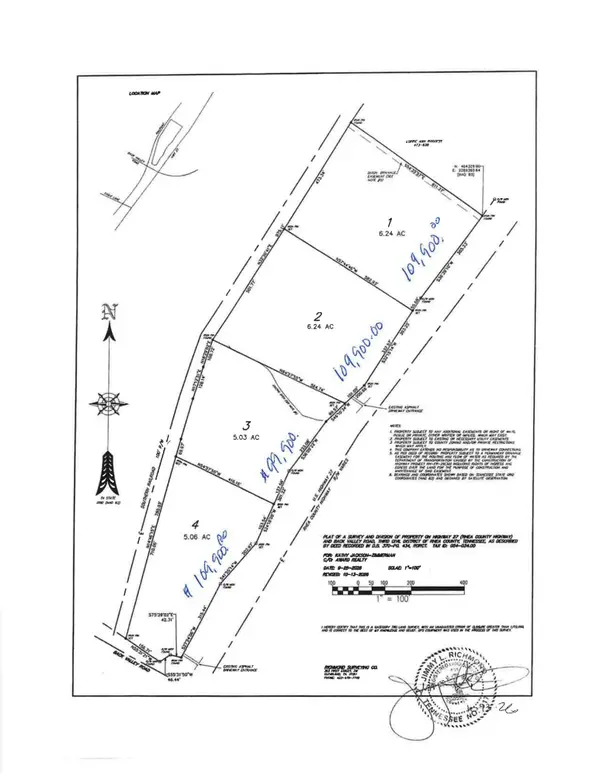 $109,900Active5.06 Acres
0 Rhea County Highway #Lot 4, Spring City, TN 37381
MLS# 1545609Listed by: AWARD REALTY - New
 $230,000Active5.03 Acres
1960 Spruce Dr, Spring City, TN 37381
MLS# 3630723Listed by: BENCHMARK REALTY, LLC - New
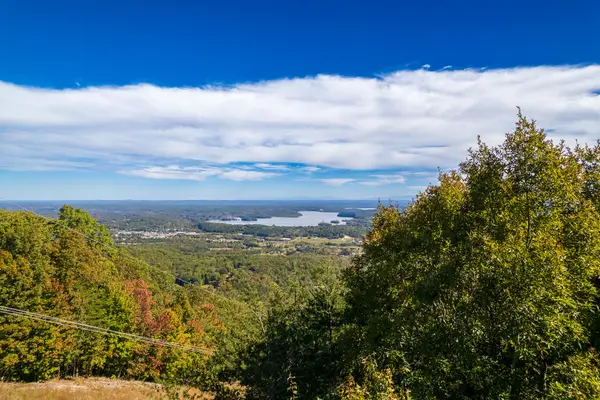 $3,137,400Active1162 Acres
1162 Clear Creek Road, Spring City, TN 37381
MLS# 1545544Listed by: SOUTHEASTERN LAND GROUP 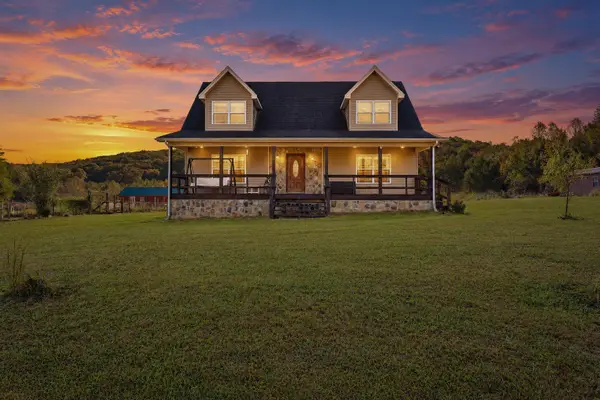 $579,000Active3 beds 3 baths1,920 sq. ft.
651 Rhea Springs Road, Spring City, TN 37381
MLS# 1545172Listed by: WALLACE REAL ESTATE-TN VALLEY


Protect your home and budget from life's surprises with an Assurant Home Warranty, backed by a partner that supports you through every step of homeownership. Explore Plans.
© 2026 Better Homes and Gardens Real Estate LLC. An Anywhere Real Estate company. All rights reserved. Better Homes and Gardens® Real Estate is a registered trademark owned by Meredith Operations Corporation, licensed to Better Homes and Gardens Real Estate LLC and used with permission. Better Homes and Gardens Real Estate LLC fully supports the principles of the Fair Housing Act and the Equal Opportunity Act. Listing information is deemed reliable but is not guaranteed accurate.
Each office is independently owned and operated.
Any services or products provided by third parties are not provided by, affiliated with or related to Better Homes and Gardens Real Estate LLC, or its affiliated companies.