
8664 Old Dixie Hwy, Spring City, TN 37381
Local realty services provided by:Better Homes and Gardens Real Estate Gwin Realty
8664 Old Dixie Hwy,Spring City, TN 37381
$259,900
- 2 Beds
- 2 Baths
- 1,232 sq. ft.
- Single family
- Active
Listed by: susan "sue" crockett
Office: blue key properties
MLS#:1348595
Source:TN_KAAR
Price summary
- Price:$259,900
- Price per sq. ft.:$210.96
About this home
Move right into this beautiful one-level ranch home featuring an open floor plan and split-bedroom design. This well-maintained home offers two spacious bedrooms, each with its own private full bath. One bathroom features a tub/shower combination, large walk-in closet, carpet while the other includes a walk-in shower. The inviting open-concept living area is perfect for everyday living and entertaining, featuring a cozy gas fireplace for those chilly winter evenings. The kitchen is a standout with granite countertops, a large island bar, and stainless appliances, including the refrigerator, microwave, range/oven, and dishwasher. A convenient laundry closet includes the washer and dryer. Additional features include durable LVT/laminate flooring throughout, covered front and back porches, attractive landscaping, and a productive vegetable garden. Relax and unwind in the private patio area complete with a hot tub. The level, fenced backyard provides plenty of space for children and pets to play. Two carports offer ample room for storing campers, boats, or additional vehicles. Conveniently located just minutes from Watts Bar Lake and the Chickamauga-Tennessee River, you'll enjoy easy access to boating, fishing, skiing, swimming, and waterfront dining at the area's many marinas and resorts. Don't miss this opportunity--call today to schedule your private showing!...
Contact an agent
Home facts
- Year built:2001
- Listing ID #:1348595
- Added:65 day(s) ago
- Updated:September 21, 2026 at 02:40 PM
Rooms and interior
- Bedrooms:2
- Total bathrooms:2
- Full bathrooms:2
- Rooms Total:4
- Flooring:Carpet, Laminate
- Basement:Yes
- Basement Description:Crawl Space
- Living area:1,232 sq. ft.
Heating and cooling
- Cooling:Central Cooling
- Heating:Central, Electric, Propane
Structure and exterior
- Year built:2001
- Building area:1,232 sq. ft.
- Lot area:0.4 Acres
- Architectural Style:Traditional
- Construction Materials:Block, Frame
Schools
- High school:Rhea County
- Middle school:Spring City
- Elementary school:Spring City
Utilities
- Sewer:Septic Tank
Finances and disclosures
- Price:$259,900
- Price per sq. ft.:$210.96
Features and amenities
- Amenities:Windows - Vinyl
Parking
- Parking description:Main Level, RV Parking
- Carport spaces:3
New listings near 8664 Old Dixie Hwy
- Coming Soon
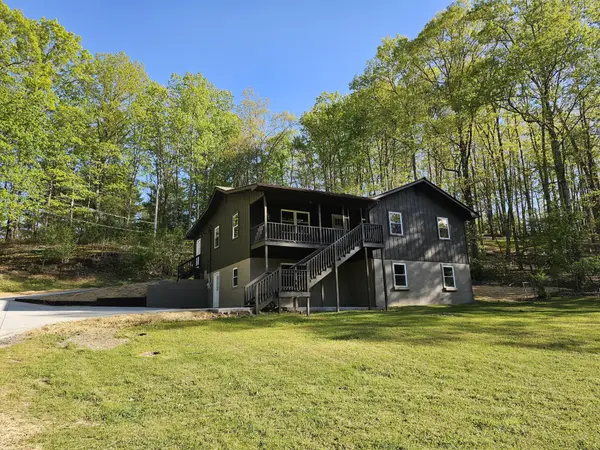 $369,900Coming Soon5 beds 3 baths2,928 sq. ft.
1724 Euchee Chapel Road, Spring City, TN 37381
MLS# 3338245Listed by: REALTY EXECUTIVES ASSOCIATES (KINGSTON PK) - New
 $129,000Active2 beds 2 baths840 sq. ft.
106 Swafford Rd, Spring City, TN 37381
MLS# 1356154Listed by: BLUE KEY PROPERTIES - New
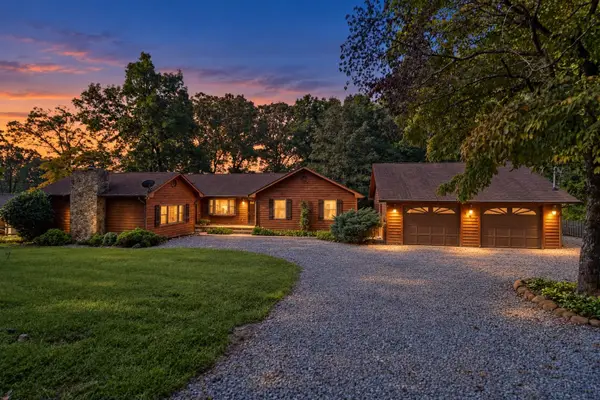 $339,000Active3 beds 2 baths1,944 sq. ft.
448 Sable Road, Spring City, TN 37381
MLS# 3594346Listed by: WALLACE REAL ESTATE-TN VALLEY - New
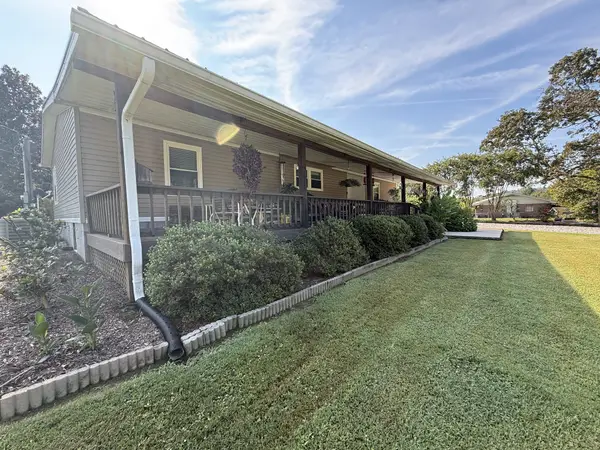 $259,900Active3 beds 2 baths1,647 sq. ft.
524 Old Rhea Springs Rd, Spring City, TN 37381
MLS# 3593813Listed by: JOLLEY PROPERTIES REAL ESTATE - New
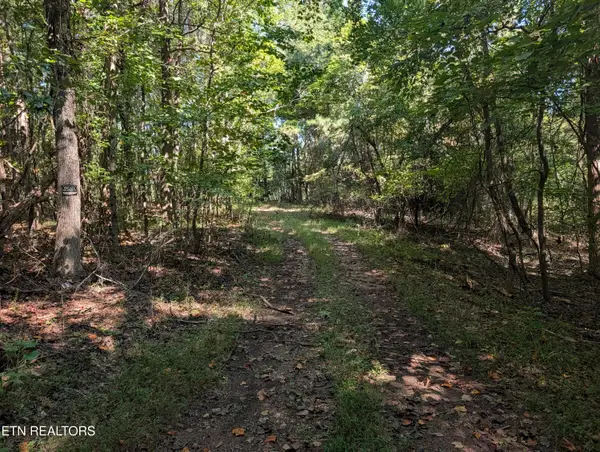 $189,000Active18.72 Acres
665 Lakewood Village Rd, Spring City, TN 37381
MLS# 1355609Listed by: BLUE KEY PROPERTIES - New
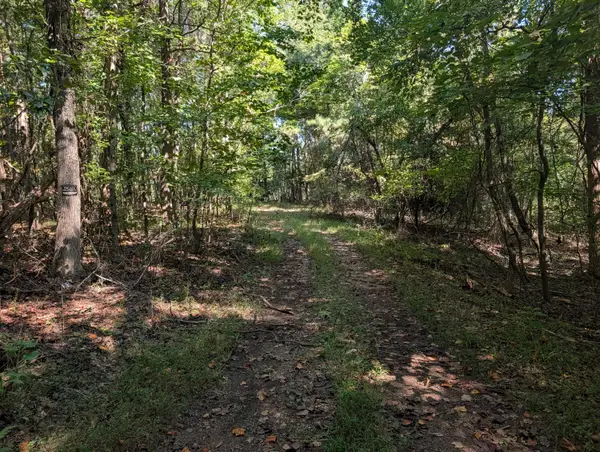 $189,000Active18.72 Acres
Address Withheld By Seller, Spring City, TN 37381
MLS# 1542829Listed by: BLUE KEY PROPERTIES - New
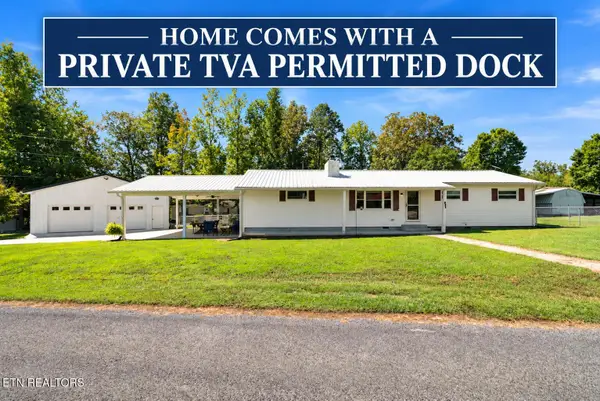 $499,000Active3 beds 2 baths1,440 sq. ft.
251 Horseshoe Bend Rd, Spring City, TN 37381
MLS# 1355407Listed by: COLDWELL BANKER JIM HENRY 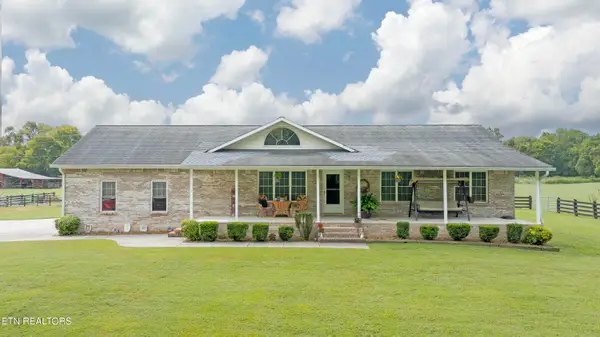 $499,000Active3 beds 2 baths1,930 sq. ft.
493 Sandtown Rd, Spring City, TN 37381
MLS# 1354939Listed by: BLUE KEY PROPERTIES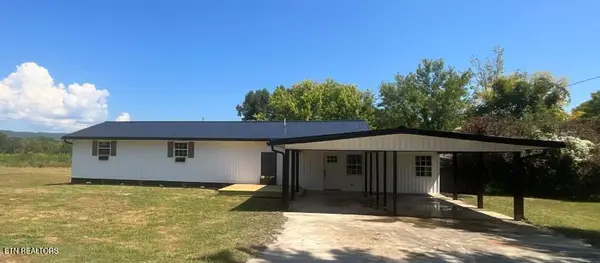 $335,000Active3 beds 2 baths1,400 sq. ft.
277 Reids Lane, Spring City, TN 37381
MLS# 1354771Listed by: COLDWELL BANKER JIM HENRY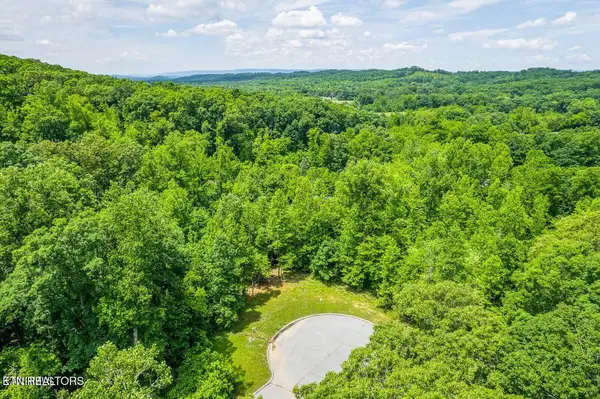 $29,000Active1.6 Acres
439 Ridgeway Pass, Spring City, TN 37381
MLS# 1354690Listed by: CUMBERLAND MOUNTAIN REALTY


Protect your home and budget from life's surprises with an Assurant Home Warranty, backed by a partner that supports you through every step of homeownership. Explore Plans.
© 2026 Better Homes and Gardens Real Estate LLC. An Anywhere Real Estate company. All rights reserved. Better Homes and Gardens® Real Estate is a registered trademark owned by Meredith Operations Corporation, licensed to Better Homes and Gardens Real Estate LLC and used with permission. Better Homes and Gardens Real Estate LLC fully supports the principles of the Fair Housing Act and the Equal Opportunity Act. Listing information is deemed reliable but is not guaranteed accurate.
Each office is independently owned and operated.
Any services or products provided by third parties are not provided by, affiliated with or related to Better Homes and Gardens Real Estate LLC, or its affiliated companies.