
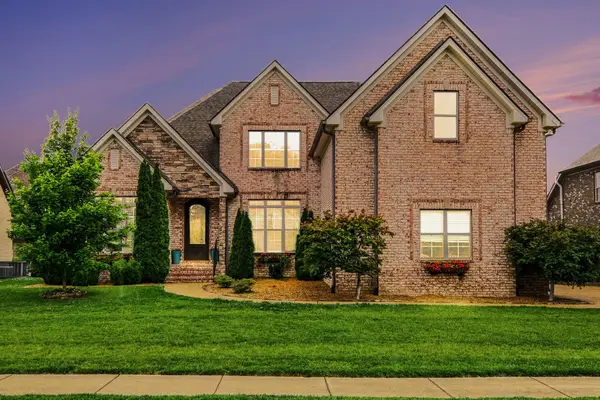
1026 Persimmon Dr, Spring Hill, TN 37174
Local realty services provided by:Better Homes and Gardens Real Estate Ben Bray & Associates
1026 Persimmon Dr,Spring Hill, TN 37174
$500,000
- 3 Beds
- 3 Baths
- 2,204 sq. ft.
- Single family
- Active
Upcoming open houses
- Sun, May 3102:00 pm - 04:00 pm
Listed by: lynn steller smith
Office: compass tennessee, llc.
MLS#:3220865
Source:NASHVILLE
Price summary
- Price:$500,000
- Price per sq. ft.:$226.86
- Monthly HOA dues:$44
About this home
Welcome to this bright and airy home in the highly sought-after Williamson County School district. Thoughtfully updated to blend modern style with timeless charm, this home is truly move-in ready. Since 2023, nearly every detail has been refreshed, including warm, neutral LVP flooring (no carpet anywhere—plus a transferrable warranty), a new roof, sleek kitchen countertops, and updated appliances including refrigerator, stove, and built-in microwave. Safety and comfort were top of mind with the addition of a registered tornado shelter in the garage (installed fall 2025), while the HVAC system has been impeccably maintained, complete with annual ductwork allergy cleanings. The large bonus room is ideal as a cozy gathering area, home office, or even an additional bedroom. Located just a short walk from Longview Elementary and Longview Rec center via neighborhood/sidewalk access, this home offers convenience and community.
Contact an agent
Home facts
- Year built:2005
- Listing ID #:3220865
- Added:1 day(s) ago
- Updated:May 28, 2026 at 04:57 PM
Rooms and interior
- Bedrooms:3
- Total bathrooms:3
- Full bathrooms:2
- Half bathrooms:1
- Flooring:Tile
- Kitchen Description:Dishwasher, Microwave, Refrigerator
- Basement:Yes
- Basement Description:Crawl Space
- Living area:2,204 sq. ft.
Heating and cooling
- Cooling:Ceiling Fan(s), Central Air
- Heating:Central, Natural Gas
- Central air:Yes
Structure and exterior
- Roof:Asphalt
- Year built:2005
- Building area:2,204 sq. ft.
- Lot area:0.22 Acres
- Architectural Style:Traditional
- Construction Materials:Brick, Vinyl Siding
- Exterior Features:Patio, Porch
- Levels:2 Story
Schools
- High school:Independence High School
- Middle school:Heritage Middle
- Elementary school:Longview Elementary School
Utilities
- Water:Public, Water Available
- Sewer:Public Sewer
Finances and disclosures
- Price:$500,000
- Price per sq. ft.:$226.86
- Tax amount:$2,385
Features and amenities
- Appliances:Dishwasher, Microwave, Refrigerator
- Amenities:Ceiling Fan(s), Clubhouse, Extra Closets, Playground, Walk-In Closet(s)
- Pool features:Pool
Parking
- Total parking spaces:4
- Parking description:Driveway
- Garage:Yes
- Garage spaces:2
 Copyright 2026 Realtracs Mls. All rights reserved. Realtracs Mls provides content displayed here (“provided content”) on an “as is” basis and makes no representations or warranties regarding the provided content, including, but not limited to those of non-infringement, timeliness, accuracy, or completeness. Individuals and companies using information presented are responsible for verification and validation of information they utilize and present to their customers and clients. Realtracs Mls will not be liable for any damage or loss resulting from use of the provided content or the products available through Portals, IDX, VOW, and/or Syndication. Recipients of this information shall not resell, redistribute, reproduce, modify, or otherwise copy any portion thereof without the expressed written consent of Realtracs Mls.
New listings near 1026 Persimmon Dr
- New
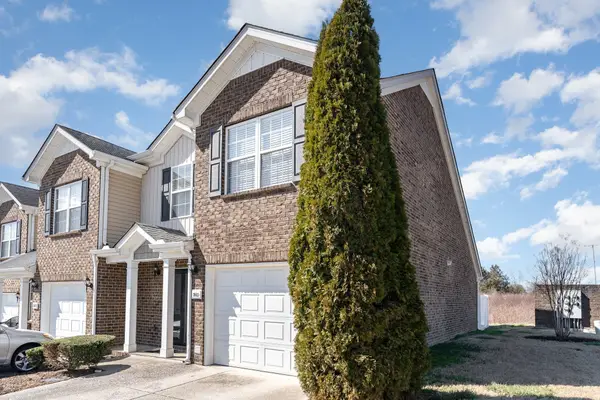 $349,000Active3 beds 3 baths1,656 sq. ft.
3065 Soaring Eagle Way, Spring Hill, TN 37174
MLS# 3223600Listed by: TOWN & COUNTRY REALTORS - New
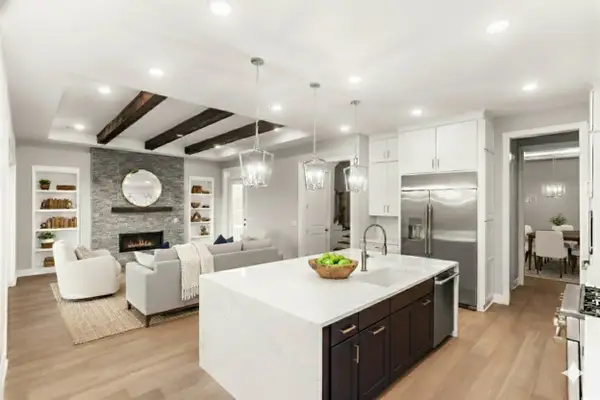 $938,990Active4 beds 4 baths3,631 sq. ft.
1933 Harmony Road, Spring Hill, TN 37174
MLS# 3223102Listed by: RICHMOND AMERICAN HOMES OF TENNESSEE INC - Coming Soon
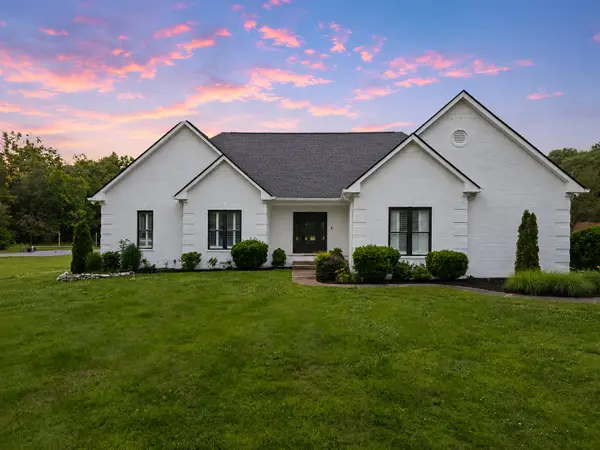 $2,298,000Coming Soon3 beds 2 baths
3084 Duplex Rd, Spring Hill, TN 37174
MLS# 3221791Listed by: BENCHMARK REALTY, LLC - Coming SoonOpen Sat, 2 to 4pm
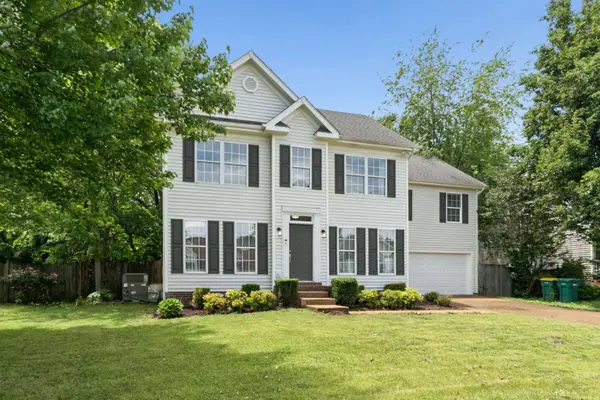 $520,000Coming Soon3 beds 3 baths
2805 Sutherland Dr, Thompsons Station, TN 37179
MLS# 3223176Listed by: TYLER YORK REAL ESTATE BROKERS, LLC - New
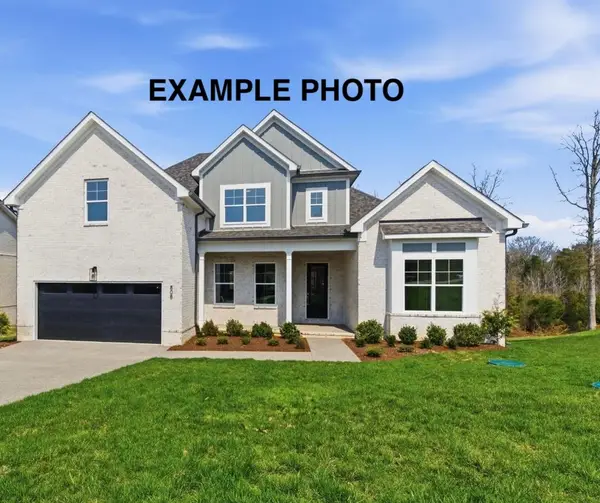 $1,079,000Active4 beds 4 baths2,872 sq. ft.
3389 Les Chappell Rd, Spring Hill, TN 37174
MLS# 3222933Listed by: NASHVILLE HOME PARTNERS - KW REALTY - New
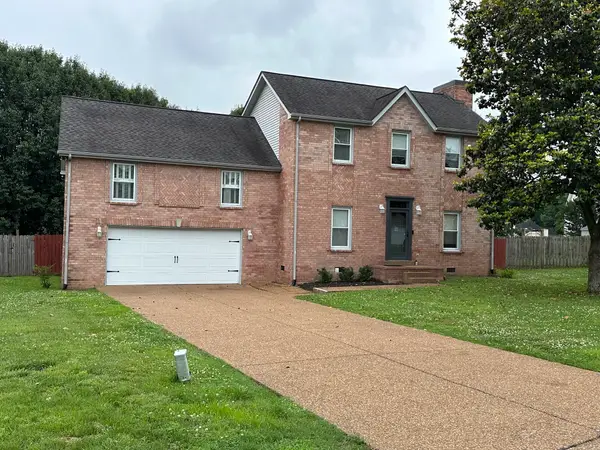 $474,900Active3 beds 3 baths2,226 sq. ft.
1816 Elizabeth Ct, Spring Hill, TN 37174
MLS# 3223054Listed by: CARL HILL AND ASSOCIATES REAL ESTATE, LLC - Open Thu, 12 to 5pmNew
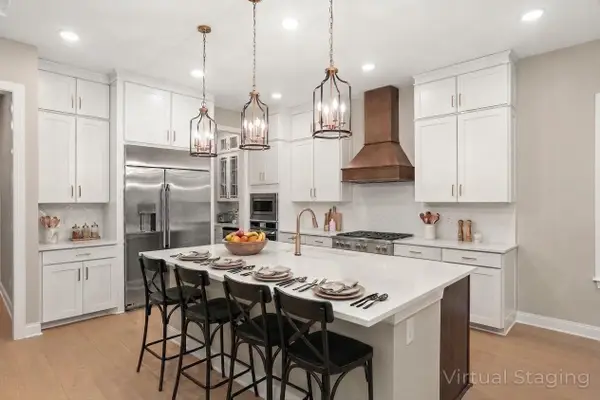 $979,990Active4 beds 4 baths3,631 sq. ft.
1936 Harmony Road, Spring Hill, TN 37174
MLS# 3223134Listed by: RICHMOND AMERICAN HOMES OF TENNESSEE INC - New
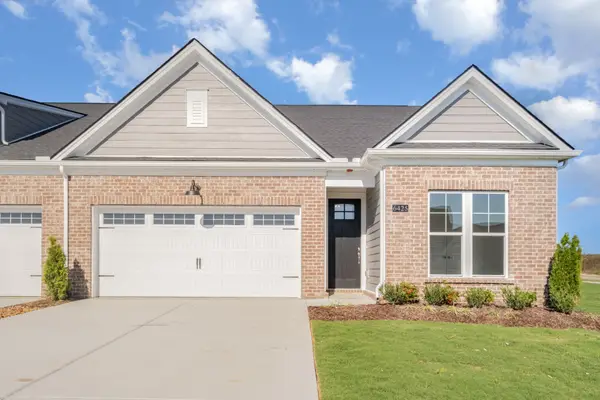 $587,533Active3 beds 3 baths2,134 sq. ft.
6415 Waymeet Dr, Spring Hill, TN 37174
MLS# 3221807Listed by: PATTERSON COMPANY, LLC - Open Sun, 2 to 4pmNew
 $879,000Active5 beds 4 baths3,464 sq. ft.
2972 Stewart Campbell Pt, Spring Hill, TN 37174
MLS# 3221688Listed by: REDFIN


Protect your home and budget from life's surprises with an Assurant Home Warranty, backed by a partner that supports you through every step of homeownership. Explore Plans.
© 2026 Better Homes and Gardens Real Estate LLC. An Anywhere Real Estate company. All rights reserved. Better Homes and Gardens® Real Estate is a registered trademark owned by Meredith Operations Corporation, licensed to Better Homes and Gardens Real Estate LLC and used with permission. Better Homes and Gardens Real Estate LLC fully supports the principles of the Fair Housing Act and the Equal Opportunity Act. Listing information is deemed reliable but is not guaranteed accurate.
Each office is independently owned and operated.
Any services or products provided by third parties are not provided by, affiliated with or related to Better Homes and Gardens Real Estate LLC, or its affiliated companies.