
3084 Duplex Rd, Spring Hill, TN 37174
Local realty services provided by:Better Homes and Gardens Real Estate Ben Bray & Associates
3084 Duplex Rd,Spring Hill, TN 37174
$1,989,000
- 3 Beds
- 2 Baths
- 1,800 sq. ft.
- Single family
- Pending
Listed by: clifton chason / 714-381-1160, heather mansholt
Office: benchmark realty, llc.
MLS#:3221791
Source:NASHVILLE
Price summary
- Price:$1,989,000
- Price per sq. ft.:$1,105
About this home
Discover the perfect blend of refined living and equestrian excellence at this exceptional property in Spring Hill. Set on a serene, expansive 8.5-acre lot in Williamson County with no HOA, this turnkey estate offers privacy, functionality, and outstanding potential for future expansion.
At the heart of the property is a brand-new 5-stall barn built for the serious horse owner. It features WiFi, security cameras, a SprayMaster automatic fly control system, a dedicated feed room with washer and dryer, and a separate tack room. Adjacent is a professionally installed riding arena by Top Grade Equestrian Footings, complemented by a brand-new pickleball court—ideal for both daily training and active recreation.
The charming 1,800 sq. ft. home is move-in ready and opens to a sparkling swimming pool, perfect for relaxation and entertaining. The entire property is enclosed by brand-new fencing, ensuring safety and privacy for people and animals alike. A gated entrance with private drive welcomes you into this peaceful retreat.
Additional highlights include:
• A spacious 40 ft. x 30 ft. workshop/garage, perfect for equipment storage, projects, or hobbies.
• Two approved soil sites (perked for a 5-6 bedroom and a 3-bedroom home), offering tremendous flexibility for future building opportunities.
Whether you envision building your dream equestrian facility, adding guest accommodations, or simply enjoying the tranquility of country living with modern conveniences, this rare offering delivers it all.
A true standout in Spring Hill, 3084 Duplex Road is ready for its next owner. Schedule your private showing today and experience this one-of-a-kind property....
Contact an agent
Home facts
- Year built:1999
- Subdivision & Development:none
- Listing ID #:3221791
- Added:69 day(s) ago
- Updated:August 06, 2026 at 10:38 AM
Rooms and interior
- Bedrooms:3
- Total bathrooms:2
- Full bathrooms:2
- Flooring:Carpet
- Kitchen Description:Dishwasher, Microwave, Refrigerator
- Basement:Yes
- Basement Description:Crawl Space
- Living area:1,800 sq. ft.
Heating and cooling
- Cooling:Central Air, Electric
- Heating:Central
- Central air:Yes
Structure and exterior
- Year built:1999
- Building area:1,800 sq. ft.
- Lot area:8.49 Acres
- Lot Features:Level
- Construction Materials:Brick
- Exterior Features:Patio
- Levels:1 Story
Schools
- High school:Summit High School
- Middle school:Thompson's Station Middle School
- Elementary school:Bethesda Elementary
Utilities
- Water:Public, Water Available
- Sewer:Septic Tank
Finances and disclosures
- Price:$1,989,000
- Price per sq. ft.:$1,105
- Tax amount:$4,460
Features and amenities
- Appliances:Dishwasher, Microwave, Refrigerator
- Pool features:In Ground, Private Pool
Parking
- Total parking spaces:2
- Garage:Yes
- Garage spaces:2
 Copyright 2026 Realtracs Mls. All rights reserved. Realtracs Mls provides content displayed here (“provided content”) on an “as is” basis and makes no representations or warranties regarding the provided content, including, but not limited to those of non-infringement, timeliness, accuracy, or completeness. Individuals and companies using information presented are responsible for verification and validation of information they utilize and present to their customers and clients. Realtracs Mls will not be liable for any damage or loss resulting from use of the provided content or the products available through Portals, IDX, VOW, and/or Syndication. Recipients of this information shall not resell, redistribute, reproduce, modify, or otherwise copy any portion thereof without the expressed written consent of Realtracs Mls.
New listings near 3084 Duplex Rd
 $1,051,405Pending5 beds 5 baths4,002 sq. ft.
1948 Harmony Rd, Spring Hill, TN 37174
MLS# 3333817Listed by: TOLL BROTHERS REAL ESTATE, INC $990,616Pending5 beds 5 baths4,004 sq. ft.
1923 Round Hill Lane, Spring Hill, TN 37174
MLS# 3333832Listed by: TOLL BROTHERS REAL ESTATE, INC- New
 $514,990Active3 beds 2 baths1,806 sq. ft.
2018 Kestrel Lane Lot 103, Spring Hill, TN 37174
MLS# 3333613Listed by: OLE SOUTH REALTY - Open Thu, 10am to 5pmNew
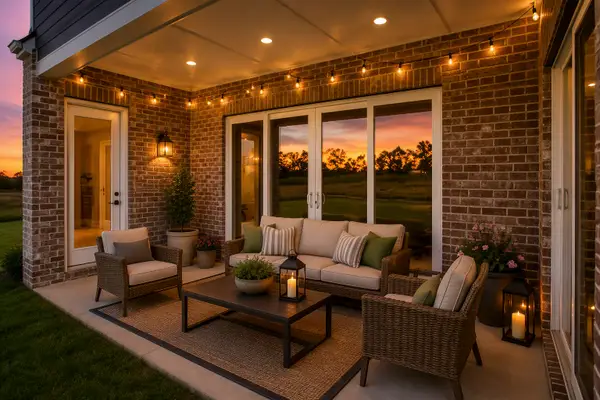 $984,990Active4 beds 4 baths4,368 sq. ft.
5955 Hunt Valley Drive, Spring Hill, TN 37174
MLS# 3319796Listed by: RICHMOND AMERICAN HOMES OF TENNESSEE INC - New
 $834,990Active5 beds 3 baths3,272 sq. ft.
5945 Hunt Valley Dr, Spring Hill, TN 37174
MLS# 3322373Listed by: RICHMOND AMERICAN HOMES OF TENNESSEE INC - New
 $789,900Active4 beds 4 baths3,016 sq. ft.
202 Phillips Bend, Spring Hill, TN 37174
MLS# 3318867Listed by: CELEBRATION HOMES - New
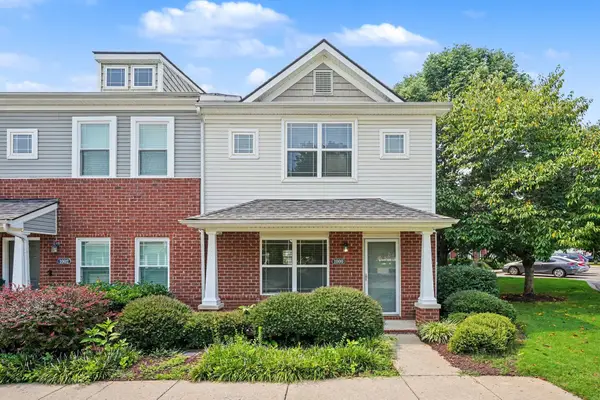 $269,900Active2 beds 2 baths1,300 sq. ft.
1000 Wells Way, Spring Hill, TN 37174
MLS# 3320616Listed by: MARK SPAIN REAL ESTATE - New
 $489,990Active5 beds 3 baths2,641 sq. ft.
220 East Millbrook Drive, Spring Hill, TN 37174
MLS# 3320625Listed by: CENTURY COMMUNITIES - New
 $450,000Active3 beds 2 baths1,300 sq. ft.
1129 Mcdonough Cir, Thompsons Station, TN 37179
MLS# 3319763Listed by: ANGELA FOWLER REAL ESTATE, LLC - New
 $530,000Active4 beds 3 baths2,232 sq. ft.
2240 Hayward Ln, Spring Hill, TN 37174
MLS# 3319288Listed by: BAYMAR REALTY


Protect your home and budget from life's surprises with an Assurant Home Warranty, backed by a partner that supports you through every step of homeownership. Explore Plans.
© 2026 Better Homes and Gardens Real Estate LLC. An Anywhere Real Estate company. All rights reserved. Better Homes and Gardens® Real Estate is a registered trademark owned by Meredith Operations Corporation, licensed to Better Homes and Gardens Real Estate LLC and used with permission. Better Homes and Gardens Real Estate LLC fully supports the principles of the Fair Housing Act and the Equal Opportunity Act. Listing information is deemed reliable but is not guaranteed accurate.
Each office is independently owned and operated.
Any services or products provided by third parties are not provided by, affiliated with or related to Better Homes and Gardens Real Estate LLC, or its affiliated companies.