
1197 June Wilde Rdg, Spring Hill, TN 37174
Local realty services provided by:Better Homes and Gardens Real Estate Ben Bray & Associates
1197 June Wilde Rdg,Spring Hill, TN 37174
$409,000
- 3 Beds
- 3 Baths
- 2,026 sq. ft.
- Townhouse
- Active
Listed by: paula adams, chris adams
Office: compass re
MLS#:3520484
Source:NASHVILLE
Price summary
- Price:$409,000
- Price per sq. ft.:$201.88
- Monthly HOA dues:$215
About this home
Better than new and perfectly suited as a personal residence, second home, or investment property! Built in 2022, this beautifully appointed townhome offers the benefits of newer construction along with thoughtful upgrades that make it truly move-in ready. The owners doubled the size of the patio and fully fenced the backyard, creating a private outdoor space perfect for relaxing, entertaining, or pets.
Inside, high-end designer lighting in the living and dining areas and over the kitchen island elevates the space and add warmth and character. Window shades have been installed throughout, including blackout shades in all bedrooms. Additional upgrades include finished garage flooring, a refrigerator, and an AST alarm system with sensors on the windows, front door, garage entry door, and patio door.
Enjoy low-maintenance living with access to the community pool and walking trails. Lawn care is included for both the front and backyard, along with maintenance of the front landscaping. Underground utilities add to the attractive streetscape.
With 1197 June Wilde Ridge, the extras are already done! Enjoy the benefits of newer construction with stylish finishes, a private fenced backyard, expanded outdoor living space, window treatments, and thoughtful upgrades throughout...all without the added time and expense of making it your own....
Contact an agent
Home facts
- Year built:2022
- Subdivision & Development:Harvest Point Phase 16 Sec 1C
- Listing ID #:3520484
- Added:48 day(s) ago
- Updated:October 09, 2026 at 03:07 PM
Rooms and interior
- Bedrooms:3
- Total bathrooms:3
- Full bathrooms:2
- Half bathrooms:1
- Flooring:Carpet, Laminate, Tile
- Kitchen Description:Dishwasher, Disposal, Microwave
- Living area:2,026 sq. ft.
Heating and cooling
- Cooling:Central Air, Electric
- Heating:Electric, Heat Pump
- Central air:Yes
Structure and exterior
- Year built:2022
- Building area:2,026 sq. ft.
- Lot area:0.06 Acres
- Lot Features:Level
- Construction Materials:Fiber Cement, Hardboard Siding
- Exterior Features:Patio
- Levels:2 Story
Schools
- High school:Spring Hill High School
- Middle school:Spring Hill Middle School
- Elementary school:Spring Hill Elementary
Utilities
- Water:Public, Water Available
- Sewer:Public Sewer
Finances and disclosures
- Price:$409,000
- Price per sq. ft.:$201.88
- Tax amount:$2,463
Features and amenities
- Appliances:Dishwasher, Disposal, Microwave
- Amenities:Security System, Trail(s), Underground Utilities, Walk-In Closet(s)
- Pool features:Pool
Parking
- Total parking spaces:2
- Garage:Yes
- Garage spaces:2
 Copyright 2026 Realtracs Mls. All rights reserved. Realtracs Mls provides content displayed here (“provided content”) on an “as is” basis and makes no representations or warranties regarding the provided content, including, but not limited to those of non-infringement, timeliness, accuracy, or completeness. Individuals and companies using information presented are responsible for verification and validation of information they utilize and present to their customers and clients. Realtracs Mls will not be liable for any damage or loss resulting from use of the provided content or the products available through Portals, IDX, VOW, and/or Syndication. Recipients of this information shall not resell, redistribute, reproduce, modify, or otherwise copy any portion thereof without the expressed written consent of Realtracs Mls.
New listings near 1197 June Wilde Rdg
- Coming Soon
 $1,150,000Coming Soon3 beds 3 baths3,892 sq. ft.
1828 Sugar Ridge Rd, Spring Hill, TN 37174
MLS# 3615463Listed by: COMPASS RE - Coming Soon
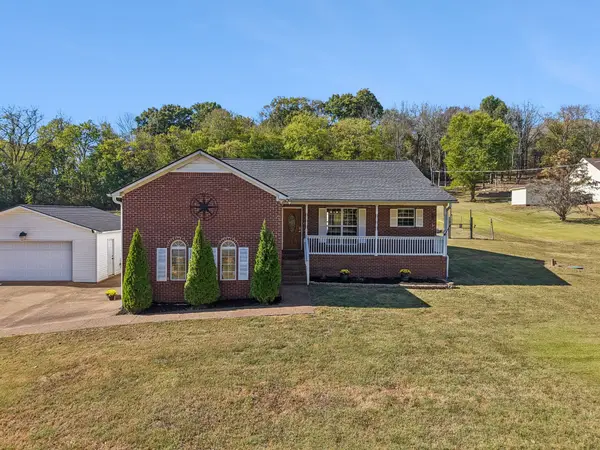 $445,000Coming Soon3 beds 2 baths1,873 sq. ft.
1245 Cliff Amos Rd, Spring Hill, TN 37174
MLS# 3615253Listed by: KELLER WILLIAMS REALTY - Coming Soon
 $870,000Coming Soon5 beds 4 baths3,696 sq. ft.
2980 Liverpool Dr, Spring Hill, TN 37174
MLS# 3613254Listed by: COMPASS RE - Coming Soon
 $574,900Coming Soon3 beds 2 baths2,141 sq. ft.
4006 Garrin Ct, Spring Hill, TN 37174
MLS# 3613178Listed by: RE/MAX CHOICE PROPERTIES - Coming Soon
 $735,900Coming Soon3 beds 3 baths2,323 sq. ft.
1439 Cliff Amos Rd, Spring Hill, TN 37174
MLS# 3613007Listed by: REALTY ONE GROUP MUSIC CITY - Coming Soon
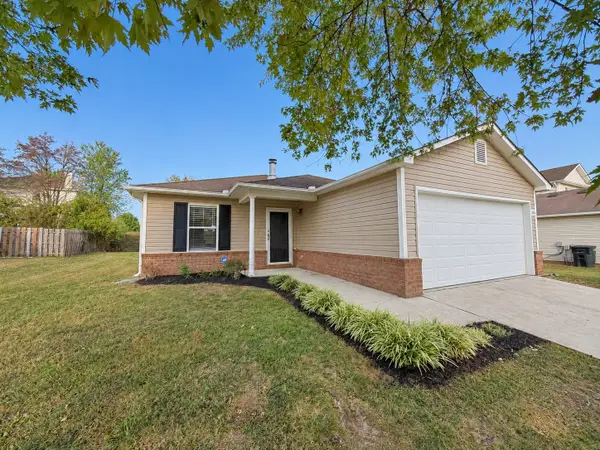 $434,900Coming Soon3 beds 2 baths1,429 sq. ft.
2780 Sutherland Dr, Thompsons Station, TN 37179
MLS# 3612853Listed by: REAL BROKER - Coming Soon
 $950,000Coming Soon4 beds 5 baths3,999 sq. ft.
313 Burr Oak Ct, Spring Hill, TN 37174
MLS# 3602410Listed by: COMPASS RE - Coming Soon
 $1,125,000Coming Soon4 beds 3 baths2,827 sq. ft.
1362 Cliff Amos Rd, Spring Hill, TN 37174
MLS# 3603603Listed by: RE/MAX CHOICE PROPERTIES - Coming Soon
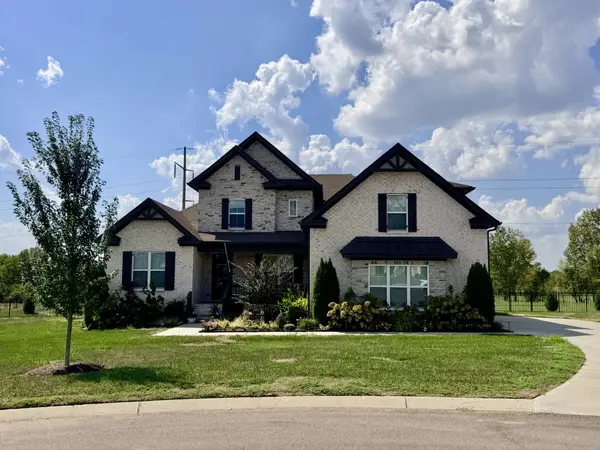 $1,425,000Coming Soon6 beds 5 baths4,224 sq. ft.
2063 Imagine Cir, Spring Hill, TN 37174
MLS# 3596235Listed by: COMPASS - Coming Soon
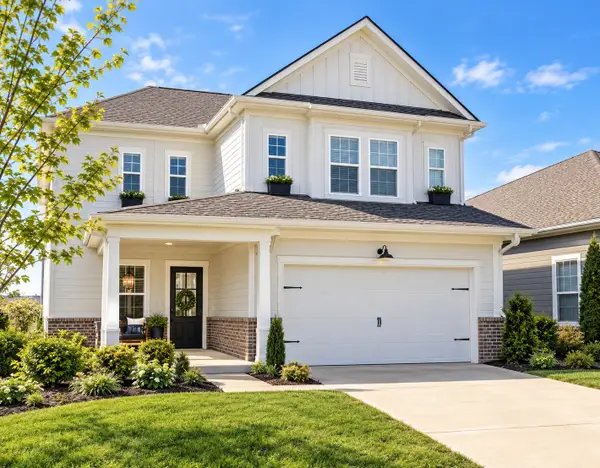 $545,000Coming Soon4 beds 4 baths2,638 sq. ft.
949 Carraway Ln, Spring Hill, TN 37174
MLS# 3593617Listed by: SYNERGY REALTY NETWORK, LLC


Protect your home and budget from life's surprises with an Assurant Home Warranty, backed by a partner that supports you through every step of homeownership. Explore Plans.
© 2026 Better Homes and Gardens Real Estate LLC. An Anywhere Real Estate company. All rights reserved. Better Homes and Gardens® Real Estate is a registered trademark owned by Meredith Operations Corporation, licensed to Better Homes and Gardens Real Estate LLC and used with permission. Better Homes and Gardens Real Estate LLC fully supports the principles of the Fair Housing Act and the Equal Opportunity Act. Listing information is deemed reliable but is not guaranteed accurate.
Each office is independently owned and operated.
Any services or products provided by third parties are not provided by, affiliated with or related to Better Homes and Gardens Real Estate LLC, or its affiliated companies.