
2004 Virgle Cir, Spring Hill, TN 37174
Local realty services provided by:Better Homes and Gardens Real Estate Heritage Group
2004 Virgle Cir,Spring Hill, TN 37174
$599,900
- 4 Beds
- 2 Baths
- 2,232 sq. ft.
- Single family
- Active
Listed by: jeffrey alexander
Office: dyad real estate and property management
MLS#:3224270
Source:NASHVILLE
Price summary
- Price:$599,900
- Price per sq. ft.:$268.77
- Monthly HOA dues:$46
About this home
Welcome home to this beautifully maintained all-brick gem in the highly sought-after Wades Grove community! Refinished hardwood floors, stunning trim work, and vaulted ceilings set the tone the moment you walk in.
The vaulted great room flows seamlessly into the dining room and kitchen — an ideal setup for everyday living and entertaining alike. The main-level primary suite features a tray ceiling, offering privacy and convenience. Upstairs, a large bonus room doubles as a potential 4th bedroom — perfect for a media room, playroom, home gym, or guest space. Extra storage throughout adds even more functionality.
Recent upgrades include refinished hardwood floors, plantation shutters, updated lighting and bathroom mirrors, a power-washed and sealed driveway, freshly power-washed exterior, and a refinished oversized deck made for outdoor entertaining. The huge backyard, cul-de-sac location, and covered front porch round out the package — along with a Nest thermostat for added comfort and efficiency.
Wades Grove is one of Spring Hill's most desirable Williamson County communities, with top-notch amenities including a pool, playground, basketball court, pavilion, and walkability to schools. Fabulous price on a truly move-in ready home — don't miss it!...
Contact an agent
Home facts
- Year built:2018
- Listing ID #:3224270
- Added:1 day(s) ago
- Updated:May 29, 2026 at 04:54 PM
Rooms and interior
- Bedrooms:4
- Total bathrooms:2
- Full bathrooms:2
- Flooring:Carpet, Tile
- Kitchen Description:Dishwasher, Disposal, Microwave, Refrigerator
- Basement:Yes
- Basement Description:Crawl Space
- Living area:2,232 sq. ft.
Heating and cooling
- Cooling:Ceiling Fan(s), Central Air
- Heating:Central
- Central air:Yes
Structure and exterior
- Roof:Asphalt
- Year built:2018
- Building area:2,232 sq. ft.
- Lot area:0.29 Acres
- Architectural Style:Cottage
- Construction Materials:Brick
- Exterior Features:Deck, Porch
- Levels:2 Story
Schools
- High school:Summit High School
- Middle school:Spring Station Middle School
- Elementary school:Bethesda Elementary
Utilities
- Water:Public, Water Available
- Sewer:Public Sewer
Finances and disclosures
- Price:$599,900
- Price per sq. ft.:$268.77
- Tax amount:$2,900
Features and amenities
- Appliances:Dishwasher, Disposal, Microwave, Refrigerator
- Amenities:Ceiling Fan(s), Clubhouse, Extra Closets, High Speed Internet, Playground, Trail(s), Underground Utilities, Walk-In Closet(s)
- Pool features:Pool
Parking
- Total parking spaces:2
- Garage:Yes
- Garage spaces:2
 Copyright 2026 Realtracs Mls. All rights reserved. Realtracs Mls provides content displayed here (“provided content”) on an “as is” basis and makes no representations or warranties regarding the provided content, including, but not limited to those of non-infringement, timeliness, accuracy, or completeness. Individuals and companies using information presented are responsible for verification and validation of information they utilize and present to their customers and clients. Realtracs Mls will not be liable for any damage or loss resulting from use of the provided content or the products available through Portals, IDX, VOW, and/or Syndication. Recipients of this information shall not resell, redistribute, reproduce, modify, or otherwise copy any portion thereof without the expressed written consent of Realtracs Mls.
New listings near 2004 Virgle Cir
- Coming Soon
 $643,900Coming Soon4 beds 3 baths
1041 Nealcrest Cir, Spring Hill, TN 37174
MLS# 3223727Listed by: EXP REALTY - Open Fri, 12 to 4pmNew
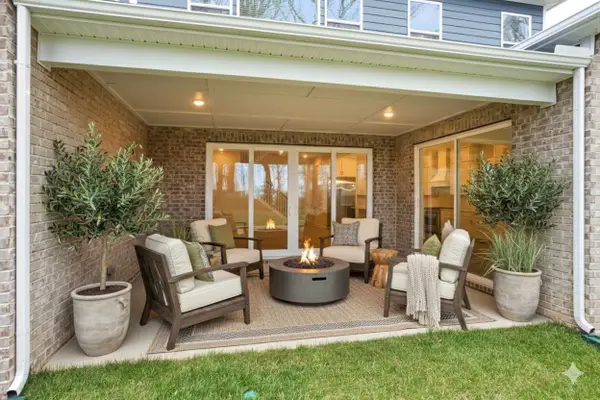 $1,029,990Active4 beds 4 baths3,887 sq. ft.
1930 Harmony Rd, Spring Hill, TN 37174
MLS# 3223862Listed by: RICHMOND AMERICAN HOMES OF TENNESSEE INC - Coming Soon
 $514,900Coming Soon5 beds 3 baths
1161 Cynthia Ln, Spring Hill, TN 37174
MLS# 3224292Listed by: KELLER WILLIAMS REALTY NASHVILLE/FRANKLIN - Open Sun, 2 to 4pmNew
 $574,990Active5 beds 3 baths3,010 sq. ft.
5020 Salient Dr, Spring Hill, TN 37174
MLS# 3224332Listed by: RELIANT REALTY ERA POWERED - Open Sun, 2 to 4pmNew
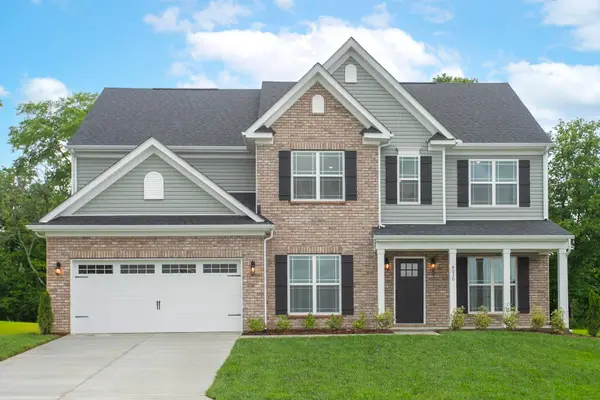 $584,990Active5 beds 3 baths2,974 sq. ft.
5018 Salient Dr, Spring Hill, TN 37174
MLS# 3224337Listed by: RELIANT REALTY ERA POWERED - Open Sun, 2 to 4pmNew
 $579,990Active4 beds 3 baths3,114 sq. ft.
5016 Salient Dr, Spring Hill, TN 37174
MLS# 3224342Listed by: RELIANT REALTY ERA POWERED - New
 $599,900Active4 beds 2 baths2,232 sq. ft.
2004 Virgle Cir, Spring Hill, TN 37174
MLS# 3224270Listed by: DYAD REAL ESTATE AND PROPERTY MANAGEMENT - New
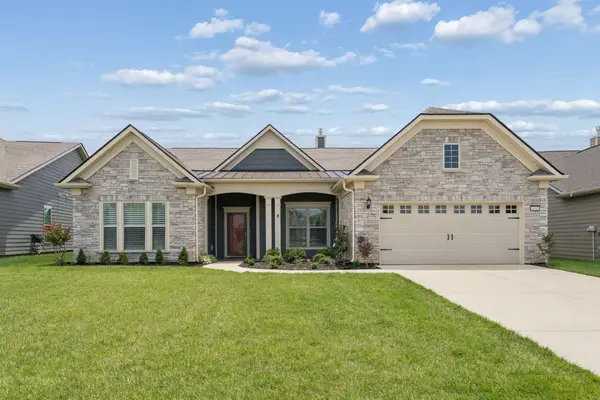 $875,000Active3 beds 3 baths2,660 sq. ft.
1103 Sumner Grv, Spring Hill, TN 37174
MLS# 3224280Listed by: COMPASS RE - New
 $699,900Active5 beds 4 baths3,066 sq. ft.
4003 Bluebell Ln, Spring Hill, TN 37174
MLS# 3224295Listed by: ZACH TAYLOR REAL ESTATE - Open Sun, 2 to 4pmNew
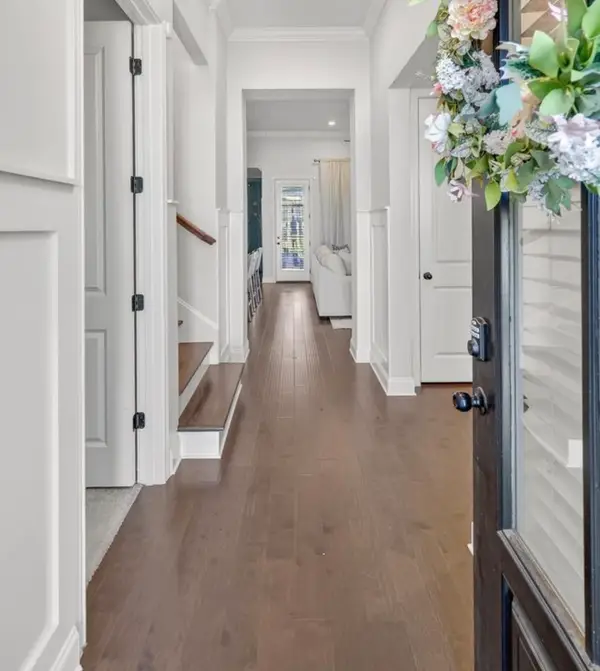 $689,000Active4 beds 3 baths2,644 sq. ft.
4049 John Marsh Rd, Spring Hill, TN 37174
MLS# 3224223Listed by: SYNERGY REALTY NETWORK, LLC


Protect your home and budget from life's surprises with an Assurant Home Warranty, backed by a partner that supports you through every step of homeownership. Explore Plans.
© 2026 Better Homes and Gardens Real Estate LLC. An Anywhere Real Estate company. All rights reserved. Better Homes and Gardens® Real Estate is a registered trademark owned by Meredith Operations Corporation, licensed to Better Homes and Gardens Real Estate LLC and used with permission. Better Homes and Gardens Real Estate LLC fully supports the principles of the Fair Housing Act and the Equal Opportunity Act. Listing information is deemed reliable but is not guaranteed accurate.
Each office is independently owned and operated.
Any services or products provided by third parties are not provided by, affiliated with or related to Better Homes and Gardens Real Estate LLC, or its affiliated companies.