
5016 Salient Dr, Spring Hill, TN 37174
Local realty services provided by:Better Homes and Gardens Real Estate Ben Bray & Associates
5016 Salient Dr,Spring Hill, TN 37174
$579,990
- 4 Beds
- 3 Baths
- 3,114 sq. ft.
- Single family
- Active
Listed by: hannah goethel
Office: reliant realty era powered
MLS#:3224342
Source:NASHVILLE
Price summary
- Price:$579,990
- Price per sq. ft.:$186.25
- Monthly HOA dues:$25
About this home
UNDER CONSTRUCTION - EXPECTED COMPLETION AUGUST. Welcome Home to the Madison floor plan, our most popular plan in Hardins Landing! This home boasts 3114 sq ft with 4 beds and 3 full baths with a HUGE loft. This home offers plenty of flex space and possibility to fit all of your needs at home. On the first floor you'll find a flex room/office, bedroom, formal dining room and informal eating area. The kitchen has all the upgrades-oversized island, quartz counter tops, soft close cabinets and drawers, 42" cabinets, stainless steel appliances, tile backsplash and breakfast bar overhang. The second floor offers a HUGE loft with plenty of room for an additional living area, play room or bonus space! There are three additional bedrooms upstairs, the master bedroom has an ensuite bathroom with soaker tub and 5ft tile shower, and a large walk in closet! Ask about our current incentives when you use our preferred lender and title company!
Contact an agent
Home facts
- Year built:2024
- Subdivision & Development:Hardins Landing Phase 4
- Listing ID #:3224342
- Added:68 day(s) ago
- Updated:August 05, 2026 at 02:22 PM
Rooms and interior
- Bedrooms:4
- Total bathrooms:3
- Full bathrooms:3
- Flooring:Carpet, Laminate, Tile
- Kitchen Description:Dishwasher, Disposal, Ice Maker, Microwave
- Basement:Yes
- Living area:3,114 sq. ft.
Heating and cooling
- Cooling:Central Air, Electric
- Heating:Central, Heat Pump
- Central air:Yes
Structure and exterior
- Year built:2024
- Building area:3,114 sq. ft.
- Lot area:0.2 Acres
- Lot Features:Level
- Construction Materials:Brick, Vinyl Siding
- Exterior Features:Patio, Porch
- Levels:2 Story
Schools
- High school:Spring Hill High School
- Middle school:Spring Hill Middle School
- Elementary school:Marvin Wright Elementary School
Utilities
- Water:Public, Water Available
- Sewer:Public Sewer
Finances and disclosures
- Price:$579,990
- Price per sq. ft.:$186.25
- Tax amount:$236
Features and amenities
- Appliances:Dishwasher, Disposal, Ice Maker, Microwave
- Amenities:Extra Closets, Park, Playground, Smoke Detector(s), Walk-In Closet(s)
Parking
- Total parking spaces:2
- Parking description:Attached
- Garage:Yes
- Garage spaces:2
 Copyright 2026 Realtracs Mls. All rights reserved. Realtracs Mls provides content displayed here (“provided content”) on an “as is” basis and makes no representations or warranties regarding the provided content, including, but not limited to those of non-infringement, timeliness, accuracy, or completeness. Individuals and companies using information presented are responsible for verification and validation of information they utilize and present to their customers and clients. Realtracs Mls will not be liable for any damage or loss resulting from use of the provided content or the products available through Portals, IDX, VOW, and/or Syndication. Recipients of this information shall not resell, redistribute, reproduce, modify, or otherwise copy any portion thereof without the expressed written consent of Realtracs Mls.
New listings near 5016 Salient Dr
- New
 $834,990Active5 beds 3 baths3,272 sq. ft.
5945 Hunt Valley Dr, Spring Hill, TN 37174
MLS# 3322373Listed by: RICHMOND AMERICAN HOMES OF TENNESSEE INC - New
 $789,900Active4 beds 4 baths3,016 sq. ft.
202 Phillips Bend, Spring Hill, TN 37174
MLS# 3318867Listed by: CELEBRATION HOMES - New
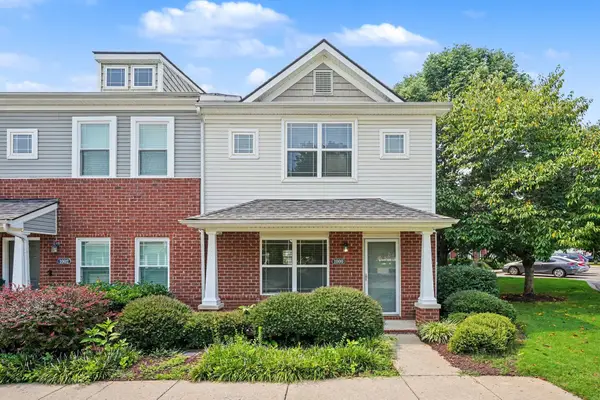 $269,900Active2 beds 2 baths1,300 sq. ft.
1000 Wells Way, Spring Hill, TN 37174
MLS# 3320616Listed by: MARK SPAIN REAL ESTATE - New
 $489,990Active5 beds 3 baths2,641 sq. ft.
220 East Millbrook Drive, Spring Hill, TN 37174
MLS# 3320625Listed by: CENTURY COMMUNITIES - New
 $450,000Active3 beds 2 baths1,300 sq. ft.
1129 Mcdonough Cir, Thompsons Station, TN 37179
MLS# 3319763Listed by: ANGELA FOWLER REAL ESTATE, LLC - New
 $530,000Active4 beds 3 baths2,232 sq. ft.
2240 Hayward Ln, Spring Hill, TN 37174
MLS# 3319288Listed by: BAYMAR REALTY - New
 $430,000Active3 beds 3 baths1,526 sq. ft.
1062 Mountain View Dr, Thompsons Station, TN 37179
MLS# 3319156Listed by: THE REALTY ASSOCIATION - New
 $495,000Active15 Acres
1384 Cliff Amos Rd, Spring Hill, TN 37174
MLS# 3319124Listed by: SYNERGY REALTY NETWORK, LLC - New
 $2,495,000Active4 beds 5 baths4,517 sq. ft.
3520 Prominence Dr, Spring Hill, TN 37174
MLS# 3245105Listed by: BENCHMARK REALTY, LLC - New
 $779,900Active4 beds 3 baths3,014 sq. ft.
207 Phillips Bend, Spring Hill, TN 37174
MLS# 3318873Listed by: CELEBRATION HOMES


Protect your home and budget from life's surprises with an Assurant Home Warranty, backed by a partner that supports you through every step of homeownership. Explore Plans.
© 2026 Better Homes and Gardens Real Estate LLC. An Anywhere Real Estate company. All rights reserved. Better Homes and Gardens® Real Estate is a registered trademark owned by Meredith Operations Corporation, licensed to Better Homes and Gardens Real Estate LLC and used with permission. Better Homes and Gardens Real Estate LLC fully supports the principles of the Fair Housing Act and the Equal Opportunity Act. Listing information is deemed reliable but is not guaranteed accurate.
Each office is independently owned and operated.
Any services or products provided by third parties are not provided by, affiliated with or related to Better Homes and Gardens Real Estate LLC, or its affiliated companies.