
354 Moccasin Trl, Spring Hill, TN 37174
Local realty services provided by:Better Homes and Gardens Real Estate Ben Bray & Associates
354 Moccasin Trl,Spring Hill, TN 37174
$562,870
- 4 Beds
- 3 Baths
- 2,618 sq. ft.
- Single family
- Active
Upcoming open houses
- Thu, Aug 2705:30 pm - 07:30 pm
Listed by: tam whaley
Office: reliant realty era powered
MLS#:3319331
Source:NASHVILLE
Price summary
- Price:$562,870
- Price per sq. ft.:$215
- Monthly HOA dues:$50
About this home
Limited Opportunity to own one of the largest and most upgraded homes in Brandon Woods. The homeowner invested tens of thousands of dollars in premium upgrades, making this spacious, move‑in‑ready property an exceptional value compared to new construction. This plan is the second‑largest floor plan offered in the community, providing 3,221 sq. ft. under the roof, per the builder, including a 131 sq. ft. covered front porch and a 472 sq. ft. garage. A unique bonus: the 14×13 attic includes a partially floored area with a standard door, offering future finish‑out potential for an office, flex room, or even a 5th bedroom.
Located in the highly sought‑after Brandon Woods subdivision in Spring Hill, this home sits near the neighborhood pool, walking trails, playground, and is within walking distance to Fisher Park and the Spring Hill Splash Pad. Boasting three full baths and four spacious bedrooms, the home offers flexible living options for a variety of needs. Interior upgrades include new ceiling fans, new chandeliers, new LVP flooring, finished cabinetry with new black hardware, a classic white subway‑tile backsplash, and under‑cabinet rechargeable lighting. The nearly quarter‑acre lot features full perimeter fencing, landscaped lighting, well‑manicured sod, a pergola‑covered patio, evergreen privacy trees, lush shrubs and plants, a peach tree, and a sprinkler system with motion‑detection zones.
Buyer Incentives:
Take advantage of a Lender Credit up to $3,500, FREE appraisal, and a 1% rate reduction for the first year with our Preferred Lender—making this upgraded home even more affordable. Why wait on a new build when this beautifully enhanced home is ready now?...
Contact an agent
Home facts
- Year built:2021
- Subdivision & Development:Brandon Woods Phase 2
- Listing ID #:3319331
- Added:8 day(s) ago
- Updated:August 27, 2026 at 01:54 AM
Rooms and interior
- Bedrooms:4
- Total bathrooms:3
- Full bathrooms:3
- Flooring:Laminate
- Kitchen Description:Dishwasher, Disposal, Ice Maker, Microwave, Refrigerator
- Basement:Yes
- Living area:2,618 sq. ft.
Heating and cooling
- Cooling:Ceiling Fan(s), Central Air
- Heating:Central
- Central air:Yes
Structure and exterior
- Roof:Asphalt
- Year built:2021
- Building area:2,618 sq. ft.
- Lot area:0.22 Acres
- Architectural Style:Cottage
- Construction Materials:Brick
- Exterior Features:Patio, Porch, Smart Camera(s)/Recording, Smart Irrigation
- Levels:2 Story
Schools
- High school:Spring Hill High School
- Middle school:Battle Creek Middle School
- Elementary school:Marvin Wright Elementary School
Utilities
- Water:Public, Water Available
- Sewer:Public Sewer
Finances and disclosures
- Price:$562,870
- Price per sq. ft.:$215
- Tax amount:$3,415
Features and amenities
- Appliances:Dishwasher, Disposal, Ice Maker, Microwave, Refrigerator, Washer
- Laundry features:Dryer, Washer
- Amenities:Air Filter, Ceiling Fan(s), ENERGY STAR Qualified Appliances, Extra Closets, High Speed Internet, In-Law Floorplan, Playground, Security System, Smart Camera(s)/Recording, Smart Thermostat, Smoke Detector(s), Trail(s), Walk-In Closet(s)
- Pool features:In Ground, Pool, Private Pool
Parking
- Total parking spaces:6
- Parking description:Concrete, Driveway
- Garage:Yes
- Garage spaces:2
 Copyright 2026 Realtracs Mls. All rights reserved. Realtracs Mls provides content displayed here (“provided content”) on an “as is” basis and makes no representations or warranties regarding the provided content, including, but not limited to those of non-infringement, timeliness, accuracy, or completeness. Individuals and companies using information presented are responsible for verification and validation of information they utilize and present to their customers and clients. Realtracs Mls will not be liable for any damage or loss resulting from use of the provided content or the products available through Portals, IDX, VOW, and/or Syndication. Recipients of this information shall not resell, redistribute, reproduce, modify, or otherwise copy any portion thereof without the expressed written consent of Realtracs Mls.
New listings near 354 Moccasin Trl
- Coming Soon
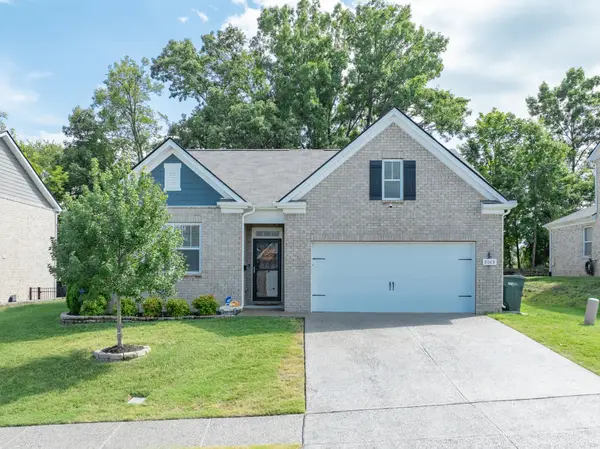 $469,000Coming Soon4 beds 2 baths1,774 sq. ft.
8063 Forest Hills Dr, Spring Hill, TN 37174
MLS# 3525862Listed by: CRIBZ - Coming Soon
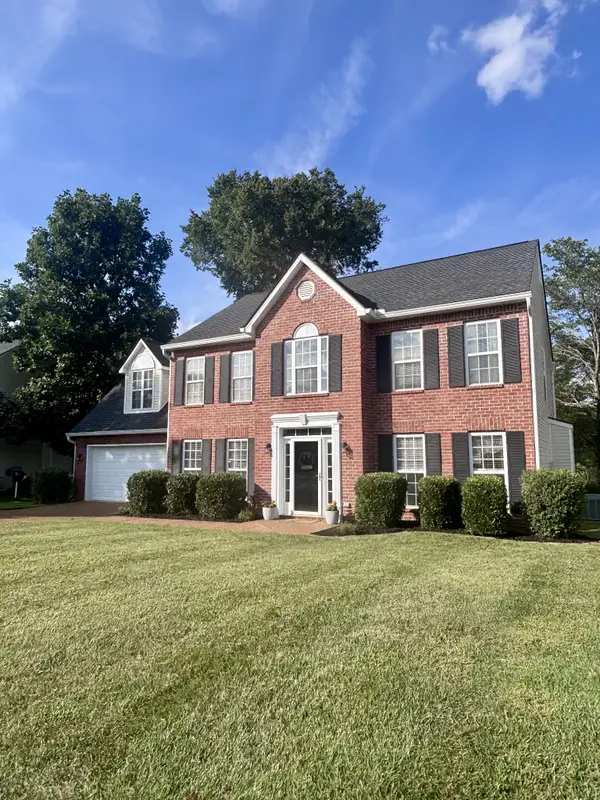 $520,000Coming Soon3 beds 4 baths2,208 sq. ft.
2252 Hayward Ln, Spring Hill, TN 37174
MLS# 3526062Listed by: ONWARD REAL ESTATE - Coming SoonOpen Sat, 2 to 4pm
 $448,000Coming Soon3 beds 3 baths2,098 sq. ft.
9003 Alona Ct, Spring Hill, TN 37174
MLS# 3526699Listed by: KELLER WILLIAMS REALTY - Coming Soon
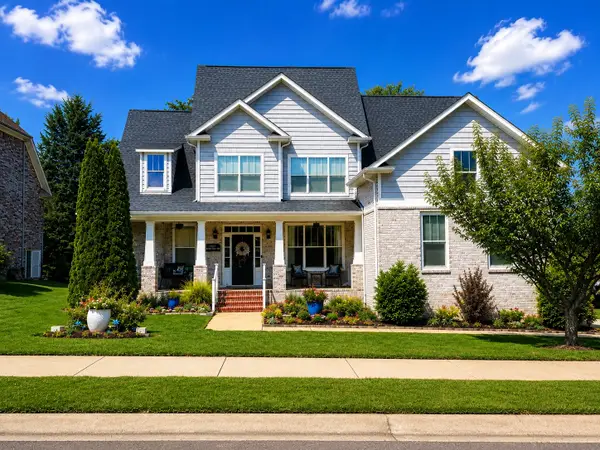 $753,000Coming Soon4 beds 4 baths2,972 sq. ft.
1027 Nealcrest Cir, Spring Hill, TN 37174
MLS# 3523645Listed by: COLDWELL BANKER SOUTHERN REALTY - Coming SoonOpen Sat, 2 to 4pm
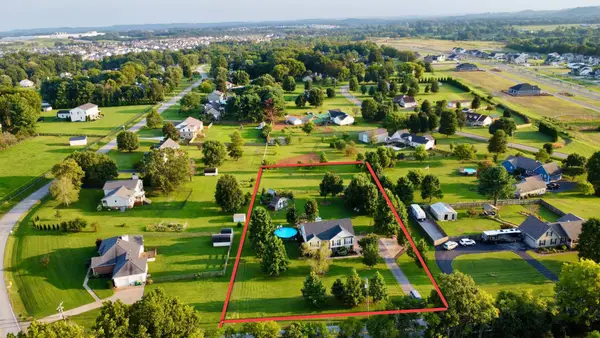 $550,000Coming Soon3 beds 3 baths2,190 sq. ft.
943 Beechcroft Rd, Spring Hill, TN 37174
MLS# 3520918Listed by: REALTY ONE GROUP MUSIC CITY - Coming Soon
 $885,000Coming Soon5 beds 4 baths3,696 sq. ft.
2980 Liverpool Dr, Spring Hill, TN 37174
MLS# 3520962Listed by: COMPASS RE - Coming Soon
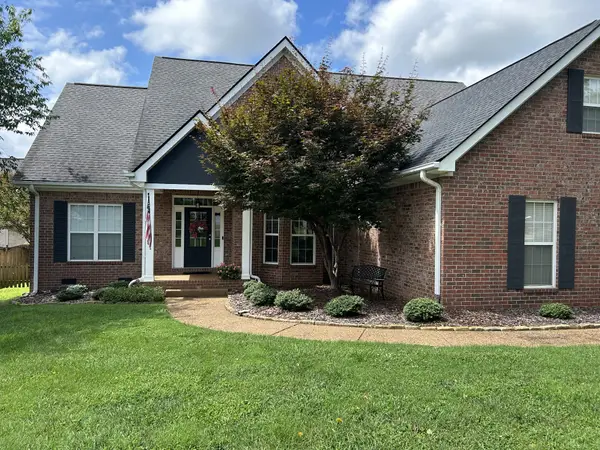 $599,900Coming Soon3 beds 2 baths2,189 sq. ft.
2897 Stewart Campbell Pt, Thompsons Station, TN 37179
MLS# 3521013Listed by: RE/MAX ENCORE - Coming Soon
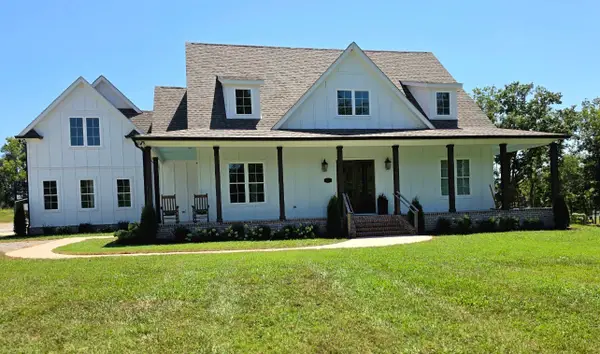 $2,000,000Coming Soon4 beds 5 baths4,523 sq. ft.
4792 Ollie Chunn Rd, Spring Hill, TN 37174
MLS# 3520683Listed by: ATLAS GLOBAL REAL ESTATE - Coming SoonOpen Sun, 1 to 3pm
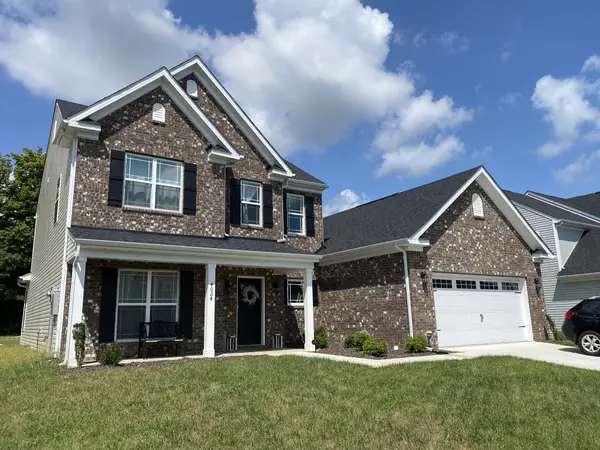 $559,990Coming Soon4 beds 3 baths2,563 sq. ft.
4024 Rampart Way, Spring Hill, TN 37174
MLS# 3520781Listed by: RELIANT REALTY ERA POWERED - Coming Soon
 $384,900Coming Soon3 beds 2 baths1,264 sq. ft.
4014 Sequoia Trl, Spring Hill, TN 37174
MLS# 3510580Listed by: BENCHMARK REALTY, LLC


Protect your home and budget from life's surprises with an Assurant Home Warranty, backed by a partner that supports you through every step of homeownership. Explore Plans.
© 2026 Better Homes and Gardens Real Estate LLC. An Anywhere Real Estate company. All rights reserved. Better Homes and Gardens® Real Estate is a registered trademark owned by Meredith Operations Corporation, licensed to Better Homes and Gardens Real Estate LLC and used with permission. Better Homes and Gardens Real Estate LLC fully supports the principles of the Fair Housing Act and the Equal Opportunity Act. Listing information is deemed reliable but is not guaranteed accurate.
Each office is independently owned and operated.
Any services or products provided by third parties are not provided by, affiliated with or related to Better Homes and Gardens Real Estate LLC, or its affiliated companies.