
2053 Hickory Dr, Springfield, TN 37172
Local realty services provided by:Better Homes and Gardens Real Estate Ben Bray & Associates
2053 Hickory Dr,Springfield, TN 37172
$659,900
- 3 Beds
- 3 Baths
- 2,944 sq. ft.
- Single family
- Active
Listed by: donna shell
Office: crye-leike, inc., realtors
MLS#:3520569
Source:NASHVILLE
Price summary
- Price:$659,900
- Price per sq. ft.:$224.15
About this home
Beautifully remodeled inside and out in 2026, this stunning 3-bedroom, 2.5-bath home in Autumn Hills Subdivision offers exceptional comfort, privacy, and outdoor living in desirable Coopertown. The main level features a spacious primary suite with a walk-in closet and large bath complete with a separate shower, whirlpool tub, and tile flooring. The updated kitchen offers new stainless-steel appliances, a convenient nook, and an open layout flowing into the living room with a gas-log fireplace, while a separate dining area and office provide additional space. A beautiful Florida room overlooks the 20x40 inground saltwater pool, complete with a liner approximately two years old, and the covered patio and pool house/storage building make outdoor entertaining a breeze. The home also features new hardwood and carpet flooring, a roof and gutters approximately one year old, replaced siding, water filtration system, natural gas, gas water heater, and a large bonus room over the 2-car garage. The property is fenced and offers an RV service setup. Enjoy incredible privacy as the backyard backs up to a 120-acre farm, with mature trees on both sides and abundant wildlife. Conveniently located near I-24 West, this beautifully updated home has had extensive improvements completed in 2025 and 2026. Nothing to do but move in, relax, and enjoy the pool!...
Contact an agent
Home facts
- Year built:1999
- Subdivision & Development:Autumn Hills Sec 1 Revised
- Listing ID #:3520569
- Added:47 day(s) ago
- Updated:October 08, 2026 at 02:42 PM
Rooms and interior
- Bedrooms:3
- Total bathrooms:3
- Full bathrooms:2
- Half bathrooms:1
- Flooring:Carpet, Tile
- Kitchen Description:Dishwasher, Ice Maker, Microwave, Oven, Refrigerator
- Basement Description:Crawl Space
- Living area:2,944 sq. ft.
Heating and cooling
- Cooling:Ceiling Fan(s), Central Air, Electric
- Heating:Central
- Central air:Yes
Structure and exterior
- Roof:Shingle
- Year built:1999
- Building area:2,944 sq. ft.
- Lot area:0.91 Acres
- Lot Features:Level
- Architectural Style:Contemporary
- Construction Materials:Brick, Vinyl Siding
- Exterior Features:Deck, Patio, Porch
- Levels:2 Story
Schools
- High school:Springfield High School
- Middle school:Coopertown Middle School
- Elementary school:Crestview Elementary School
Utilities
- Water:Public, Water Available
- Sewer:Septic Tank
Finances and disclosures
- Price:$659,900
- Price per sq. ft.:$224.15
- Tax amount:$2,310
Features and amenities
- Appliances:Dishwasher, Ice Maker, Microwave, Refrigerator
- Amenities:Ceiling Fan(s), Extra Closets, High Speed Internet, Redecorated, Smoke Detector(s), Walk-In Closet(s), appl_Oven
- Pool features:In Ground, Private Pool
Parking
- Total parking spaces:2
- Garage:Yes
- Garage spaces:2
 Copyright 2026 Realtracs Mls. All rights reserved. Realtracs Mls provides content displayed here (“provided content”) on an “as is” basis and makes no representations or warranties regarding the provided content, including, but not limited to those of non-infringement, timeliness, accuracy, or completeness. Individuals and companies using information presented are responsible for verification and validation of information they utilize and present to their customers and clients. Realtracs Mls will not be liable for any damage or loss resulting from use of the provided content or the products available through Portals, IDX, VOW, and/or Syndication. Recipients of this information shall not resell, redistribute, reproduce, modify, or otherwise copy any portion thereof without the expressed written consent of Realtracs Mls.
New listings near 2053 Hickory Dr
- Coming Soon
 $550,000Coming Soon3 beds 2 baths1,881 sq. ft.
5554 Stacy Springs Rd, Springfield, TN 37172
MLS# 3612684Listed by: RE/MAX 1ST CHOICE - Coming SoonOpen Sat, 1 to 3pm
 $359,990Coming Soon3 beds 2 baths1,399 sq. ft.
222 Julia Ann Ct, Springfield, TN 37172
MLS# 3612582Listed by: REALTY ONE GROUP MUSIC CITY - Coming SoonOpen Sun, 2 to 4pm
 $295,000Coming Soon3 beds 2 baths1,544 sq. ft.
2632 Queen Anne Ct, Springfield, TN 37172
MLS# 3611989Listed by: COMPASS RE - New
 $550,000Active3 beds 2 baths1,925 sq. ft.
8922 Youngville Rd, Springfield, TN 37172
MLS# 3613240Listed by: SOUTHERN ROOTS PROPERTIES - New
 $674,900Active3 beds 4 baths2,915 sq. ft.
4610 Martins Chapel Rd, Springfield, TN 37172
MLS# 3603482Listed by: CENTURY 21 LANDMARK REALTY - New
 $325,000Active5.5 Acres
5562 Stacy Springs Rd, Springfield, TN 37172
MLS# 3612693Listed by: RE/MAX 1ST CHOICE - New
 $286,000Active3 beds 2 baths1,556 sq. ft.
1513 Lost Country Dr, Springfield, TN 37172
MLS# 3612575Listed by: RE/MAX 1ST CHOICE - New
 $439,000Active3 beds 2 baths2,468 sq. ft.
300 Stonewall Dr, Springfield, TN 37172
MLS# 3612521Listed by: LEGACY SIGNATURE PROPERTIES, LLC - New
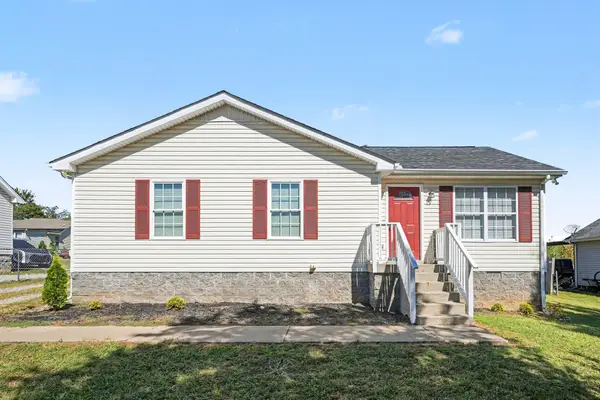 $295,000Active3 beds 2 baths1,156 sq. ft.
147 Greystone Dr, Springfield, TN 37172
MLS# 3612218Listed by: THE ANDYSOLDIT TEAM KELLER WILLIAMS - New
 $695,000Active4 beds 4 baths3,588 sq. ft.
5572 Highway 76 E, Springfield, TN 37172
MLS# 3612094Listed by: MAVERICK REALTY


Protect your home and budget from life's surprises with an Assurant Home Warranty, backed by a partner that supports you through every step of homeownership. Explore Plans.
© 2026 Better Homes and Gardens Real Estate LLC. An Anywhere Real Estate company. All rights reserved. Better Homes and Gardens® Real Estate is a registered trademark owned by Meredith Operations Corporation, licensed to Better Homes and Gardens Real Estate LLC and used with permission. Better Homes and Gardens Real Estate LLC fully supports the principles of the Fair Housing Act and the Equal Opportunity Act. Listing information is deemed reliable but is not guaranteed accurate.
Each office is independently owned and operated.
Any services or products provided by third parties are not provided by, affiliated with or related to Better Homes and Gardens Real Estate LLC, or its affiliated companies.