
9945 Elkhorn Rd, Springville, TN 38256
Local realty services provided by:Better Homes and Gardens Real Estate Ben Bray & Associates
9945 Elkhorn Rd,Springville, TN 38256
$399,000
- 3 Beds
- 3 Baths
- 2,232 sq. ft.
- Single family
- Active
Listed by: rozy schoch
Office: real broker
MLS#:3335976
Source:NASHVILLE
Price summary
- Price:$399,000
- Price per sq. ft.:$178.76
About this home
As you make your way down the tree-lined drive, the noise of everyday life begins to fade. Set on 5.4 beautiful acres just 2.5 miles from Big Sandy Lake, this thoughtfully updated country retreat offers the kind of peace, privacy, and space that's becoming increasingly hard to find. Built in 1980, this beautifully maintained 3-bedroom, 3-bathroom home offers 2,232 square feet of comfortable living where timeless character meets thoughtful modern updates. Step inside and you'll immediately appreciate the warmth of the hardwood floors that flow throughout the home. The spacious, open kitchen is designed to bring everyone together, featuring a breakfast bar, eat-in dining area, built-in pantry, and nearly all newer appliances. Whether you're preparing a family meal or entertaining guests, this welcoming space is truly the heart of the home. Just beyond the kitchen, the oversized family room invites you to relax beside one of the home's three fireplaces, surrounded by built-in bookshelves and plenty of space for gathering with family and friends. An enclosed sunroom provides the perfect place to enjoy your morning coffee while taking in peaceful views of the property, and the flexible bonus space offers endless possibilities for a home office, hobby room, fitness area, or guest retreat. The spacious bedrooms provide exceptional comfort, each offering generous closet space. The primary suite has been thoughtfully updated with a beautiful new shower and convenient remote-controlled lighting. The other two bedrooms share a large Jack-and-Jill bathroom featuring a large soaking tub. Even your four-legged family members have been considered with a dedicated dog washing station. Step outside and you'll discover a property designed for enjoying country living. A peaceful pond creates a picturesque backdrop, while the charming chicken coop adds a touch of farmhouse charm. A workshop, oversized two-car garage, and so much more!!...
Contact an agent
Home facts
- Year built:1980
- Subdivision & Development:none
- Listing ID #:3335976
- Added:40 day(s) ago
- Updated:September 16, 2026 at 02:38 PM
Rooms and interior
- Bedrooms:3
- Total bathrooms:3
- Full bathrooms:3
- Flooring:Tile
- Kitchen Description:Dishwasher, Microwave, Refrigerator
- Basement:Yes
- Basement Description:Crawl Space
- Living area:2,232 sq. ft.
Heating and cooling
- Cooling:Ceiling Fan(s), Central Air
- Heating:Central, Propane
- Central air:Yes
Structure and exterior
- Roof:Metal
- Year built:1980
- Building area:2,232 sq. ft.
- Lot area:5.4 Acres
- Lot Features:Rolling Slope, Wooded
- Architectural Style:Split Level
- Construction Materials:Frame
- Exterior Features:Deck, Patio
- Levels:1 Story
Schools
- High school:Henry Co High School
- Middle school:Lakewood Elementary
- Elementary school:Lakewood Elementary
Utilities
- Water:Well
- Sewer:Septic Tank
Finances and disclosures
- Price:$399,000
- Price per sq. ft.:$178.76
- Tax amount:$996
Features and amenities
- Appliances:Dishwasher, Microwave, Refrigerator
- Amenities:Boat Dock, Ceiling Fan(s)
Parking
- Total parking spaces:4
- Parking description:Attached, Circular Driveway
- Garage:Yes
- Garage spaces:2
- Carport spaces:2
 Copyright 2026 Realtracs Mls. All rights reserved. Realtracs Mls provides content displayed here (“provided content”) on an “as is” basis and makes no representations or warranties regarding the provided content, including, but not limited to those of non-infringement, timeliness, accuracy, or completeness. Individuals and companies using information presented are responsible for verification and validation of information they utilize and present to their customers and clients. Realtracs Mls will not be liable for any damage or loss resulting from use of the provided content or the products available through Portals, IDX, VOW, and/or Syndication. Recipients of this information shall not resell, redistribute, reproduce, modify, or otherwise copy any portion thereof without the expressed written consent of Realtracs Mls.
New listings near 9945 Elkhorn Rd
- Coming Soon
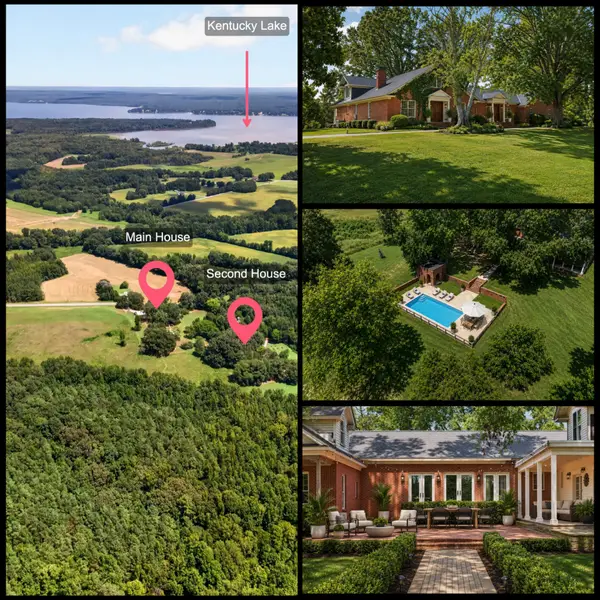 $900,000Coming Soon5 beds 4 baths6,500 sq. ft.
10860 Highway 69 S, Springville, TN 38256
MLS# 3526379Listed by: EVOLVE REAL ESTATE, LLC - Coming Soon
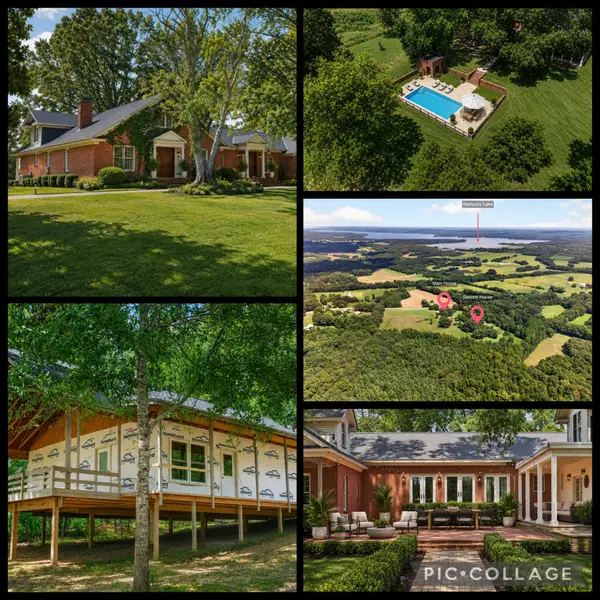 $1,200,000Coming Soon5 beds 4 baths6,500 sq. ft.
10860 Highway 69 S, Springville, TN 38256
MLS# 3526390Listed by: EVOLVE REAL ESTATE, LLC - New
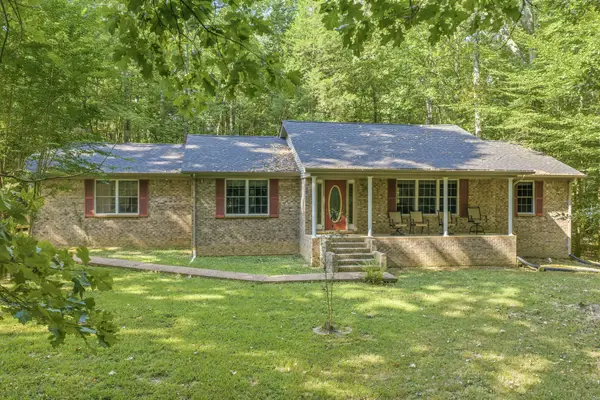 $449,900Active3 beds 2 baths2,430 sq. ft.
8202 Highway 69 S, Springville, TN 38256
MLS# 3546117Listed by: LANDMARK REALTY & AUCTION - New
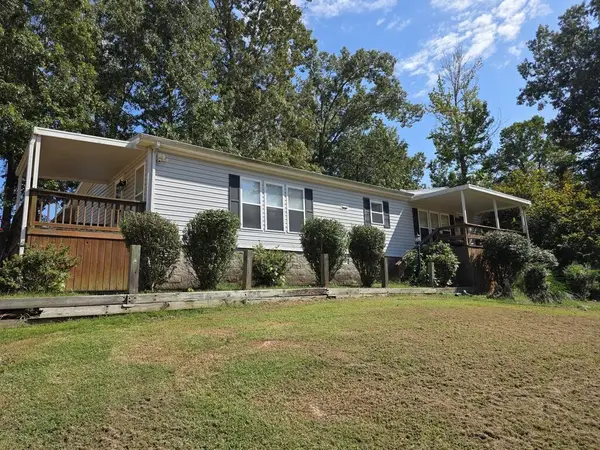 $274,900Active3 beds 2 baths2,052 sq. ft.
108 Crossfield Dr, Springville, TN 38256
MLS# 3545729Listed by: MOODY REALTY COMPANY, INC. - New
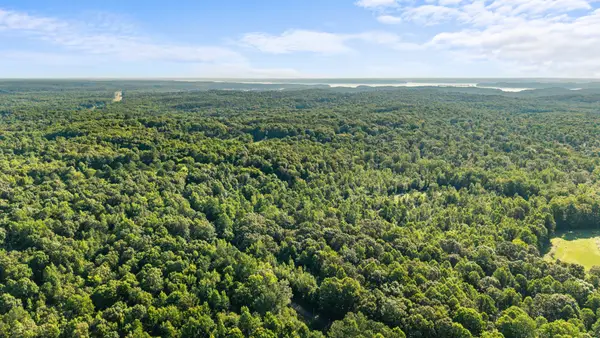 $649,800Active55.7 Acres
0 Hamilton Rd, Springville, TN 38256
MLS# 3545468Listed by: PROSPER REALTY GROUP 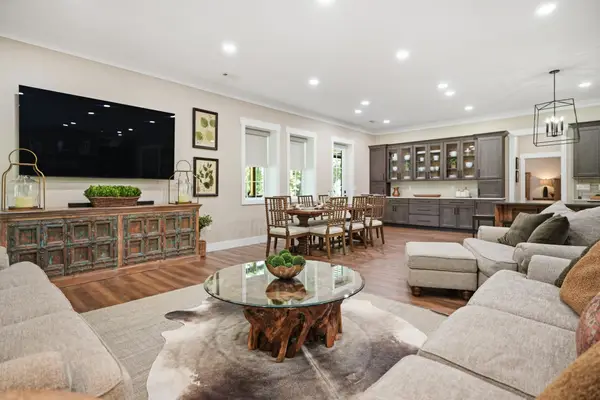 $995,000Active3 beds 3 baths6,000 sq. ft.
1465 Bull Durham Rd, Buchanan, TN 38222
MLS# 3531299Listed by: TENNESSEE REAL ESTATE COMPANY $199,000Active2 beds 1 baths1,200 sq. ft.
415 W Antioch Rd, Springville, TN 38256
MLS# 3529009Listed by: MOODY REALTY COMPANY, INC.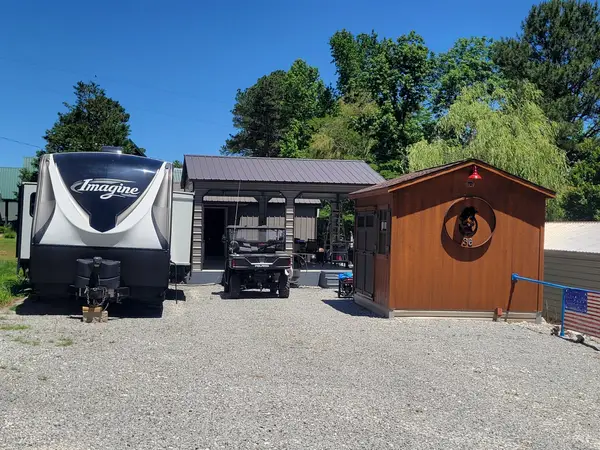 $229,900Active1 beds 2 baths764 sq. ft.
36 Crows Nest Loop, Springville, TN 38256
MLS# 3527704Listed by: BASS REALTY COMPANY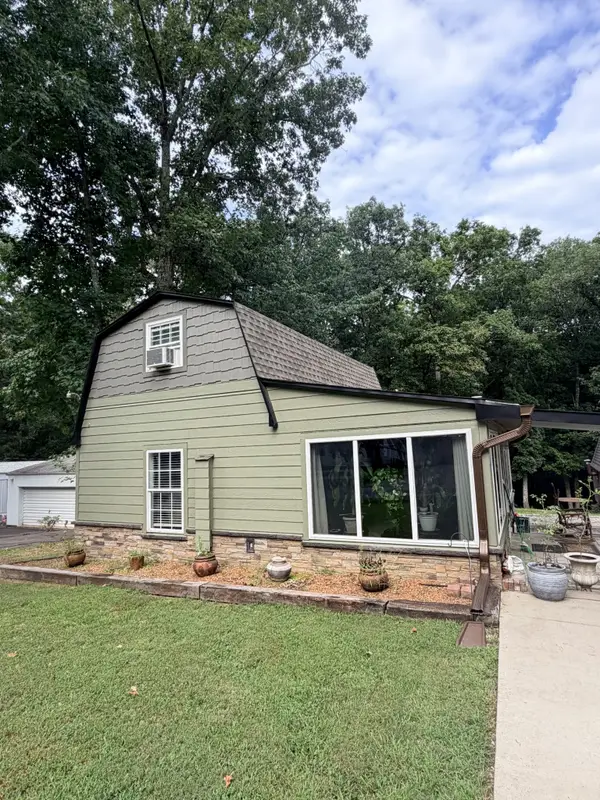 $174,900Active1 beds 2 baths960 sq. ft.
120 Branch Rd, Springville, TN 38256
MLS# 3520726Listed by: KELLER WILLIAMS REALTY CLARKSVILLE $75,000Active15 Acres
5 Copper Spring Road, Springville, TN 38256
MLS# 3511199Listed by: RE/MAX CHOICE PROPERTIES


Protect your home and budget from life's surprises with an Assurant Home Warranty, backed by a partner that supports you through every step of homeownership. Explore Plans.
© 2026 Better Homes and Gardens Real Estate LLC. An Anywhere Real Estate company. All rights reserved. Better Homes and Gardens® Real Estate is a registered trademark owned by Meredith Operations Corporation, licensed to Better Homes and Gardens Real Estate LLC and used with permission. Better Homes and Gardens Real Estate LLC fully supports the principles of the Fair Housing Act and the Equal Opportunity Act. Listing information is deemed reliable but is not guaranteed accurate.
Each office is independently owned and operated.
Any services or products provided by third parties are not provided by, affiliated with or related to Better Homes and Gardens Real Estate LLC, or its affiliated companies.