
105 Cottage Drive, Ten Mile, TN 37880
Local realty services provided by:Better Homes and Gardens Real Estate Jackson Realty
105 Cottage Drive,Ten Mile, TN 37880
$599,000
- 3 Beds
- 4 Baths
- 2,912 sq. ft.
- Single family
- Active
Listed by: jim stoneburner
Office: honors real estate services llc.
MLS#:1341753
Source:TN_KAAR
Price summary
- Price:$599,000
- Price per sq. ft.:$205.7
About this home
Retirement retreat? Family Getaway? Overnight Rental your choice!
Lake life
Leave the strife behind!
Mutigenerational living at its finest!
Permitted doc included! Boat launch 2 lots down
Master on the main
In-law quarters downstairs including full kitchen! And 2 bonus rooms where guests can lay their head if they need!
Don't miss out on this one, come see what serenity could look like for you!
Call today for your personal showing!
Contact an agent
Home facts
- Year built:2019
- Subdivision & Development:Red Cloud Cottage
- Listing ID #:1341753
- Added:139 day(s) ago
- Updated:October 08, 2026 at 03:27 PM
Rooms and interior
- Bedrooms:3
- Total bathrooms:4
- Full bathrooms:3
- Half bathrooms:1
- Flooring:Carpet, Laminate, Tile, Vinyl
- Basement:Yes
- Basement Description:Finished
- Living area:2,912 sq. ft.
Heating and cooling
- Cooling:Central Cooling
- Heating:Central, Electric
Structure and exterior
- Year built:2019
- Building area:2,912 sq. ft.
- Lot area:0.6 Acres
- Architectural Style:Modular Home
- Construction Materials:Frame
Schools
- High school:Meigs County
- Middle school:Meigs
Utilities
- Sewer:Septic Tank
Finances and disclosures
- Price:$599,000
- Price per sq. ft.:$205.7
Features and amenities
- Amenities:Windows - Vinyl
Parking
- Parking description:Off-Street Parking
- Carport spaces:2
New listings near 105 Cottage Drive
- New
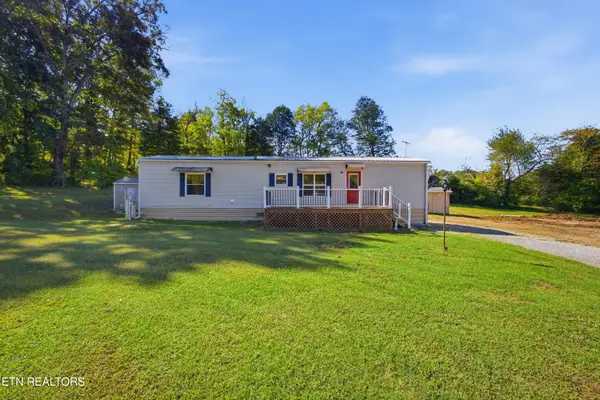 $199,900Active2 beds 2 baths896 sq. ft.
198 Crabtree Hollow Rd, Ten Mile, TN 37880
MLS# 1357660Listed by: COLDWELL BANKER JIM HENRY - New
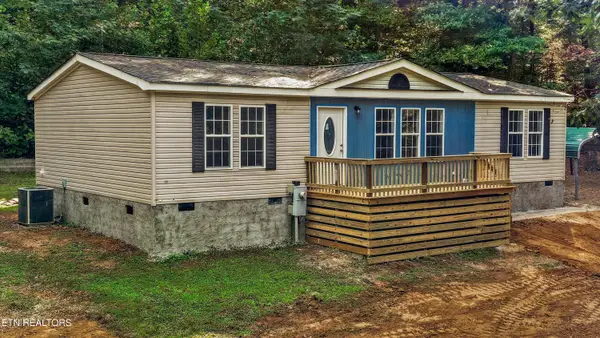 $295,000Active3 beds 2 baths1,246 sq. ft.
173 NW Mount Zion Rd, Ten Mile, TN 37880
MLS# 1357514Listed by: WEICHERT REALTORS-THE SPACE PLACE 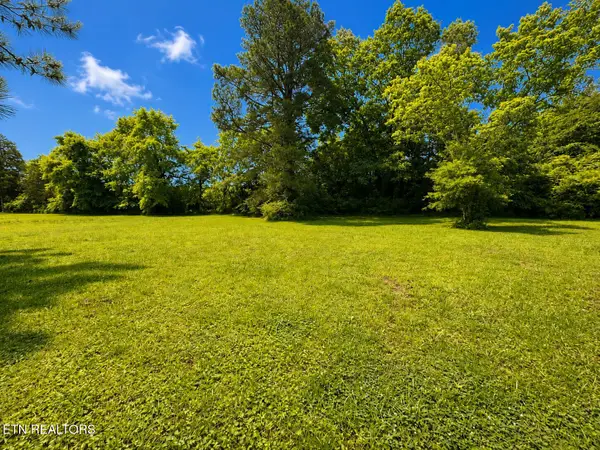 $25,000Pending - Continue To Show0.79 Acres
191 Curnutt Lane, Ten Mile, TN 37880
MLS# 1357463Listed by: TENNESSEE LIFE REAL ESTATE PROFESSIONALS $2,500,000Active4 beds 2 baths2,700 sq. ft.
110 Hughes Lane, Ten Mile, TN 37880
MLS# 1356880Listed by: ALLIANCE SOTHEBY'S INTERNATIONAL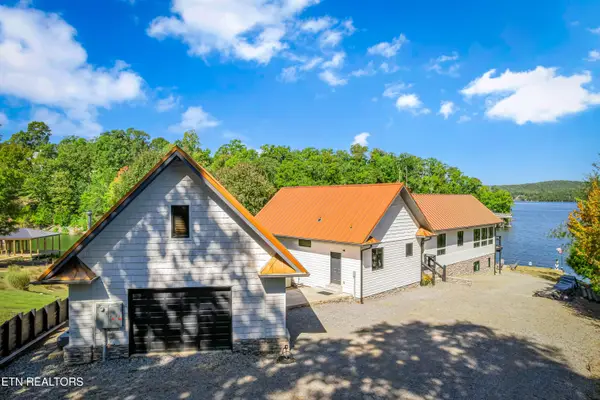 $1,789,900Active3 beds 4 baths3,532 sq. ft.
1456 Indian Shadows Drive, Ten Mile, TN 37880
MLS# 1356848Listed by: GABLES & GATES, REALTORS $349,900Active4.28 Acres
Indian Shadows Drive, Ten Mile, TN 37880
MLS# 1356730Listed by: SAIL AWAY HOMES & LAND $460,000Active3 beds 3 baths1,800 sq. ft.
715 Halfmoon Shores Drive, Ten Mile, TN 37880
MLS# 1543364Listed by: ZACH TAYLOR - CHATTANOOGA $419,900Active2 beds 1 baths1,350 sq. ft.
6725 State Highway 304, Ten Mile, TN 37880
MLS# 1356266Listed by: CENTURY 21 LEGACY $1,999,999Active3 beds 3 baths4,260 sq. ft.
219 Chickamauga Point, Ten Mile, TN 37880
MLS# 1356140Listed by: SAIL AWAY HOMES & LAND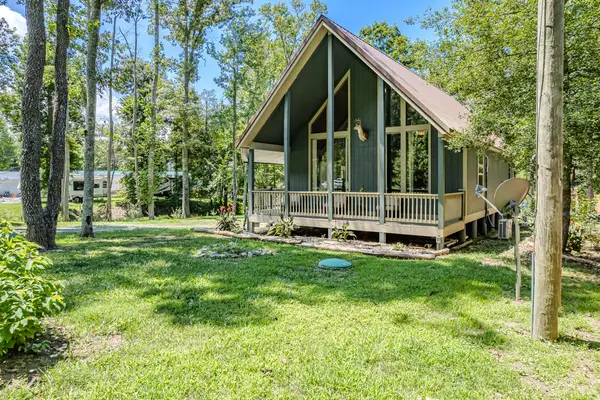 $419,000Active2 beds 1 baths864 sq. ft.
6725 State Highway 304, Ten Mile, TN 37880
MLS# 1542419Listed by: CENTURY 21 LEGACY


Protect your home and budget from life's surprises with an Assurant Home Warranty, backed by a partner that supports you through every step of homeownership. Explore Plans.
© 2026 Better Homes and Gardens Real Estate LLC. An Anywhere Real Estate company. All rights reserved. Better Homes and Gardens® Real Estate is a registered trademark owned by Meredith Operations Corporation, licensed to Better Homes and Gardens Real Estate LLC and used with permission. Better Homes and Gardens Real Estate LLC fully supports the principles of the Fair Housing Act and the Equal Opportunity Act. Listing information is deemed reliable but is not guaranteed accurate.
Each office is independently owned and operated.
Any services or products provided by third parties are not provided by, affiliated with or related to Better Homes and Gardens Real Estate LLC, or its affiliated companies.