
3027 Newport Valley Cir #J-2, Thompsons Station, TN 37179
Local realty services provided by:Better Homes and Gardens Real Estate Ben Bray & Associates
3027 Newport Valley Cir #J-2,Thompsons Station, TN 37179
$250,000
- 2 Beds
- 2 Baths
- 1,238 sq. ft.
- Townhouse
- Active
Listed by: allison klausner
Office: merit real estate advisors
MLS#:3260044
Source:NASHVILLE
Price summary
- Price:$250,000
- Price per sq. ft.:$201.94
- Monthly HOA dues:$200
About this home
*PRICE SLASHED BELOW APPRAISAL *Convenient to Franklin, Spring Hill, I-65 (2 miles from June Lake exit) REAL Hardwood floors (sand and finish)*Vaulted ceilings in both bedrooms *1/2 bath on main level *Fenced patio area *Private backyard area *Great community amenities- pool, playground, tennis * QUICK OCCUPANCY AVAILABLE* Great ROI for an investor buyer!
Contact an agent
Home facts
- Year built:2006
- Subdivision & Development:Newport Valley
- Listing ID #:3260044
- Added:97 day(s) ago
- Updated:October 10, 2026 at 01:56 AM
Rooms and interior
- Bedrooms:2
- Total bathrooms:2
- Full bathrooms:1
- Half bathrooms:1
- Flooring:Carpet, Tile, Vinyl
- Kitchen Description:Dishwasher, Disposal, Microwave
- Living area:1,238 sq. ft.
Heating and cooling
- Cooling:Central Air, Electric
- Heating:Central, Natural Gas
- Central air:Yes
Structure and exterior
- Year built:2006
- Building area:1,238 sq. ft.
- Construction Materials:Brick
- Levels:2 Story
Schools
- High school:Summit High School
- Middle school:Heritage Middle
- Elementary school:Heritage Elementary
Utilities
- Water:Public, Water Available
- Sewer:Public Sewer
Finances and disclosures
- Price:$250,000
- Price per sq. ft.:$201.94
- Tax amount:$1,322
Features and amenities
- Appliances:Dishwasher, Disposal, Microwave
- Amenities:Clubhouse, Playground
- Pool features:Pool
Parking
- Total parking spaces:2
 Copyright 2026 Realtracs Mls. All rights reserved. Realtracs Mls provides content displayed here (“provided content”) on an “as is” basis and makes no representations or warranties regarding the provided content, including, but not limited to those of non-infringement, timeliness, accuracy, or completeness. Individuals and companies using information presented are responsible for verification and validation of information they utilize and present to their customers and clients. Realtracs Mls will not be liable for any damage or loss resulting from use of the provided content or the products available through Portals, IDX, VOW, and/or Syndication. Recipients of this information shall not resell, redistribute, reproduce, modify, or otherwise copy any portion thereof without the expressed written consent of Realtracs Mls.
New listings near 3027 Newport Valley Cir #J-2
- Coming Soon
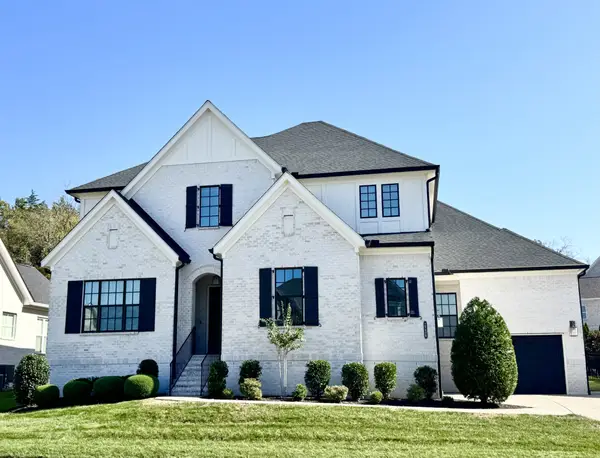 $1,450,000Coming Soon4 beds 5 baths3,919 sq. ft.
2236 Brakeman Ln, Thompsons Station, TN 37179
MLS# 3615478Listed by: MARCOMA REALTY, INC. - Coming Soon
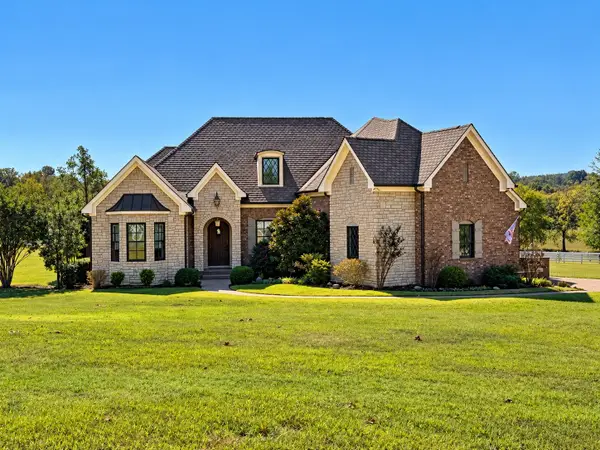 $2,400,000Coming Soon4 beds 5 baths4,189 sq. ft.
1151 Saddle Springs Dr, Thompsons Station, TN 37179
MLS# 3615361Listed by: KELLER WILLIAMS REALTY - Coming SoonOpen Sat, 2 to 4pm
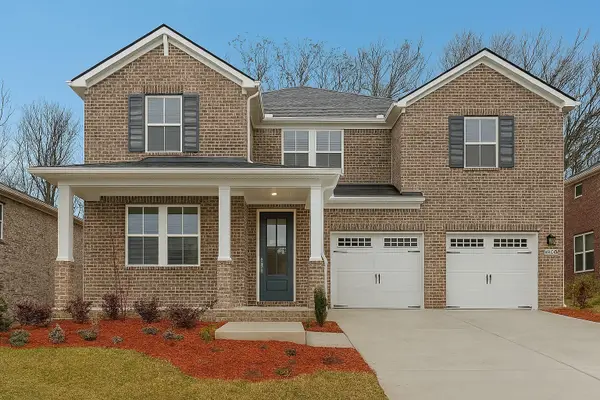 $778,800Coming Soon5 beds 3 baths3,129 sq. ft.
2408 Nolan Dr, Franklin, TN 37064
MLS# 3612851Listed by: BENCHMARK REALTY, LLC - Coming Soon
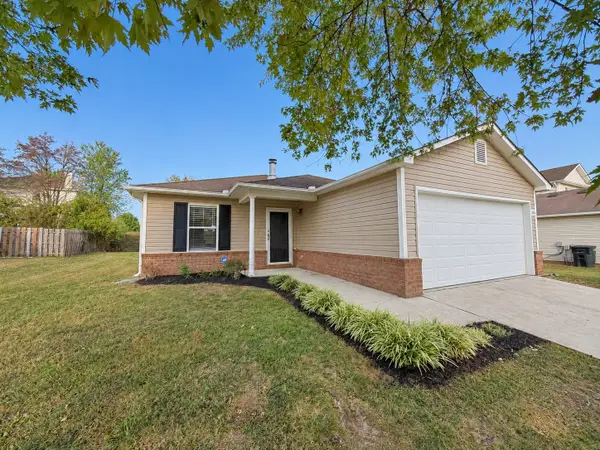 $434,900Coming Soon3 beds 2 baths1,429 sq. ft.
2780 Sutherland Dr, Thompsons Station, TN 37179
MLS# 3612853Listed by: REAL BROKER - Coming Soon
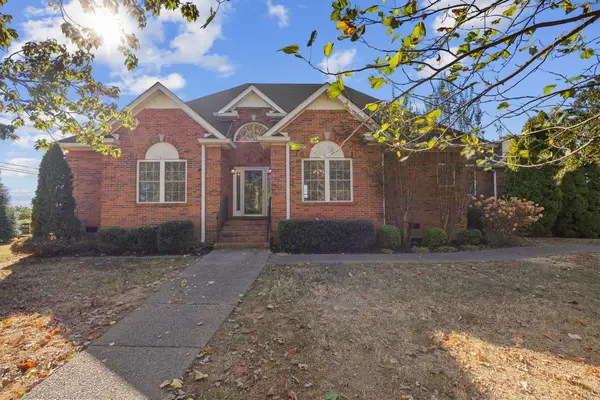 $1,020,000Coming Soon3 beds 3 baths3,100 sq. ft.
2801 Stacey St, Thompsons Station, TN 37179
MLS# 3612743Listed by: RE/MAX HOMES AND ESTATES - Coming Soon
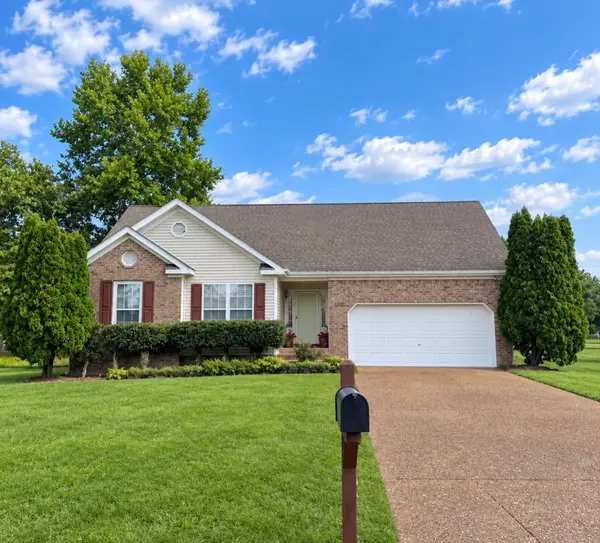 $495,000Coming Soon3 beds 2 baths1,396 sq. ft.
2942 Mercer Ln, Thompsons Station, TN 37179
MLS# 3547710Listed by: BERKSHIRE HATHAWAY HOMESERVICES WOODMONT REALTY - Coming Soon
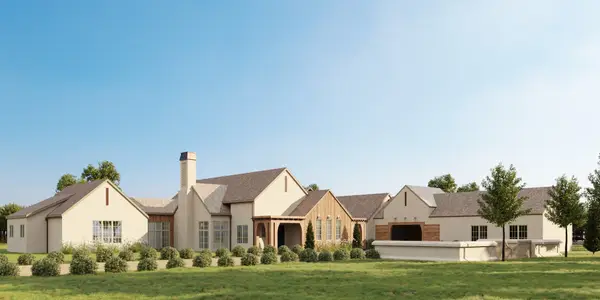 $9,000,000Coming Soon5 beds 7 baths8,755 sq. ft.
1924 Thompson Station Rd W, Thompsons Station, TN 37179
MLS# 3071012Listed by: BENCHMARK REALTY, LLC - New
 $3,999,999Active-- beds -- baths
1911 Evergreen Rd, Thompsons Station, TN 37179
MLS# 3618651Listed by: FREEDOM REALTY - New
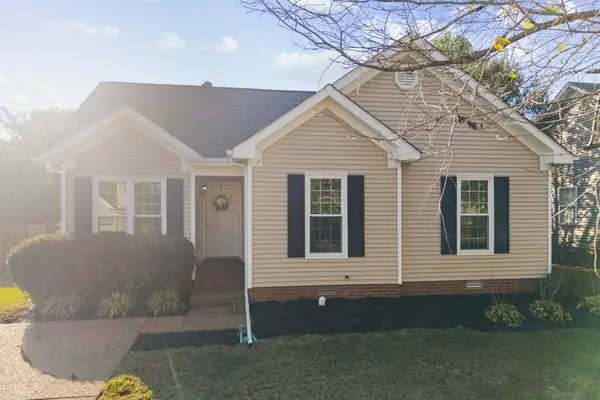 $430,000Active3 beds 2 baths1,254 sq. ft.
1140 Summerville Cir, Thompsons Station, TN 37179
MLS# 3615513Listed by: REAL BROKER 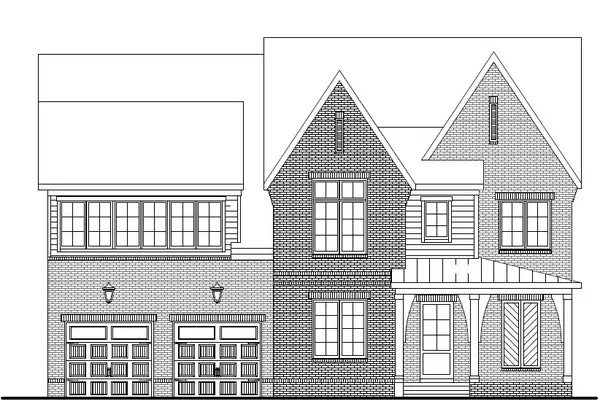 $1,475,900Pending5 beds 6 baths4,266 sq. ft.
2932 Avenue Downs Dr, Thompsons Station, TN 37179
MLS# 3613064Listed by: BARLOW REALTY LLC


Protect your home and budget from life's surprises with an Assurant Home Warranty, backed by a partner that supports you through every step of homeownership. Explore Plans.
© 2026 Better Homes and Gardens Real Estate LLC. An Anywhere Real Estate company. All rights reserved. Better Homes and Gardens® Real Estate is a registered trademark owned by Meredith Operations Corporation, licensed to Better Homes and Gardens Real Estate LLC and used with permission. Better Homes and Gardens Real Estate LLC fully supports the principles of the Fair Housing Act and the Equal Opportunity Act. Listing information is deemed reliable but is not guaranteed accurate.
Each office is independently owned and operated.
Any services or products provided by third parties are not provided by, affiliated with or related to Better Homes and Gardens Real Estate LLC, or its affiliated companies.