
3924 Rocky Branch Rd, Walland, TN 37886
Local realty services provided by:Better Homes and Gardens Real Estate Gwin Realty
Listed by: dwight price
Office: the dwight price group realty executives associates
MLS#:1347052
Source:TN_KAAR
Price summary
- Price:$525,000
- Price per sq. ft.:$254.85
About this home
Bring your back up offer! This beautifully maintained country rancher sits back from the road with wooded privacy. The 5 acre tract is rolling and perfect for gardens or outdoor entertaining. The land is unrestricted so you can bring your horses, build a barn, and fence the land. The house features no carpet with LVP and tile floors. The spacious kitchen adjoins a formal dining area. You'll enjoy the sunroom off the kitchen. The large living room has a woodburning fireplace. Three roomy bedrooms are on the main floor with 2 full baths. Downstairs is a rec room, a workshop, a full garage and tons of storage. (Range, refrigerator and AC are new.) You won't want to miss this jewel!
Contact an agent
Home facts
- Year built:1972
- Listing ID #:1347052
- Added:48 day(s) ago
- Updated:August 23, 2026 at 07:50 AM
Rooms and interior
- Bedrooms:3
- Total bathrooms:2
- Full bathrooms:2
- Rooms Total:8
- Flooring:Tile
- Basement:Yes
- Basement Description:Partially Finished, Walkout
- Living area:2,060 sq. ft.
Heating and cooling
- Cooling:Central Cooling
- Heating:Central, Electric, Forced Air, Heat Pump, Propane
Structure and exterior
- Year built:1972
- Building area:2,060 sq. ft.
- Lot area:5 Acres
- Lot Features:Wooded
- Architectural Style:Traditional
- Construction Materials:Brick
Schools
- High school:Heritage
- Middle school:Heritage
- Elementary school:Walland
Utilities
- Sewer:Septic Tank
Finances and disclosures
- Price:$525,000
- Price per sq. ft.:$254.85
Features and amenities
- Amenities:Windows - Vinyl
Parking
- Parking description:Attached, Basement, Garage Door Opener, Off-Street Parking
- Garage spaces:1
New listings near 3924 Rocky Branch Rd
- New
 $384,900Active3 beds 2 baths1,444 sq. ft.
750 Meadow Ridge Rd, Walland, TN 37886
MLS# 1351812Listed by: LITTLE RIVER REALTY 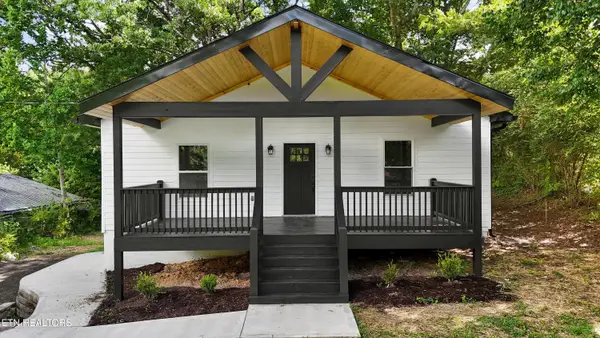 $299,000Active3 beds 2 baths1,538 sq. ft.
4117 Rocky Branch Rd, Walland, TN 37886
MLS# 1350788Listed by: KELLER WILLIAMS REALTY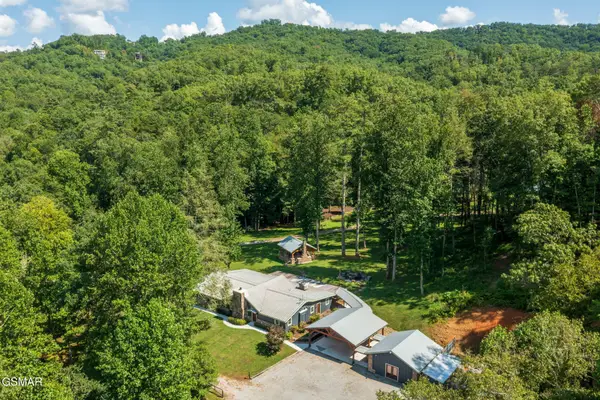 $4,950,000Active7 beds 6 baths3,768 sq. ft.
2050 E Millers Cove Road, Walland, TN 37886
MLS# 3322481Listed by: RE/MAX FIRST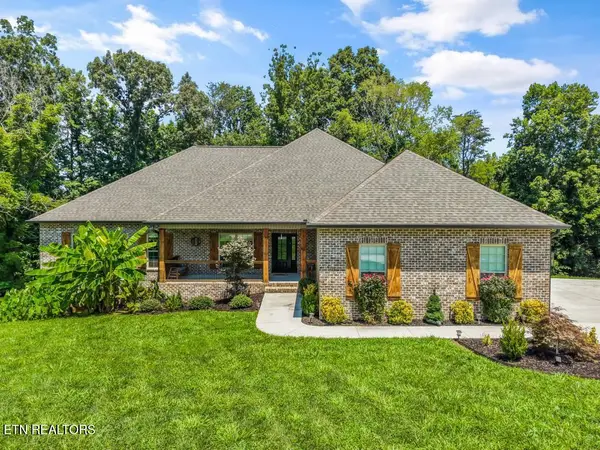 $739,000Active4 beds 2 baths2,900 sq. ft.
610 Bainbridge Drive, Walland, TN 37886
MLS# 1350439Listed by: LPT REALTY, LLC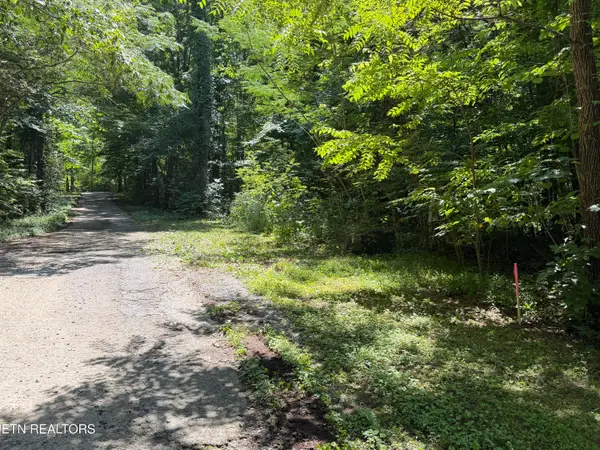 $99,500Pending2.81 Acres
Charles Young Rd, Walland, TN 37886
MLS# 1350318Listed by: REALTY EXECUTIVES ASSOCIATES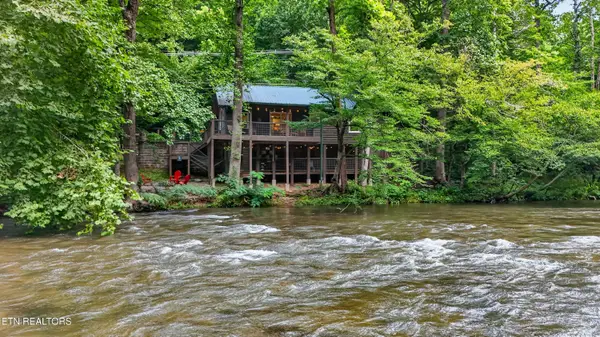 $695,000Active3 beds 2 baths1,056 sq. ft.
6316 Old Walland Hwy, Walland, TN 37886
MLS# 1349720Listed by: KELLER WILLIAMS SIGNATURE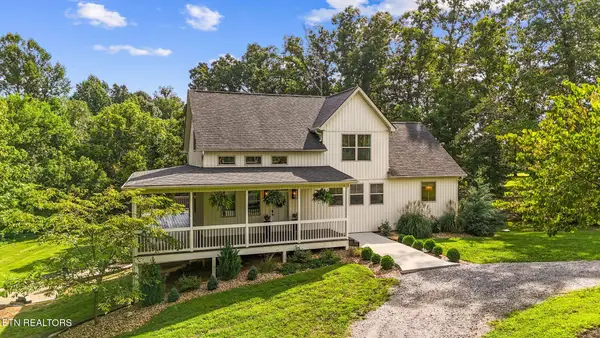 $849,000Pending3 beds 4 baths2,551 sq. ft.
614 Adams Rd, Walland, TN 37886
MLS# 1349594Listed by: THE PRICE AGENCY, REALTY EXECUTIVES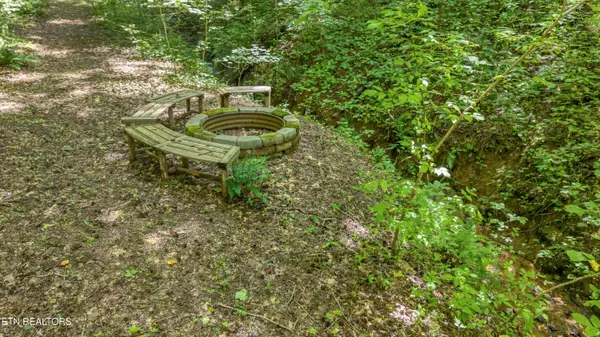 $159,900Active7.9 Acres
429 Trails End Rd, Walland, TN 37886
MLS# 1349587Listed by: PARKSIDE REALTY SERVICES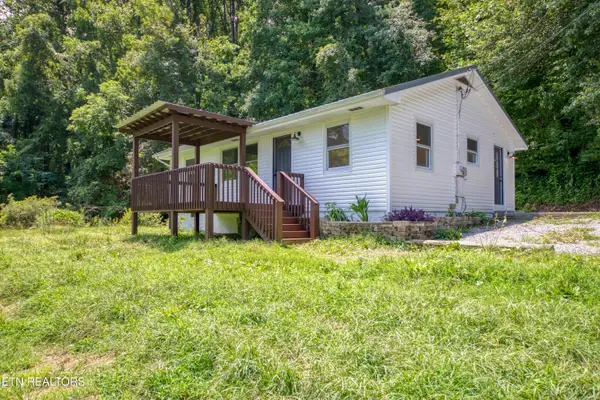 $255,000Pending3 beds 1 baths968 sq. ft.
150 Dewey Davis Rd, Walland, TN 37886
MLS# 1349535Listed by: CAPSTONE REALTY GROUP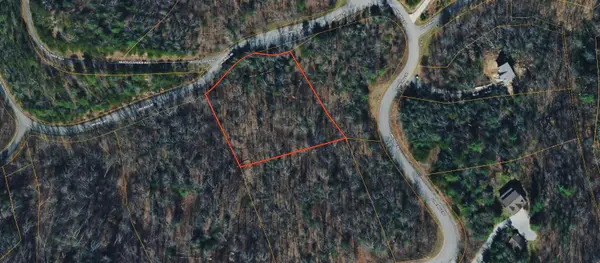 $80,000Active1.69 Acres
0 Long Rifle Road, Walland, TN 37886
MLS# 1539035Listed by: COLDWELL BANKER KINARD COMMERCIAL


Protect your home and budget from life's surprises with an Assurant Home Warranty, backed by a partner that supports you through every step of homeownership. Explore Plans.
© 2026 Better Homes and Gardens Real Estate LLC. An Anywhere Real Estate company. All rights reserved. Better Homes and Gardens® Real Estate is a registered trademark owned by Meredith Operations Corporation, licensed to Better Homes and Gardens Real Estate LLC and used with permission. Better Homes and Gardens Real Estate LLC fully supports the principles of the Fair Housing Act and the Equal Opportunity Act. Listing information is deemed reliable but is not guaranteed accurate.
Each office is independently owned and operated.
Any services or products provided by third parties are not provided by, affiliated with or related to Better Homes and Gardens Real Estate LLC, or its affiliated companies.