
130 Belmont Church Road, Whitwell, TN 37397
Local realty services provided by:Better Homes and Gardens Real Estate Signature Brokers
130 Belmont Church Road,Whitwell, TN 37397
$575,000
- 3 Beds
- 2 Baths
- 2,196 sq. ft.
- Single family
- Active
Listed by: jill mcintyre
Office: re/max renaissance realtors
MLS#:1541329
Source:TN_CAR
Price summary
- Price:$575,000
- Price per sq. ft.:$261.84
About this home
Welcome to this 3 bed 2 full bath home offering 2196 square feet, built in 2007, situated on a picturesque 3.58 acre parcel with an additional 1.21 acre parcel, for approximately 4.79 acres total. Located less than 2 miles from historic Ketner's Mill, this property offers a peaceful country setting with plenty of room to enjoy the outdoors.
Inside this beautiful cabin style home you will enjoy the open floor plan with beautiful hard wood floors, impressive ceiling height with exposed beams, & an abundance of natural light. The spacious family room is the heart of the home, with double glass doors on each side of the room, each opening to an amazing porch, creating a wonderful indoor/outdoor space. Relax on either porch while taking in the views of the property & breathing the fresh country air.
The kitchen is filled with thoughtful details & custom touches, including granite countertops, extended countertop with bar seating, pull-out pantry drawers, spice rack drawers, oven with warming drawer, & microwave. The most impressive of these touches is the two drawer dishwasher and the extra tall refrigerator featuring cabinet fronts allowing them to blend beautifully with the cabinetry.
The large primary suite offers its own relaxing area with a beautiful bay window & seating area overlooking the pool & a generous closet space. The primary bath features double vanities, a large corner tub and an oversized walk-in tile shower.
Two additional bedrooms are nicely sized with the second full bath also featuring a tile shower.
Also, there is a great functional space that can serve as a ''drop zone'' with a
additional storage closet & a laundry closet.
Outside you will find an approximately 16x30 kidney shaped in ground swimming pool that was added in 2011. It is the perfect place to cool off, relax or entertain.
Outside there is also a fenced pasture complete with a pole barn (20x40) that was added in 2012.
Come experience the peaceful setting and the special details that...
Contact an agent
Home facts
- Year built:2007
- Subdivision & Development:None
- Listing ID #:1541329
- Added:47 day(s) ago
- Updated:October 09, 2026 at 03:07 PM
Rooms and interior
- Bedrooms:3
- Total bathrooms:2
- Full bathrooms:2
- Rooms Total:8
- Flooring:Parquet, Tile, Wood
- Dining Description:Breakfast Nook
- Basement:Yes
- Living area:2,196 sq. ft.
Heating and cooling
- Cooling:Ceiling Fan(s), Central Air
- Heating:Central, Heating, Natural Gas
- Central air:Yes
Structure and exterior
- Roof:Metal
- Year built:2007
- Building area:2,196 sq. ft.
- Lot area:4.87 Acres
- Architectural Style:Cabin
- Construction Materials:Log
- Exterior Features:Private Yard
- Foundation Description:Block
- Levels:One
Utilities
- Water:Private
- Sewer:Septic Tank
Finances and disclosures
- Price:$575,000
- Price per sq. ft.:$261.84
- Tax amount:$1,545
Features and amenities
- Amenities:Beamed Ceilings, Ceiling Fan(s), Granite Counters, Open Floorplan, Pantry
- Pool features:In Ground, Outdoor Pool
Parking
- Parking description:Attached Garage, Garage, Garage Door Opener, Gravel, Paved
- Garage:Yes
New listings near 130 Belmont Church Road
- New
 $234,900Active3 beds 3 baths1,184 sq. ft.
219 N Elm Street, Whitwell, TN 37397
MLS# 1543891Listed by: EXP REALTY, LLC - New
 $245,900Active3 beds 2 baths1,432 sq. ft.
400 Fiddlers Drive, Whitwell, TN 37397
MLS# 1544245Listed by: RE/MAX RENAISSANCE REALTORS - New
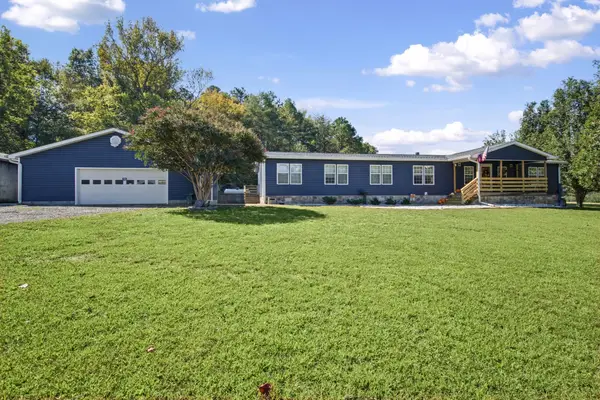 $647,000Active4 beds 2 baths2,432 sq. ft.
262 Mountain Cove Road, Whitwell, TN 37397
MLS# 1543828Listed by: ZACH TAYLOR - CHATTANOOGA - New
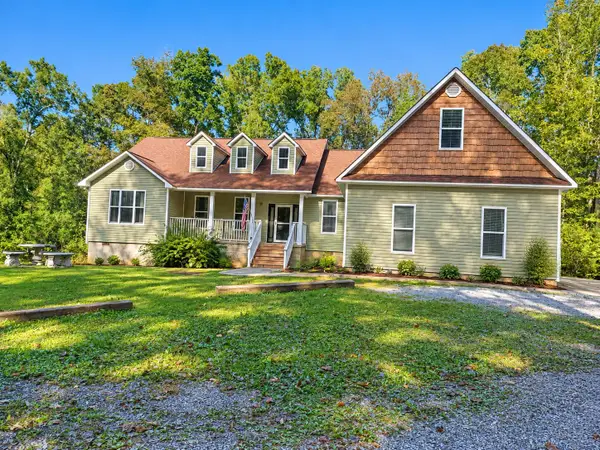 $1,500,000Active3 beds 3 baths2,435 sq. ft.
290 Cason Road, Whitwell, TN 37397
MLS# 1544059Listed by: ZACH TAYLOR - CHATTANOOGA  $329,900Active3 beds 2 baths1,640 sq. ft.
29 Ridgeland Trail, Whitwell, TN 37397
MLS# 1536380Listed by: ZACH TAYLOR - CHATTANOOGA- New
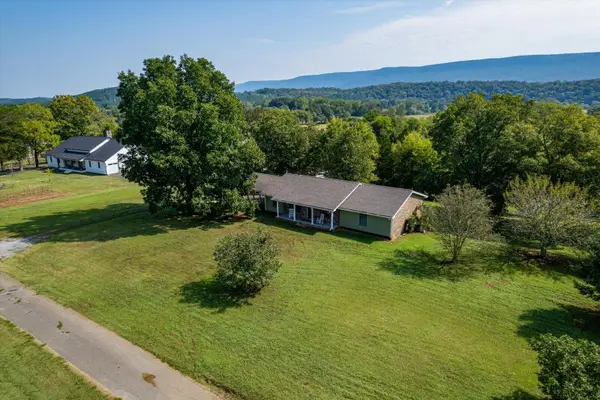 $389,000Active3 beds 2 baths1,920 sq. ft.
632 Shirley Loop, Whitwell, TN 37397
MLS# 1543902Listed by: CENTURY 21 CUMBERLAND REALTY - New
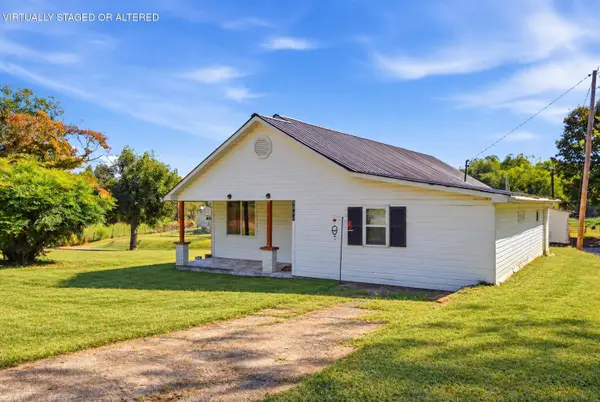 $240,000Active3 beds 2 baths1,360 sq. ft.
9590 Valley View Highway, Whitwell, TN 37397
MLS# 1543805Listed by: RE/MAX REALTY SOUTH  $650,000Active1 beds 1 baths384 sq. ft.
1635 Bennett Lake Road, Whitwell, TN 37397
MLS# 1543284Listed by: 1 PERCENT LISTS SCENIC CITY $199,900Active2 beds 1 baths988 sq. ft.
180 Rogers Drive, Whitwell, TN 37397
MLS# 1543186Listed by: ZACH TAYLOR - CHATTANOOGA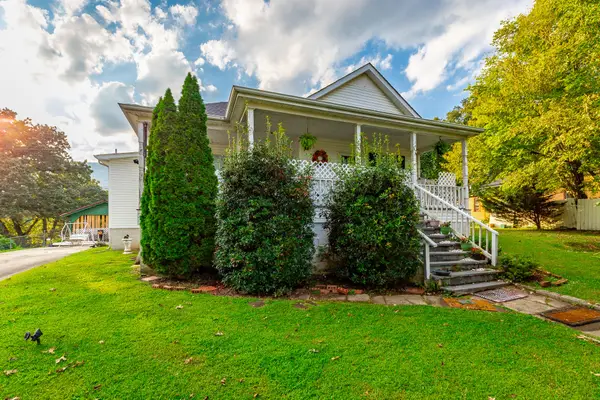 $229,000Active3 beds 2 baths1,860 sq. ft.
287 S Oak Street, Whitwell, TN 37397
MLS# 1543125Listed by: COLDWELL BANKER PRYOR REALTY


Protect your home and budget from life's surprises with an Assurant Home Warranty, backed by a partner that supports you through every step of homeownership. Explore Plans.
© 2026 Better Homes and Gardens Real Estate LLC. An Anywhere Real Estate company. All rights reserved. Better Homes and Gardens® Real Estate is a registered trademark owned by Meredith Operations Corporation, licensed to Better Homes and Gardens Real Estate LLC and used with permission. Better Homes and Gardens Real Estate LLC fully supports the principles of the Fair Housing Act and the Equal Opportunity Act. Listing information is deemed reliable but is not guaranteed accurate.
Each office is independently owned and operated.
Any services or products provided by third parties are not provided by, affiliated with or related to Better Homes and Gardens Real Estate LLC, or its affiliated companies.