
5688 Burkett Chapel Road, Whitwell, TN 37397
Local realty services provided by:Better Homes and Gardens Real Estate Heritage Group
5688 Burkett Chapel Road,Whitwell, TN 37397
$875,000
- 3 Beds
- 2 Baths
- 2,570 sq. ft.
- Single family
- Active
Listed by: craig brady
Office: century 21 coffee county realty & auction
MLS#:3263296
Source:NASHVILLE
Price summary
- Price:$875,000
- Price per sq. ft.:$340.47
About this home
Escape to complete privacy with this one-of-a-kind off-the-grid, solar-powered home nestled on 10.1 scenic acres. Designed for self-sufficient living without sacrificing comfort, this spacious 3-bedroom, 2-bath home offers 2,570 square feet of living space and is supplied by a rainwater collection system with water filtration and a septic system.
Inside, you'll find warm finished wood floors and a functional ranch-style layout. The kitchen is equipped with a gas range, gas oven, and refrigerator, while propane heat and spray foam insulation provide year-round efficiency. The full basement offers additional potential with a bathroom and an additional room, and is prepped for heated flooring. A basement garage provides convenient parking and storage.
High-speed internet is available, allowing you to enjoy modern connectivity while embracing a peaceful, off-grid lifestyle. Starlink satellite internet is available for cable and internet service.
Step outside to enjoy the covered deck overlooking rolling acreage and beautiful bluff views. The property also features a gravel driveway and storage building, providing plenty of space for vehicles, equipment, and outdoor hobbies.
Whether you're looking for a private retreat, homestead, or sustainable way of life, this remarkable property offers the rare opportunity to enjoy independence, natural beauty, and tranquility just minutes from Whitwell....
Contact an agent
Home facts
- Year built:2015
- Subdivision & Development:N/A
- Listing ID #:3263296
- Added:74 day(s) ago
- Updated:September 21, 2026 at 02:40 PM
Rooms and interior
- Bedrooms:3
- Total bathrooms:2
- Full bathrooms:2
- Kitchen Description:Refrigerator
- Basement:Yes
- Basement Description:Full
- Living area:2,570 sq. ft.
Heating and cooling
- Heating:Propane
Structure and exterior
- Roof:Metal
- Year built:2015
- Building area:2,570 sq. ft.
- Lot area:10.1 Acres
- Lot Features:Rolling Slope
- Architectural Style:Ranch
- Exterior Features:Deck
- Levels:1 Story
Schools
- High school:Grundy County High School
- Middle school:Tracy Elementary
- Elementary school:Tracy Elementary
Utilities
- Sewer:Septic Tank
Finances and disclosures
- Price:$875,000
- Price per sq. ft.:$340.47
- Tax amount:$1,311
Features and amenities
- Appliances:Refrigerator
Parking
- Total parking spaces:2
- Parking description:Basement, Driveway, Gravel
- Garage:Yes
- Garage spaces:2
 Copyright 2026 Realtracs Mls. All rights reserved. Realtracs Mls provides content displayed here (“provided content”) on an “as is” basis and makes no representations or warranties regarding the provided content, including, but not limited to those of non-infringement, timeliness, accuracy, or completeness. Individuals and companies using information presented are responsible for verification and validation of information they utilize and present to their customers and clients. Realtracs Mls will not be liable for any damage or loss resulting from use of the provided content or the products available through Portals, IDX, VOW, and/or Syndication. Recipients of this information shall not resell, redistribute, reproduce, modify, or otherwise copy any portion thereof without the expressed written consent of Realtracs Mls.
New listings near 5688 Burkett Chapel Road
- New
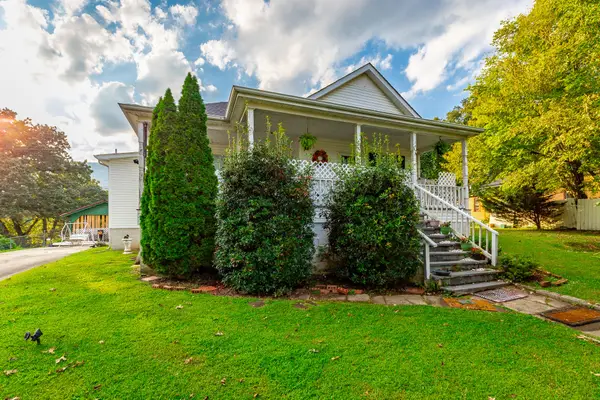 $248,000Active3 beds 2 baths1,860 sq. ft.
287 S Oak Street, Whitwell, TN 37397
MLS# 1543125Listed by: COLDWELL BANKER PRYOR REALTY - New
 $375,000Active3 beds 3 baths1,188 sq. ft.
690 Ditch Gap Road, Whitwell, TN 37397
MLS# 1542989Listed by: REALTY SPECIALISTS - New
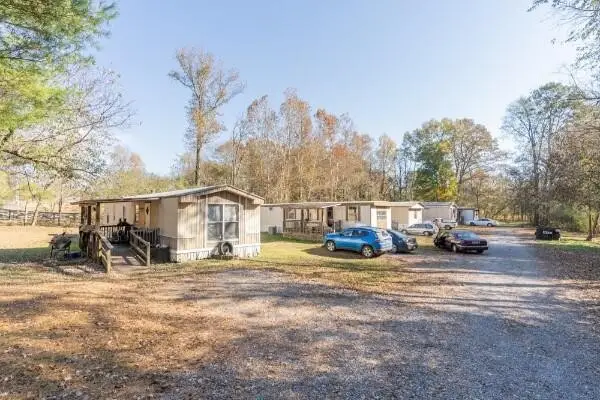 $299,900Active-- beds -- baths4,000 sq. ft.
434 N Pine Street, Whitwell, TN 37397
MLS# 3593993Listed by: BLACKWELL REALTY AND AUCTION - New
 $290,000Active3 beds 2 baths1,200 sq. ft.
440 E Georgia Avenue, Whitwell, TN 37397
MLS# 1542842Listed by: KELLER WILLIAMS REALTY - New
 $339,900Active4 beds 2 baths2,239 sq. ft.
1385 N Main Street, Whitwell, TN 37397
MLS# 1542839Listed by: BHHS SOUTHERN ROUTES REALTY  $399,000Pending3 beds 3 baths1,989 sq. ft.
557 Alvin C York Highway, Whitwell, TN 37397
MLS# 1542785Listed by: CENTURY 21 CUMBERLAND REALTY- New
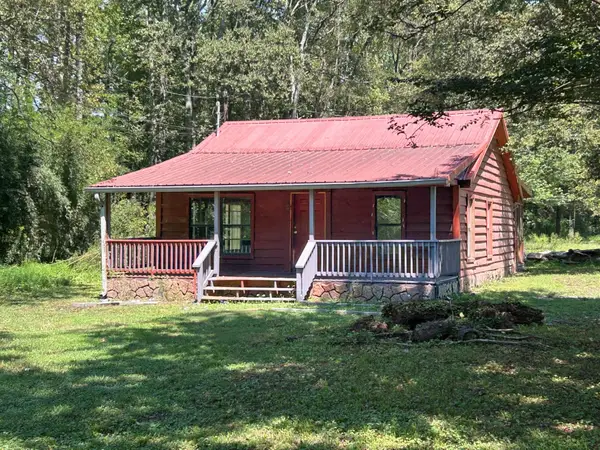 $88,000Active3 beds 1 baths780 sq. ft.
455 Ketner Mill Road, Whitwell, TN 37397
MLS# 1542687Listed by: ZACH TAYLOR - CHATTANOOGA - New
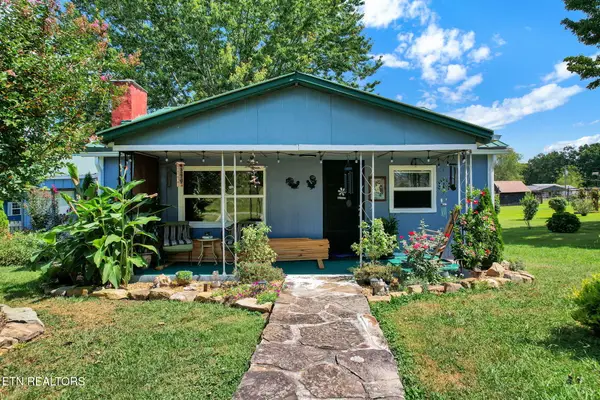 $150,000Active2 beds 1 baths1,521 sq. ft.
6870 Highway 108, Whitwell, TN 37397
MLS# 1355066Listed by: EXP REALTY, LLC - New
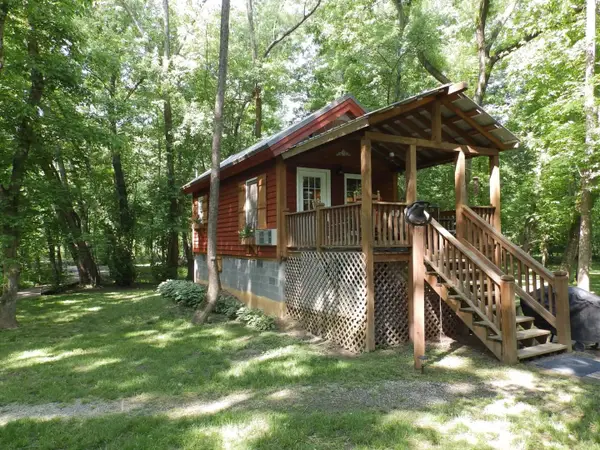 $550,000Active1 beds 1 baths392 sq. ft.
9852 Mullins Cove Rd, Whitwell, TN 37397
MLS# 3545956Listed by: LISTWITHFREEDOM.COM 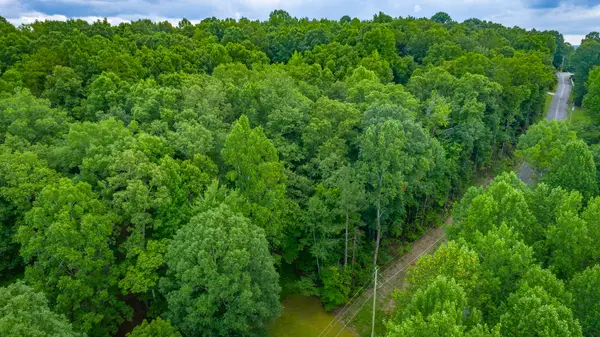 $79,900Active4.14 Acres
1005 Tanya Drive, Whitwell, TN 37397
MLS# 1542385Listed by: CENTURY 21 CUMBERLAND REALTY


Protect your home and budget from life's surprises with an Assurant Home Warranty, backed by a partner that supports you through every step of homeownership. Explore Plans.
© 2026 Better Homes and Gardens Real Estate LLC. An Anywhere Real Estate company. All rights reserved. Better Homes and Gardens® Real Estate is a registered trademark owned by Meredith Operations Corporation, licensed to Better Homes and Gardens Real Estate LLC and used with permission. Better Homes and Gardens Real Estate LLC fully supports the principles of the Fair Housing Act and the Equal Opportunity Act. Listing information is deemed reliable but is not guaranteed accurate.
Each office is independently owned and operated.
Any services or products provided by third parties are not provided by, affiliated with or related to Better Homes and Gardens Real Estate LLC, or its affiliated companies.