
1226 Meander Street, Abilene, TX 79602
Local realty services provided by:Better Homes and Gardens Real Estate Winans
Listed by: charlen glidden
Office: exp realty llc.
MLS#:21261478
Source:GDAR
Price summary
- Price:$245,000
- Price per sq. ft.:$156.55
About this home
Classic 1920s Craftsman-style bungalow with great curb appeal and an inviting front porch. This thoughtfully remodeled 4 bedroom 2.5 bath home carries the charm of early architecture while offering a more modern and functional layout. MUST see to appreciate!
Contact an agent
Home facts
- Year built:1927
- Listing ID #:21261478
- Added:1 day(s) ago
- Updated:May 25, 2026 at 11:46 AM
Rooms and interior
- Bedrooms:4
- Total bathrooms:3
- Full bathrooms:2
- Half bathrooms:1
- Flooring:Luxury Vinyl Plank
- Kitchen Description:Dishwasher, Disposal, Electric Range
- Living area:1,565 sq. ft.
Heating and cooling
- Cooling:Ceiling Fans, Central Air, Electric
- Heating:Central, Electric
- Central air:Yes
Structure and exterior
- Roof:Composition
- Year built:1927
- Building area:1,565 sq. ft.
- Lot area:0.17 Acres
- Architectural Style:Craftsman
- Construction Materials:Wood Siding
- Foundation Description:Pillar Post Pier
- Levels:1 Story
Schools
- High school:Cooper
- Middle school:Madison
- Elementary school:Bowie
Finances and disclosures
- Price:$245,000
- Price per sq. ft.:$156.55
- Tax amount:$5,188
Features and amenities
- Appliances:Dishwasher, Disposal, Electric Range
- Amenities:Smoke Detectors
Parking
- Carport spaces:2
 Information provided, in part, by North Texas Real Estate Information Systems, Inc. Last Updated May 25, 2026 Listings with the NTREIS logo are listed by brokerages other than Better Homes and Gardens Real Estate Winans.
New listings near 1226 Meander Street
- New
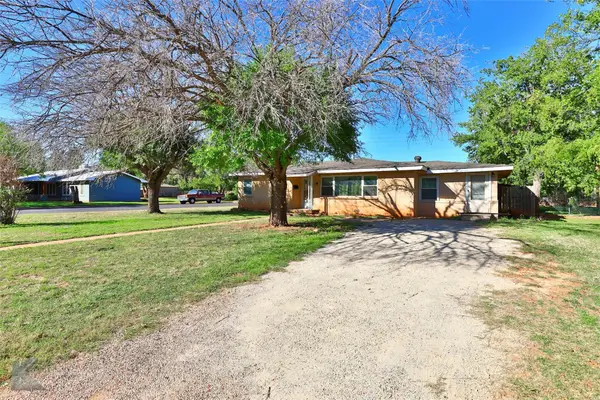 $235,000Active3 beds 2 baths1,927 sq. ft.
1066 Westridge Drive, Abilene, TX 79605
MLS# 21250398Listed by: SENDERO PROPERTIES, LLC - New
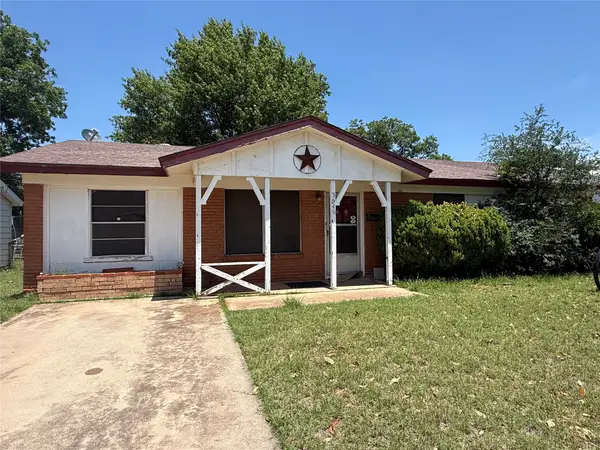 $115,000Active3 beds 2 baths1,556 sq. ft.
3640 N 10th Street, Abilene, TX 79603
MLS# 21280495Listed by: CAPP REAL ESTATE - New
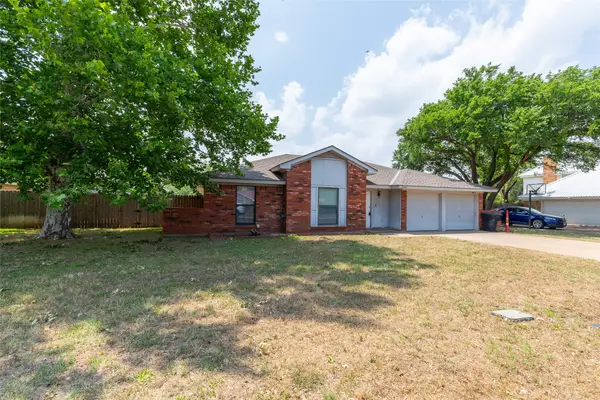 $290,000Active4 beds 2 baths1,895 sq. ft.
6334 Ryan Circle, Abilene, TX 79606
MLS# 21271843Listed by: KW SYNERGY* - New
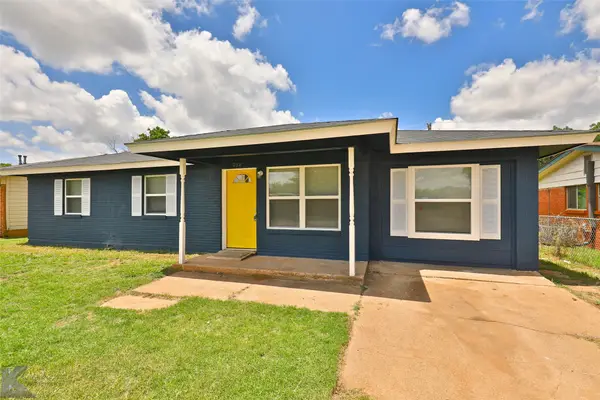 $180,000Active4 beds 2 baths1,313 sq. ft.
974 N Jefferson Street, Abilene, TX 79603
MLS# 21249155Listed by: SENDERO PROPERTIES, LLC - New
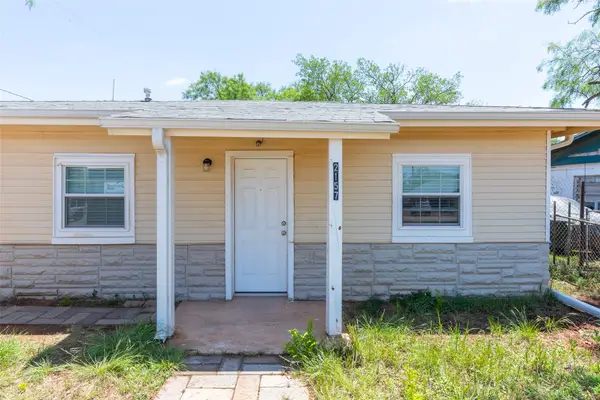 $128,500Active2 beds 1 baths650 sq. ft.
2157 Green Street, Abilene, TX 79603
MLS# 21271919Listed by: KW SYNERGY* - New
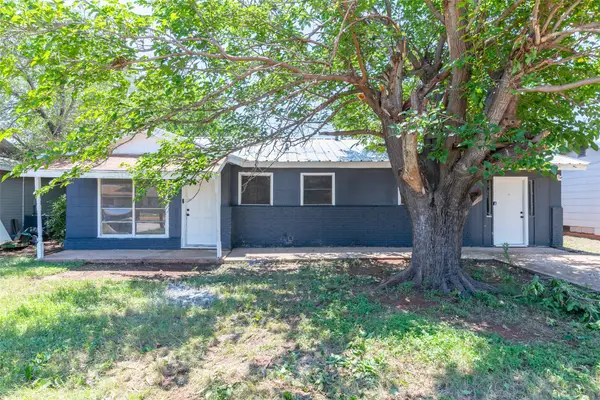 $145,000Active4 beds 1 baths1,198 sq. ft.
5131 Encino Road, Abilene, TX 79605
MLS# 21278155Listed by: KW SYNERGY* - New
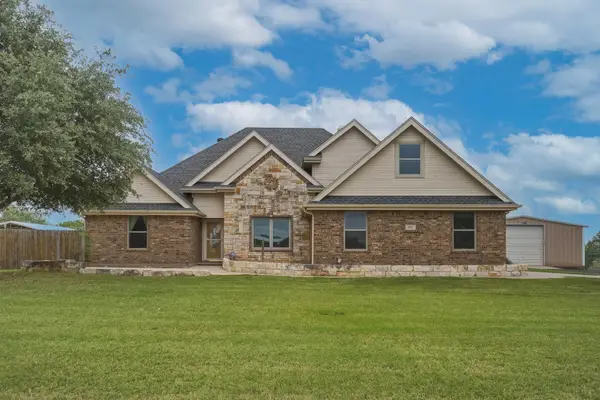 $485,000Active4 beds 4 baths2,190 sq. ft.
165 Sanford Lane, Abilene, TX 79602
MLS# 21279309Listed by: EPIQUE REALTY LLC - New
 $195,000Active13.43 Acres
TBD 13.345 ACRES Cr 107, Abilene, TX 79601
MLS# 21279809Listed by: SENDERO PROPERTIES, LLC - New
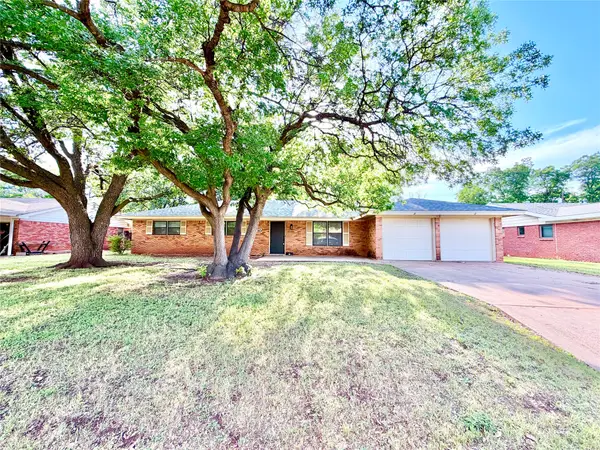 $269,000Active3 beds 2 baths1,644 sq. ft.
1410 Westwood Drive, Abilene, TX 79603
MLS# 21275663Listed by: COLDWELL BANKER APEX, REALTORS


Protect your home and budget from life's surprises with an Assurant Home Warranty, backed by a partner that supports you through every step of homeownership. Explore Plans.
© 2026 Better Homes and Gardens Real Estate LLC. An Anywhere Real Estate company. All rights reserved. Better Homes and Gardens® Real Estate is a registered trademark owned by Meredith Operations Corporation, licensed to Better Homes and Gardens Real Estate LLC and used with permission. Better Homes and Gardens Real Estate LLC fully supports the principles of the Fair Housing Act and the Equal Opportunity Act. Listing information is deemed reliable but is not guaranteed accurate.
Each office is independently owned and operated.
Any services or products provided by third parties are not provided by, affiliated with or related to Better Homes and Gardens Real Estate LLC, or its affiliated companies.