
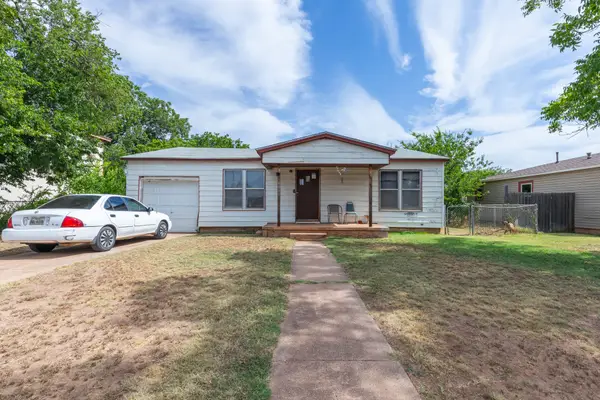
5131 Encino Road, Abilene, TX 79605
Local realty services provided by:Better Homes and Gardens Real Estate Senter, REALTORS(R)
Listed by: amber kimmel
Office: kw synergy*
MLS#:21278155
Source:GDAR
Price summary
- Price:$145,000
- Price per sq. ft.:$121.04
About this home
This 4-bedroom, 1-bath home offers a functional layout and convenient location close to Dyess Air Force Base, shopping, and restaurants. Inside features low-maintenance tile and laminate flooring throughout, a spacious living area with ceiling fan, and built-in shelving in the bathroom for additional storage. Laundry area is conveniently located in the kitchen. Outside, enjoy a covered front porch and a fenced backyard with mature shade trees providing plenty of shade and outdoor space. A practical option with easy access to nearby amenities and daily conveniences.
Contact an agent
Home facts
- Year built:1958
- Listing ID #:21278155
- Added:46 day(s) ago
- Updated:July 09, 2026 at 08:06 AM
Rooms and interior
- Bedrooms:4
- Total bathrooms:1
- Full bathrooms:1
- Flooring:Ceramic Tile, Laminate
- Kitchen Description:Gas Range, Vented Exhaust Fan
- Living area:1,198 sq. ft.
Heating and cooling
- Cooling:Ceiling Fans, Central Air, Electric
- Heating:Central, Natural Gas
- Central air:Yes
Structure and exterior
- Roof:Metal
- Year built:1958
- Building area:1,198 sq. ft.
- Lot area:0.14 Acres
- Lot Features:Interior Lot, Lawn, Many Trees
- Architectural Style:Traditional
- Construction Materials:Brick
- Foundation Description:Slab
- Levels:1 Story
Schools
- High school:Cooper
- Middle school:Clack
- Elementary school:Reagan
Finances and disclosures
- Price:$145,000
- Price per sq. ft.:$121.04
- Tax amount:$694
Features and amenities
- Appliances:Gas Range, Vented Exhaust Fan
- Amenities:Smoke Detectors
 Information provided, in part, by North Texas Real Estate Information Systems, Inc. Last Updated July 9, 2026 Listings with the NTREIS logo are listed by brokerages other than Better Homes and Gardens Real Estate Senter, REALTORS(R).
New listings near 5131 Encino Road
- Open Sun, 2 to 4pmNew
 $400,000Active3 beds 2 baths1,574 sq. ft.
1067 Todd Trail, Abilene, TX 79602
MLS# 21317797Listed by: COLDWELL BANKER APEX, REALTORS - New
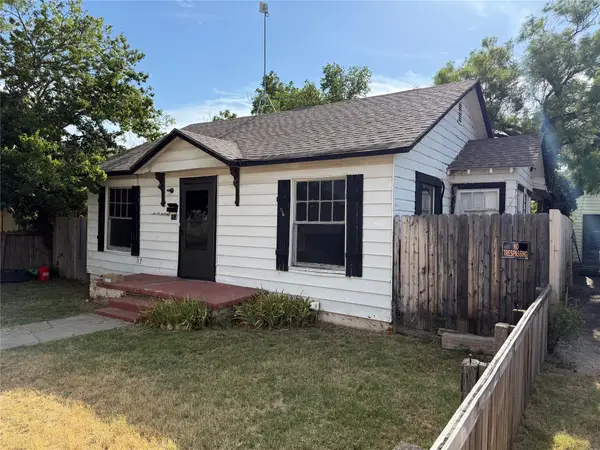 $350,000Active7 beds 5 baths1,408 sq. ft.
117 Victoria Street, Abilene, TX 79603
MLS# 21325505Listed by: MCCULLAR PROPERTIES GROUP LLC - Open Fri, 1 to 3pmNew
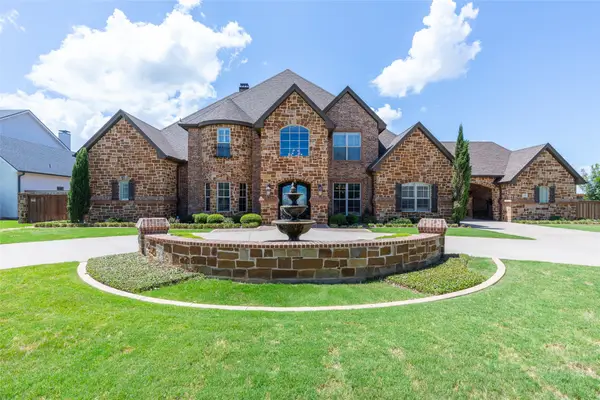 $1,400,000Active5 beds 6 baths5,382 sq. ft.
709 Prosperity Road, Abilene, TX 79602
MLS# 21324144Listed by: ACR-ANN CARR REALTORS - New
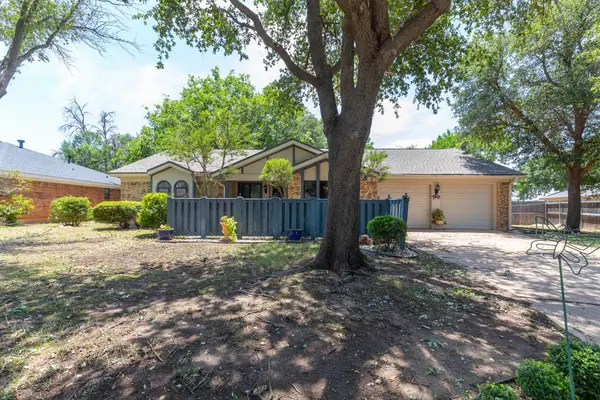 $329,000Active4 beds 2 baths2,240 sq. ft.
3702 Santa Monica Drive, Abilene, TX 79605
MLS# 21323236Listed by: RE/MAX BIG COUNTRY - New
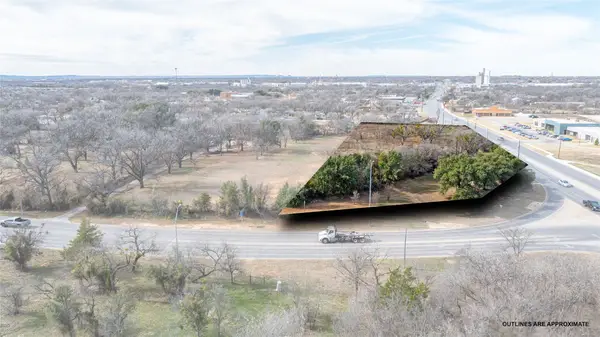 $200,000Active1.21 Acres
TBD E S 11th Street, Abilene, TX 79601
MLS# 21324208Listed by: REAL BROKER - New
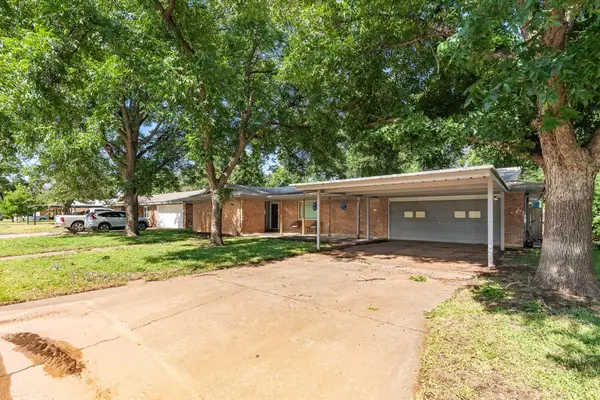 $285,000Active4 beds 2 baths1,986 sq. ft.
1638 Glendale Drive, Abilene, TX 79603
MLS# 21324401Listed by: EPIQUE REALTY LLC - New
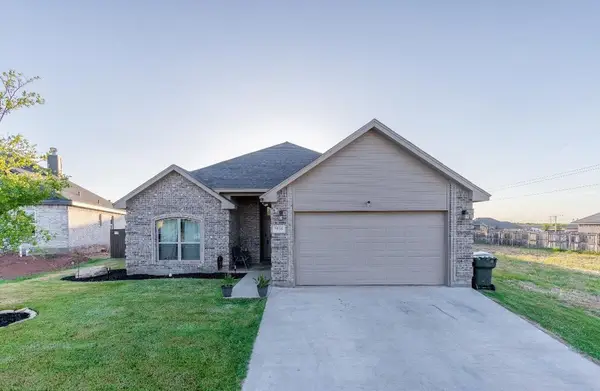 $320,000Active3 beds 2 baths1,654 sq. ft.
7538 Salerno Court, Abilene, TX 79606
MLS# 21324443Listed by: KW SYNERGY* - New
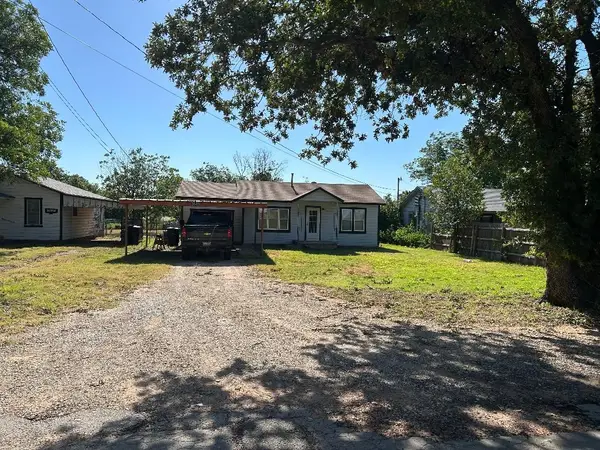 $189,900Active3 beds 1 baths1,300 sq. ft.
3649 Hickory Street, Abilene, TX 79601
MLS# 21324917Listed by: SENDERO PROPERTIES, LLC - New
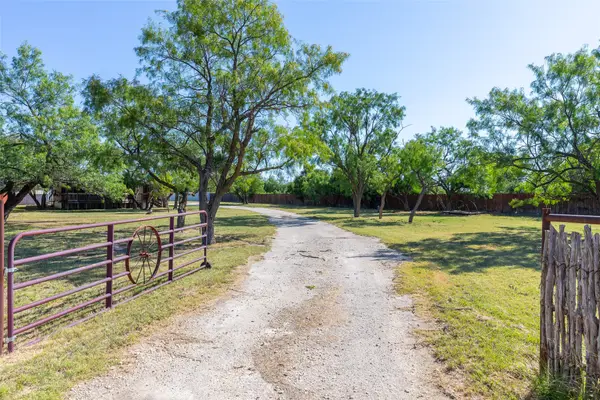 $179,000Active3 beds 2 baths1,120 sq. ft.
5150 Fm 18, Abilene, TX 79602
MLS# 21324706Listed by: TEXAS HOME AND LAND CONNECTION LLC - New
 $130,000Active3 beds 1 baths1,010 sq. ft.
1910 S 21st Street, Abilene, TX 79602
MLS# 21322513Listed by: RE/MAX BIG COUNTRY


Protect your home and budget from life's surprises with an Assurant Home Warranty, backed by a partner that supports you through every step of homeownership. Explore Plans.
© 2026 Better Homes and Gardens Real Estate LLC. An Anywhere Real Estate company. All rights reserved. Better Homes and Gardens® Real Estate is a registered trademark owned by Meredith Operations Corporation, licensed to Better Homes and Gardens Real Estate LLC and used with permission. Better Homes and Gardens Real Estate LLC fully supports the principles of the Fair Housing Act and the Equal Opportunity Act. Listing information is deemed reliable but is not guaranteed accurate.
Each office is independently owned and operated.
Any services or products provided by third parties are not provided by, affiliated with or related to Better Homes and Gardens Real Estate LLC, or its affiliated companies.