
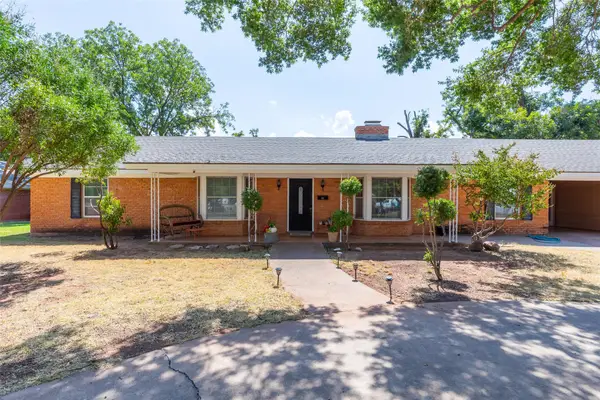
1534 S 8th Street, Abilene, TX 79602
Local realty services provided by:Better Homes and Gardens Real Estate Lindsey Realty
Listed by: mendy hill
Office: agape and associates llc.
MLS#:21382656
Source:GDAR
Price summary
- Price:$235,000
- Price per sq. ft.:$158.25
About this home
Cute, comfortable, and move-in ready! This charming 3-bedroom, 2-bath home offers just under 1500 sq ft with a spacious 2-car garage. The open-concept floor plan creates an easy flow between the living, dining, and kitchen areas, making it perfect for everyday living and entertaining. The kitchen features beautiful granite countertops with plenty of workspace. Outside, enjoy a privacy-fenced backyard with room to relax, play, or entertain. With its functional layout, and welcoming feel, this home is ready for its new owners!
Contact an agent
Home facts
- Year built:2008
- Subdivision & Development:Ot Abilene
- Listing ID #:21382656
- Added:1 day(s) ago
- Updated:September 10, 2026 at 06:53 PM
Rooms and interior
- Bedrooms:3
- Total bathrooms:2
- Full bathrooms:2
- Kitchen Description:Dishwasher, Electric Range, Microwave
- Living area:1,485 sq. ft.
Heating and cooling
- Cooling:Ceiling Fans, Central Air, Electric
- Heating:Central, Electric
- Central air:Yes
Structure and exterior
- Roof:Composition
- Year built:2008
- Building area:1,485 sq. ft.
- Lot area:0.17 Acres
- Foundation Description:Slab
- Levels:1 Story
Schools
- High school:Cooper
- Middle school:Madison
- Elementary school:Bowie
Finances and disclosures
- Price:$235,000
- Price per sq. ft.:$158.25
- Tax amount:$4,801
Features and amenities
- Appliances:Dishwasher, Electric Range, Microwave
Parking
- Garage:Yes
- Garage spaces:2
 Information provided, in part, by North Texas Real Estate Information Systems, Inc. Last Updated September 10, 2026 Listings with the NTREIS logo are listed by brokerages other than Better Homes and Gardens Real Estate Lindsey Realty.
New listings near 1534 S 8th Street
- New
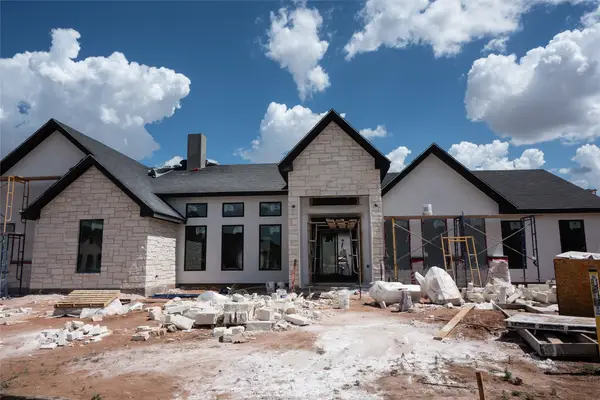 $525,000Active4 beds 3 baths2,480 sq. ft.
6725 Prickly Pear Path, Abilene, TX 79606
MLS# 21380715Listed by: RE/MAX BIG COUNTRY - New
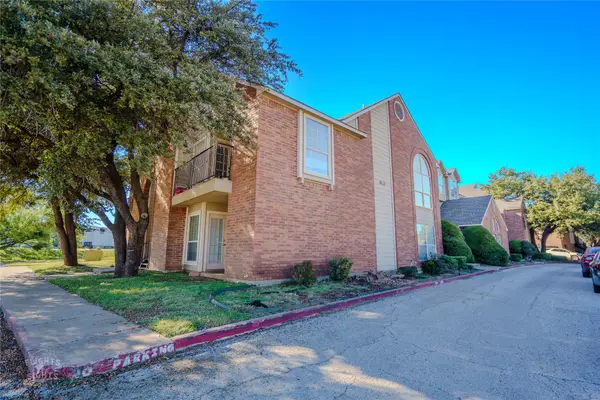 $117,000Active1 beds 1 baths650 sq. ft.
1302 Westheimer Road #101, Abilene, TX 79606
MLS# 21381010Listed by: RE/MAX BIG COUNTRY - New
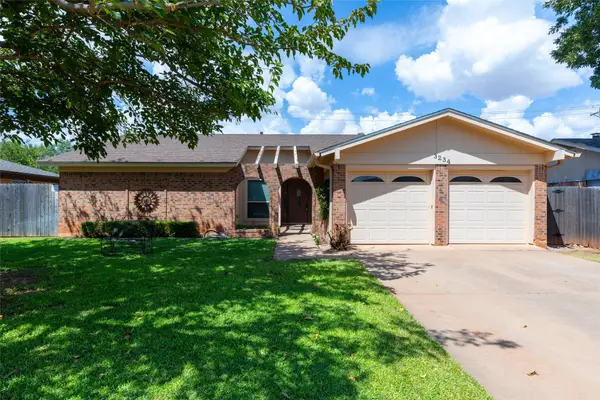 $280,000Active3 beds 2 baths1,727 sq. ft.
3234 Wyndrock Drive, Abilene, TX 79606
MLS# 21380710Listed by: ABILENE GROUP PREMIER RE. ADV. - New
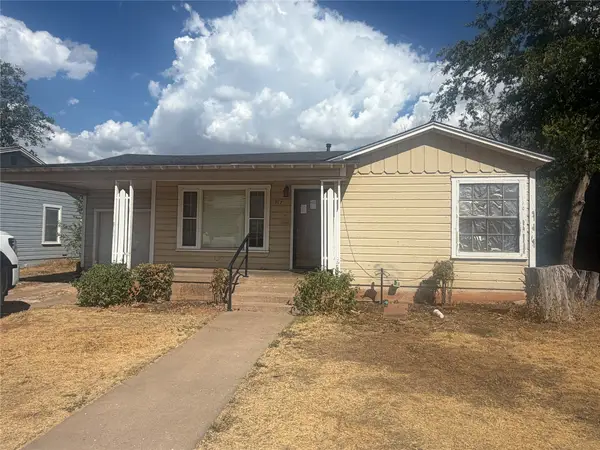 $173,900Active3 beds 1 baths1,076 sq. ft.
917 S La Salle Drive, Abilene, TX 79605
MLS# 21382610Listed by: RE/MAX TRINITY - New
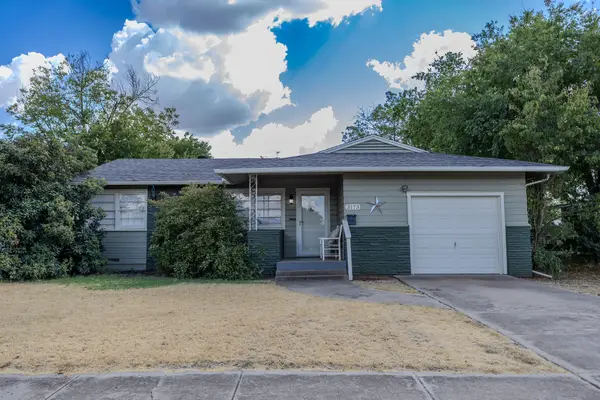 $194,900Active2 beds 2 baths1,126 sq. ft.
3173 S. 21 Street, Abilene, TX 79605
MLS# 21382633Listed by: ABILENE DIAMOND PROPERTIES - New
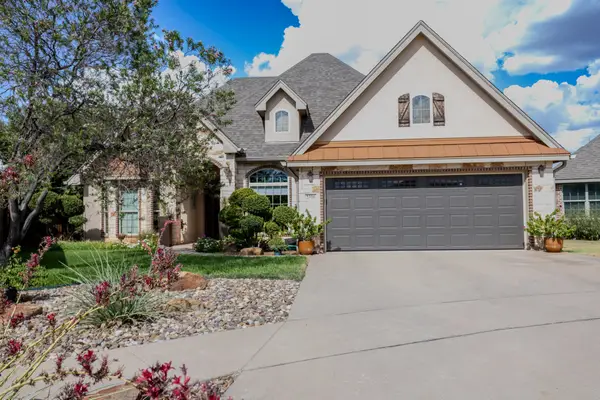 $478,500Active3 beds 2 baths2,328 sq. ft.
2310 Ians Court, Abilene, TX 79606
MLS# 21382579Listed by: ABILENE DIAMOND PROPERTIES - New
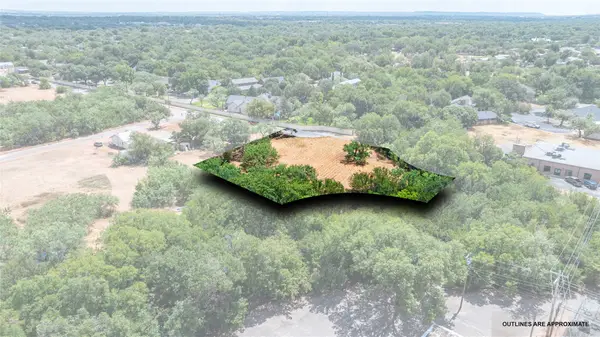 $55,000Active0.68 Acres
3624 Russell Avenue, Abilene, TX 79605
MLS# 21376117Listed by: COLDWELL BANKER APEX, REALTORS - New
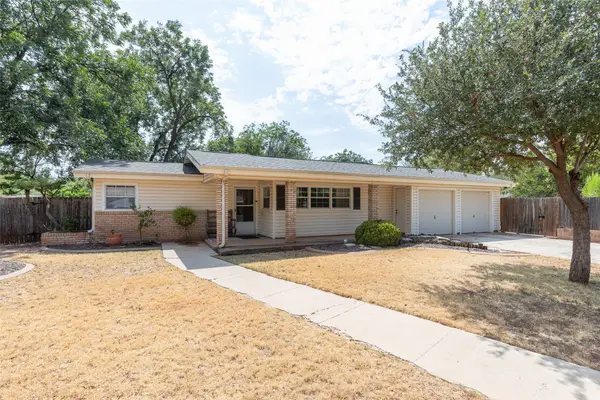 $285,000Active3 beds 2 baths2,280 sq. ft.
4125 Hartford Street, Abilene, TX 79605
MLS# 21380014Listed by: ABILENE GROUP PREMIER RE. ADV. - New
 $285,000Active3 beds 2 baths2,003 sq. ft.
10 Harvard Place, Abilene, TX 79603
MLS# 21382073Listed by: SENDERO PROPERTIES, LLC


Protect your home and budget from life's surprises with an Assurant Home Warranty, backed by a partner that supports you through every step of homeownership. Explore Plans.
© 2026 Better Homes and Gardens Real Estate LLC. An Anywhere Real Estate company. All rights reserved. Better Homes and Gardens® Real Estate is a registered trademark owned by Meredith Operations Corporation, licensed to Better Homes and Gardens Real Estate LLC and used with permission. Better Homes and Gardens Real Estate LLC fully supports the principles of the Fair Housing Act and the Equal Opportunity Act. Listing information is deemed reliable but is not guaranteed accurate.
Each office is independently owned and operated.
Any services or products provided by third parties are not provided by, affiliated with or related to Better Homes and Gardens Real Estate LLC, or its affiliated companies.