
6725 Prickly Pear Path, Abilene, TX 79606
Local realty services provided by:Better Homes and Gardens Real Estate Edwards & Associates
Listed by: brandi smith, whitney allumbaugh
Office: re/max big country
MLS#:21380715
Source:GDAR
Price summary
- Price:$525,000
- Price per sq. ft.:$211.69
- Monthly HOA dues:$50
About this home
Welcome home to this thoughtfully designed 4-bedroom, 2.5 bathroom home built by Key City Homes in Elm Creek at Wylie. This open concept, split-bedroom floor plan combines modern finishes with functionality and style. The spacious kitchen will feature quartz countertops, an apron sink, large island with built-in microwave, gas range with vent hood, floor-to-ceiling cabinetry, and a walk-in pantry. The eat-in kitchen flows seamlessly into the living area, where large windows provide abundant natural light and a gas fireplace creates a warm gathering space. Vaulted ceilings add an airy feel to both the kitchen and primary bedroom. The private primary suite offers a luxurious retreat with a vaulted ceiling, dual sinks, freestanding soaking tub, tiled shower, separate toilet closet, and spacious walk in closet. Three additional bedrooms provide flexibility for family, guests, or a home office. A convenient half bath is located off the living area. The laundry room includes cabinets and a folding area, with a small mud area adding everyday convenience. Luxury vinyl plank flooring runs throughout the main living areas. Enjoy the large back porch and fully finished yard with sod, sprinkler system, and privacy fencing. The home also includes a two-car garage and a distinctive exterior featuring rock, stucco, and metal siding. Elm Creek at Wylie offers community amenities including a pool, dog park, walking trail, curbs, and sidewalks. A beautiful new home with thoughtful design and quality finishes, ready to welcome you home....
Contact an agent
Home facts
- Year built:2026
- Subdivision & Development:ELM CREEK AT WYLIE
- Listing ID #:21380715
- Added:1 day(s) ago
- Updated:September 11, 2026 at 12:57 AM
Rooms and interior
- Bedrooms:4
- Total bathrooms:3
- Full bathrooms:2
- Half bathrooms:1
- Flooring:Luxury Vinyl Plank
- Kitchen Description:Dishwasher, Gas Range, Microwave, Vented Exhaust Fan
- Living area:2,480 sq. ft.
Heating and cooling
- Cooling:Ceiling Fans, Central Air
- Heating:Central, Natural Gas
- Central air:Yes
Structure and exterior
- Roof:Composition
- Year built:2026
- Building area:2,480 sq. ft.
- Lot area:0.38 Acres
- Lot Features:Cul De Sac, Few Trees, Interior Lot, Landscaped, Sprinkler System
- Construction Materials:Stone, Stucco
- Foundation Description:Slab
- Levels:1 Story
Schools
- High school:Wylie
- Middle school:Wylie West
- Elementary school:South
Finances and disclosures
- Price:$525,000
- Price per sq. ft.:$211.69
- Tax amount:$708
Features and amenities
- Appliances:Dishwasher, Gas Range, Microwave, Vented Exhaust Fan
Parking
- Garage:Yes
- Garage spaces:2
 Information provided, in part, by North Texas Real Estate Information Systems, Inc. Last Updated September 11, 2026 Listings with the NTREIS logo are listed by brokerages other than Better Homes and Gardens Real Estate Edwards & Associates.
New listings near 6725 Prickly Pear Path
- New
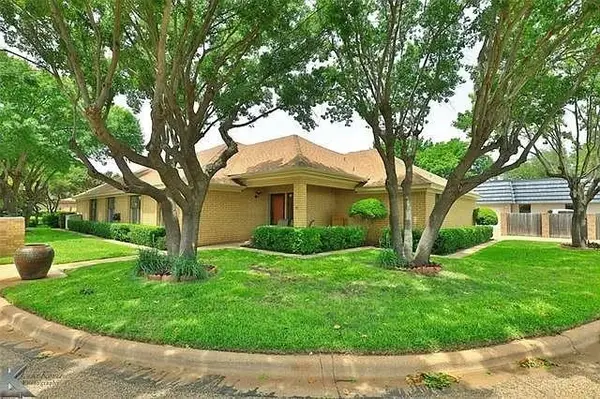 $375,000Active3 beds 4 baths2,454 sq. ft.
55 Surrey Square, Abilene, TX 79606
MLS# 21335706Listed by: JBAT REALTY GROUP LLC - New
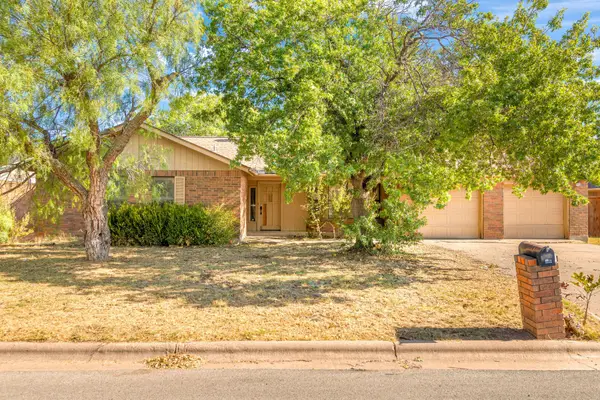 $179,000Active2 beds 3 baths1,677 sq. ft.
1434 Weavers Way, Abilene, TX 79602
MLS# 21383682Listed by: PANTHER CITY REAL ESTATE - New
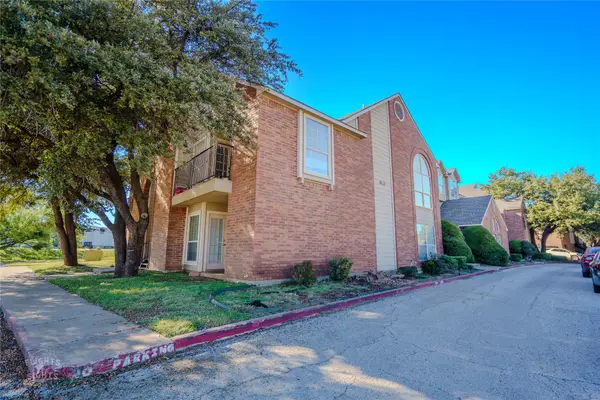 $117,000Active1 beds 1 baths650 sq. ft.
1302 Westheimer Road #101, Abilene, TX 79601
MLS# 21381010Listed by: RE/MAX BIG COUNTRY - New
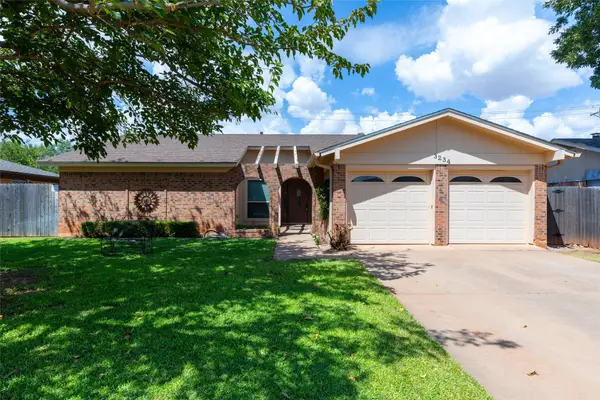 $280,000Active3 beds 2 baths1,727 sq. ft.
3234 Wyndrock Drive, Abilene, TX 79606
MLS# 21380710Listed by: ABILENE GROUP PREMIER RE. ADV. - New
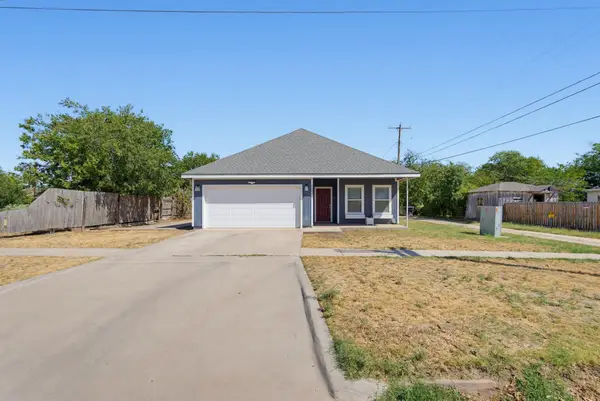 $235,000Active3 beds 2 baths1,485 sq. ft.
1534 S 8th Street, Abilene, TX 79602
MLS# 21382656Listed by: AGAPE AND ASSOCIATES LLC - New
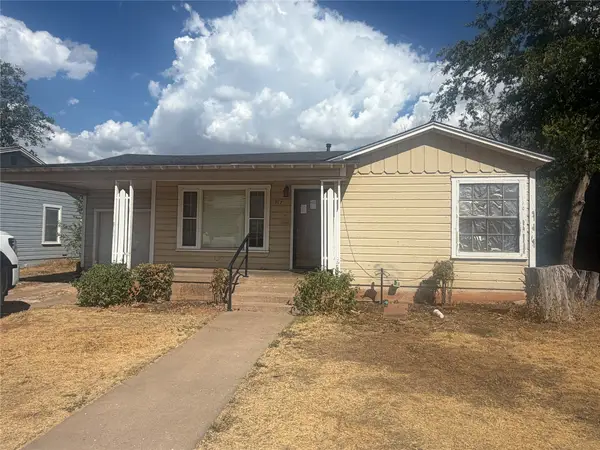 $173,900Active3 beds 1 baths1,076 sq. ft.
917 S La Salle Drive, Abilene, TX 79605
MLS# 21382610Listed by: RE/MAX TRINITY - New
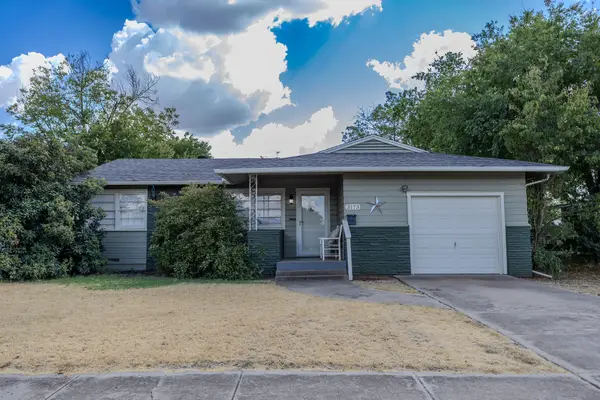 $194,900Active2 beds 2 baths1,126 sq. ft.
3173 S. 21 Street, Abilene, TX 79605
MLS# 21382633Listed by: ABILENE DIAMOND PROPERTIES - New
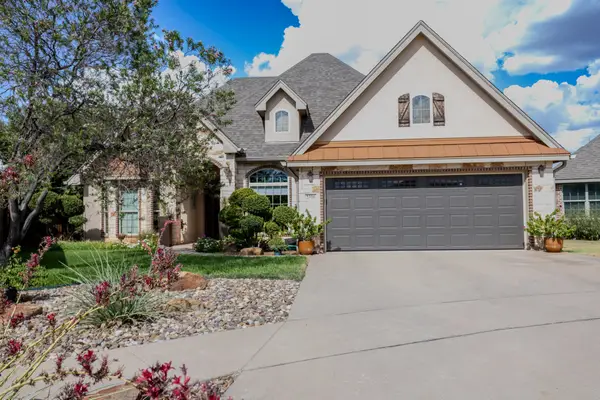 $478,500Active3 beds 2 baths2,328 sq. ft.
2310 Ians Court, Abilene, TX 79606
MLS# 21382579Listed by: ABILENE DIAMOND PROPERTIES - New
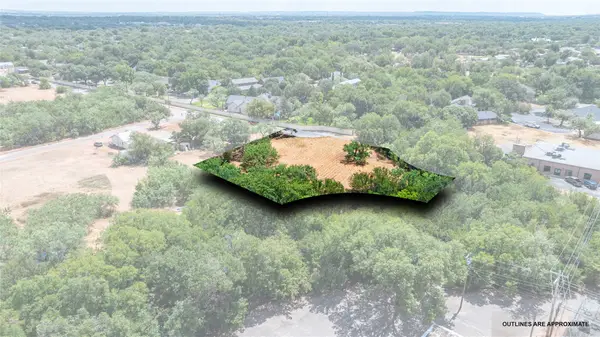 $55,000Active0.68 Acres
3624 Russell Avenue, Abilene, TX 79605
MLS# 21376117Listed by: COLDWELL BANKER APEX, REALTORS


Protect your home and budget from life's surprises with an Assurant Home Warranty, backed by a partner that supports you through every step of homeownership. Explore Plans.
© 2026 Better Homes and Gardens Real Estate LLC. An Anywhere Real Estate company. All rights reserved. Better Homes and Gardens® Real Estate is a registered trademark owned by Meredith Operations Corporation, licensed to Better Homes and Gardens Real Estate LLC and used with permission. Better Homes and Gardens Real Estate LLC fully supports the principles of the Fair Housing Act and the Equal Opportunity Act. Listing information is deemed reliable but is not guaranteed accurate.
Each office is independently owned and operated.
Any services or products provided by third parties are not provided by, affiliated with or related to Better Homes and Gardens Real Estate LLC, or its affiliated companies.