
166 Nora Miller Road, Abilene, TX 79602
Local realty services provided by:Better Homes and Gardens Real Estate Senter, REALTORS(R)
Listed by: kristi andrew
Office: abilene group premier re. adv.
MLS#:21392223
Source:GDAR
Price summary
- Price:$990,000
- Price per sq. ft.:$327.16
About this home
Authentic West Texas rural living awaits on this incredible gated estate with pipe & full fencing on nearly 15 private acres! Featuring 2 full homes, this property offers multigenerational living or rental income potential. The custom main home welcomes you with an expansive front porch overlooking land ideal for horses, cattle, a hobby farm & more. Inside soaring vaulted ceilings & wood beams crown the massive 30x29 living room, filled with natural light & anchored by a floor-to-ceiling fireplace that adds warmth & ambiance. The open layout flows into dining area & chef’s kitchen featuring handcrafted knotty alder cabinetry, generous prep space, extensive countertops, oversized breakfast bar, dedicated coffee bar, gas cooktop with pot filler & double ovens for effortless meal prep & hosting. Split-bedroom design offers a private primary retreat; room for large furnishings & a sitting area with gas fireplace, perfect for relaxing with a good book. The spa-inspired ensuite features a jetted tub, dual vanities, a shower with natural light & walk-in closet. 3 additional spacious bedrooms, Jack-&-Jill bath & another full bath directly off the 3rd bedroom provide ideal guest room. Entertain on the covered patio overlooking dual pergolas, fire pit & refreshing pool with Baja step & self-cleaning system - a true backyard oasis. The 30x40 workshop adds 2nd patio, insulated steel-framed shop, roll-up door, 220 outlet & upstairs bonus space ideal for a gym, hobby room or recreation area. The refreshed 900 sqft second residence features an open living area & kitchen with handcrafted cabinetry & breakfast bar, plus a primary suite with ensuite bath & walk-in closet. An attached shop includes cabinetry surrounding the laundry area & a second framed room ideal for an office or hobby space. With pasture for grazing, room for animals & abundant storage, this versatile estate offers the freedom of country living while remaining minutes from town in desirable Wylie ISD. Welcome home!...
Contact an agent
Home facts
- Year built:2012
- Subdivision & Development:Wylie
- Listing ID #:21392223
- Added:1 day(s) ago
- Updated:October 11, 2026 at 03:50 AM
Rooms and interior
- Bedrooms:4
- Total bathrooms:3
- Full bathrooms:3
- Flooring:Carpet, Concrete
- Kitchen Description:Built In Gas Range, Dishwasher, Disposal, Double Oven, Electric Oven, Gas Range, Microwave, Vented Exhaust Fan
- Living area:3,026 sq. ft.
Heating and cooling
- Cooling:Ceiling Fans, Central Air, Electric, Heat Pump
- Heating:Central, Electric, Fireplaces
- Central air:Yes
Structure and exterior
- Roof:Metal
- Year built:2012
- Building area:3,026 sq. ft.
- Lot area:14.07 Acres
- Lot Features:Acreage, Agricultural
- Architectural Style:Barndominium, Ranch, Traditional
- Construction Materials:Stone, Stucco
- Foundation Description:Slab
- Levels:1 Story
Schools
- High school:Wylie
- Middle school:Wylie East
- Elementary school:Wylie East
Finances and disclosures
- Price:$990,000
- Price per sq. ft.:$327.16
Features and amenities
- Appliances:Built In Gas Range, Dishwasher, Disposal, Double Oven, Electric Oven, Gas Range, Microwave, Plumbed For Gas, Some Gas Appliances, Vented Exhaust Fan
- Amenities:Smoke Detectors, Window Coverings
Parking
- Garage:Yes
- Garage spaces:3
 Information provided, in part, by North Texas Real Estate Information Systems, Inc. Last Updated October 11, 2026 Listings with the NTREIS logo are listed by brokerages other than Better Homes and Gardens Real Estate Senter, REALTORS(R).
New listings near 166 Nora Miller Road
- New
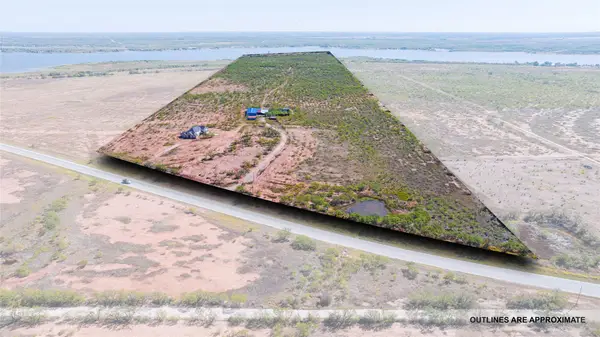 $1,800,000Active100 Acres
TBD 8773 W Lake Road, Abilene, TX 79601
MLS# 21408696Listed by: KW SYNERGY* - New
 $349,900Active3 beds 2 baths2,238 sq. ft.
5289 Sherbrooke Lane, Abilene, TX 79606
MLS# 21408094Listed by: RE/MAX TRINITY - New
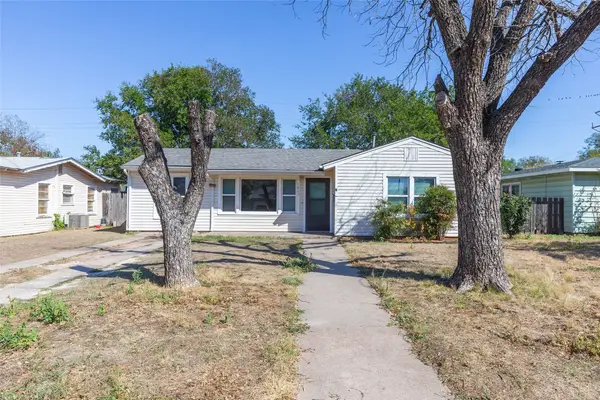 $175,000Active3 beds 1 baths1,075 sq. ft.
1825 Marshall Street, Abilene, TX 79605
MLS# 21408614Listed by: ACR-ANN CARR REALTORS - New
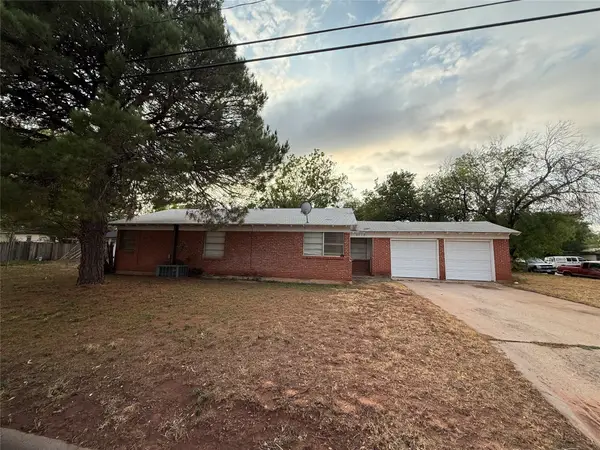 $124,900Active3 beds 2 baths1,080 sq. ft.
3717 Laurel Drive, Abilene, TX 79603
MLS# 21405326Listed by: SIMPLIHOM - New
 $850,000Active4 beds 3 baths3,000 sq. ft.
6702 E Lake Road, Abilene, TX 79601
MLS# 21403243Listed by: ARNOLD-REALTORS - New
 $375,000Active4 beds 3 baths2,202 sq. ft.
10 Lost Tree, Abilene, TX 79606
MLS# 21405300Listed by: RE/MAX TRINITY - New
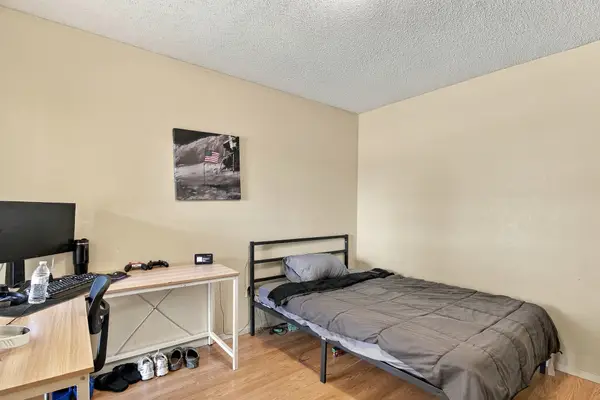 $342,900Active4 beds 2 baths2,138 sq. ft.
4018 Bay Hill Drive, Abilene, TX 79606
MLS# 21408296Listed by: BARNETT & HILL - New
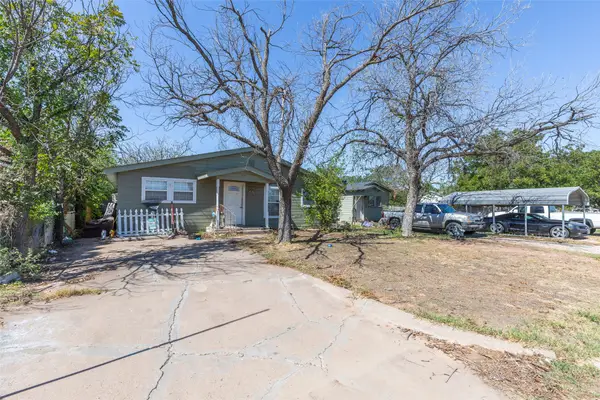 Listed by BHGRE$180,000Active5 beds 2 baths2,051 sq. ft.
1310 Cherry Street, Abilene, TX 79602
MLS# 21403503Listed by: BETTER HOMES & GARDENS REAL ES - New
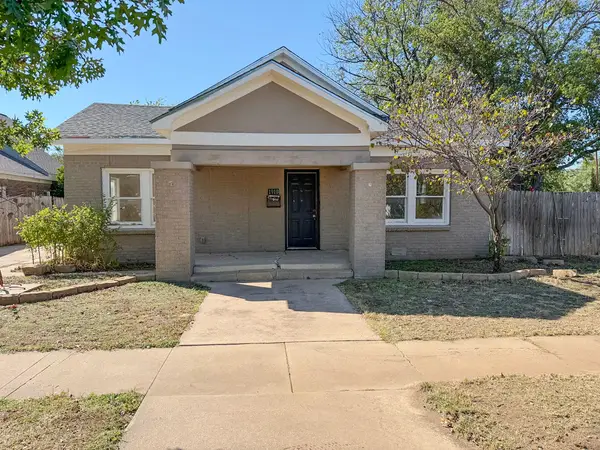 $159,900Active4 beds 2 baths1,780 sq. ft.
1910 Sayles Boulevard, Abilene, TX 79605
MLS# 21346467Listed by: COLDWELL BANKER APEX, REALTORS


Protect your home and budget from life's surprises with an Assurant Home Warranty, backed by a partner that supports you through every step of homeownership. Explore Plans.
© 2026 Better Homes and Gardens Real Estate LLC. An Anywhere Real Estate company. All rights reserved. Better Homes and Gardens® Real Estate is a registered trademark owned by Meredith Operations Corporation, licensed to Better Homes and Gardens Real Estate LLC and used with permission. Better Homes and Gardens Real Estate LLC fully supports the principles of the Fair Housing Act and the Equal Opportunity Act. Listing information is deemed reliable but is not guaranteed accurate.
Each office is independently owned and operated.
Any services or products provided by third parties are not provided by, affiliated with or related to Better Homes and Gardens Real Estate LLC, or its affiliated companies.