
5289 Sherbrooke Lane, Abilene, TX 79606
Local realty services provided by:Better Homes and Gardens Real Estate Edwards & Associates
Listed by: cindy robinson, keith turner
Office: re/max trinity
MLS#:21408094
Source:GDAR
Price summary
- Price:$349,900
- Price per sq. ft.:$156.34
About this home
SPACE TO GATHER. ROOM TO RELAX. EXTRAS THAT MAKE ALL THE DIFFERENCE. Welcome to 5289 Sherbrooke where timeless character, generous proportions, and thoughtful amenities come together in an inviting home in Abilene's established Hunters Creek neighborhood! From the moment you enter, you'll appreciate the warmth and personality of this beautifully maintained brick home. The expansive living room features rich, engineered wood flooring, a handsome fireplace, and exceptional space for entertaining or simply enjoying the comforts of home. The heart of this home is undoubtedly its remarkable kitchen! Abundant wood cabinetry, extensive countertops, a spacious center island with prep sink, gas cooktop, built-in appliances, and convenient breakfast bar create a wonderful setting for cooking and gathering. The adjoining dining area offers generous space for family meals and special occasions. AND FOR THOSE WHO LOVE TO ENTERTAIN, the beautifully appointed wet bar, with a water filter, is an absolute bonus. Featuring handsome cabinetry, glassware storage, a sink, and dedicated serving space, this inviting feature makes hosting everything from intimate gatherings to festive celebrations a pleasure. The impressive primary suite offers a peaceful retreat with generous dimensions, dual walk-in closets, and an en suite bathroom. Two additional bedrooms, a second full bathroom, and a thoughtfully organized laundry room provide comfort and everyday convenience. NOW, HERE'S WHERE THIS PROPERTY REALLY SETS ITSELF APART. The oversized side-entry garage offers approximately 500 square feet, complemented by additional storage and workshop space. An expansive covered RV or boat parking area features the exceptional convenience of an RV hookup with a full sewer waste disposal connection, a valuable amenity for RV enthusiasts! Enjoy relaxing beneath the covered outdoor living area overlooking a fenced backyard with mature shade trees....
Contact an agent
Home facts
- Year built:1983
- Subdivision & Development:Hunter Creek ADDN Sec 3
- Listing ID #:21408094
- Added:1 day(s) ago
- Updated:October 11, 2026 at 04:49 AM
Rooms and interior
- Bedrooms:3
- Total bathrooms:2
- Full bathrooms:2
- Flooring:Carpet, Ceramic Tile, Luxury Vinyl Plank
- Kitchen Description:Dishwasher, Disposal, Electric Oven, Gas Cooktop, Microwave, Refrigerator, Water Purifier
- Living area:2,238 sq. ft.
Heating and cooling
- Cooling:Ceiling Fans, Central Air, Electric
- Heating:Central, Fireplaces, Natural Gas
- Central air:Yes
Structure and exterior
- Roof:Composition
- Year built:1983
- Building area:2,238 sq. ft.
- Lot area:0.23 Acres
- Construction Materials:Brick
- Foundation Description:Slab
- Levels:1 Story
Schools
- High school:Cooper
- Middle school:Madison
- Elementary school:Ward
Finances and disclosures
- Price:$349,900
- Price per sq. ft.:$156.34
- Tax amount:$6,472
Features and amenities
- Appliances:Dishwasher, Disposal, Electric Oven, Gas Cooktop, Gas Water Heater, Microwave, Refrigerator, Water Purifier
- Amenities:Window Coverings
Parking
- Garage:Yes
- Garage spaces:2
- Carport spaces:1
 Information provided, in part, by North Texas Real Estate Information Systems, Inc. Last Updated October 11, 2026 Listings with the NTREIS logo are listed by brokerages other than Better Homes and Gardens Real Estate Edwards & Associates.
New listings near 5289 Sherbrooke Lane
- New
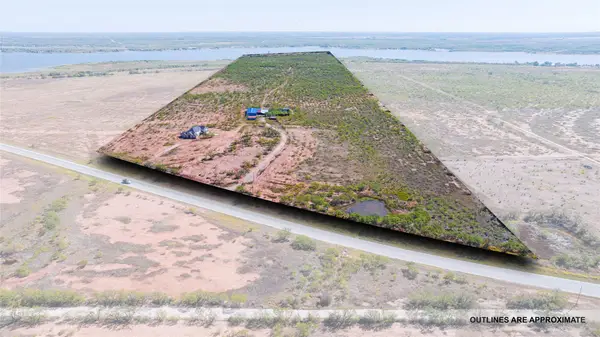 $1,800,000Active100 Acres
TBD 8773 W Lake Road, Abilene, TX 79601
MLS# 21408696Listed by: KW SYNERGY* - New
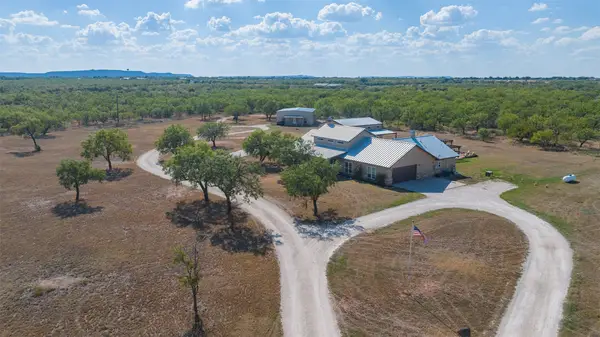 $990,000Active4 beds 3 baths3,026 sq. ft.
166 Nora Miller Road, Abilene, TX 79602
MLS# 21392223Listed by: ABILENE GROUP PREMIER RE. ADV. - New
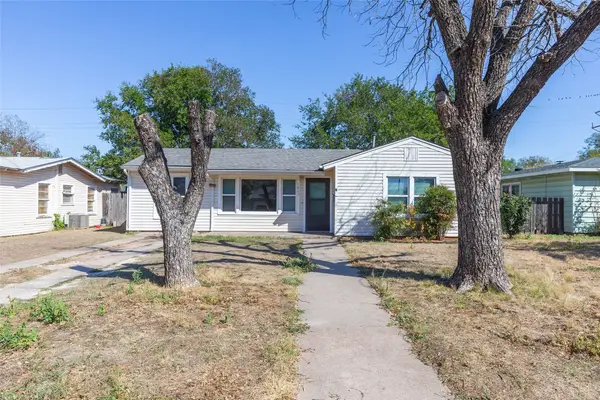 $175,000Active3 beds 1 baths1,075 sq. ft.
1825 Marshall Street, Abilene, TX 79605
MLS# 21408614Listed by: ACR-ANN CARR REALTORS - New
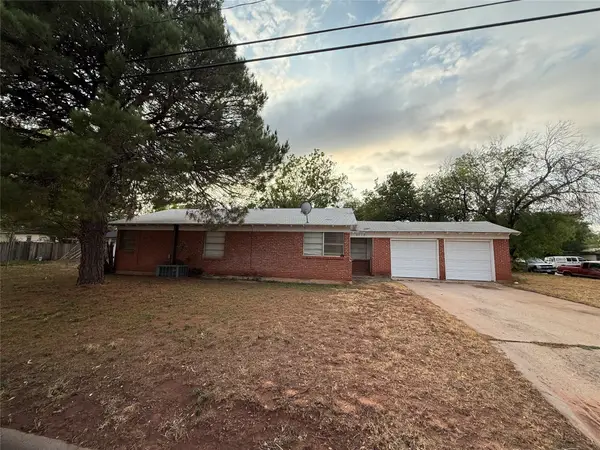 $124,900Active3 beds 2 baths1,080 sq. ft.
3717 Laurel Drive, Abilene, TX 79603
MLS# 21405326Listed by: SIMPLIHOM - New
 $850,000Active4 beds 3 baths3,000 sq. ft.
6702 E Lake Road, Abilene, TX 79601
MLS# 21403243Listed by: ARNOLD-REALTORS - New
 $375,000Active4 beds 3 baths2,202 sq. ft.
10 Lost Tree, Abilene, TX 79606
MLS# 21405300Listed by: RE/MAX TRINITY - New
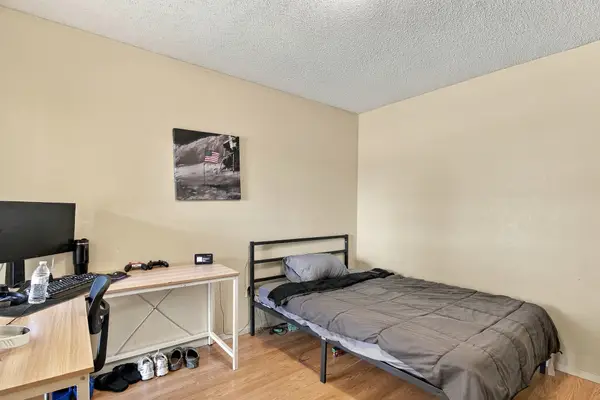 $342,900Active4 beds 2 baths2,138 sq. ft.
4018 Bay Hill Drive, Abilene, TX 79606
MLS# 21408296Listed by: BARNETT & HILL - New
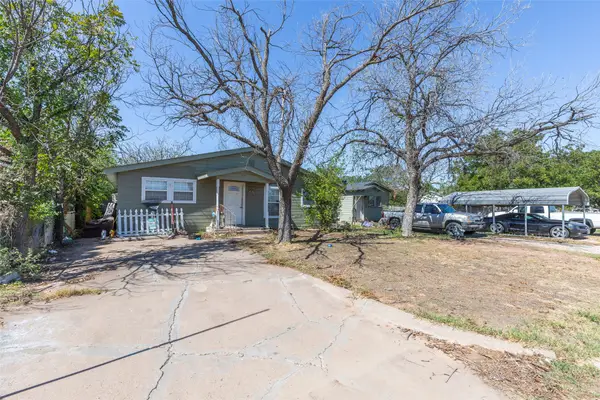 Listed by BHGRE$180,000Active5 beds 2 baths2,051 sq. ft.
1310 Cherry Street, Abilene, TX 79602
MLS# 21403503Listed by: BETTER HOMES & GARDENS REAL ES - New
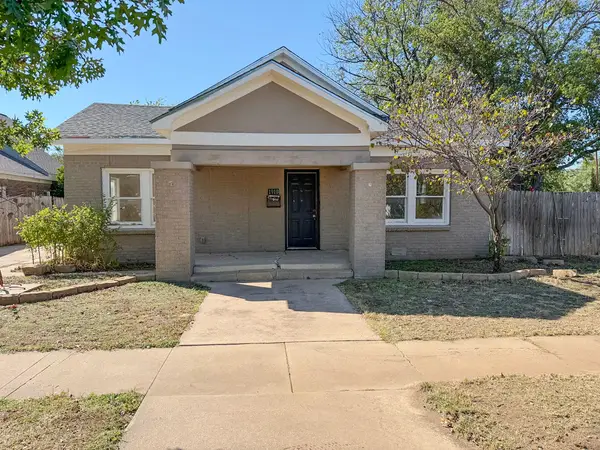 $159,900Active4 beds 2 baths1,780 sq. ft.
1910 Sayles Boulevard, Abilene, TX 79605
MLS# 21346467Listed by: COLDWELL BANKER APEX, REALTORS


Protect your home and budget from life's surprises with an Assurant Home Warranty, backed by a partner that supports you through every step of homeownership. Explore Plans.
© 2026 Better Homes and Gardens Real Estate LLC. An Anywhere Real Estate company. All rights reserved. Better Homes and Gardens® Real Estate is a registered trademark owned by Meredith Operations Corporation, licensed to Better Homes and Gardens Real Estate LLC and used with permission. Better Homes and Gardens Real Estate LLC fully supports the principles of the Fair Housing Act and the Equal Opportunity Act. Listing information is deemed reliable but is not guaranteed accurate.
Each office is independently owned and operated.
Any services or products provided by third parties are not provided by, affiliated with or related to Better Homes and Gardens Real Estate LLC, or its affiliated companies.