
212 Runnymede Way, Abilene, TX 79606
Local realty services provided by:Better Homes and Gardens Real Estate Senter, REALTORS(R)
Listed by: ashley stallings
Office: barnett & hill
MLS#:21400258
Source:GDAR
Price summary
- Price:$532,000
- Price per sq. ft.:$226.38
- Monthly HOA dues:$20.83
About this home
Kyle Paul Construction custom-built home in the highly sought-after Highland Farms subdivision, situated on approximately half an acre outside the city limits. Built in 2021, this beautifully designed home offers 4 bedrooms, 3 full bathrooms, plus a dedicated office. High ceilings with wood beam accents create an inviting open-concept living space centered around a brick fireplace with built-ins on each side. The kitchen is packed with upgrades, including quartz countertops, a large island, farmhouse sink, gas cooktop, soft-close cabinetry, under-cabinet lighting, coffee bar, touch faucet, smart appliances, and an oversized walk-in pantry. Additional features include spray foam insulation, floor outlets in the living room, a gas tankless water heater with recirculating heat, and an automatic sprinkler system covering the front and backyard. The home is also equipped with an owned SimpliSafe security system, water softener, natural gas, an aerobic septic system, and exterior outlets in the eaves for holiday lighting. Enjoy peaceful evenings and beautiful West Texas sunsets from the covered back patio, with the space and setting that make Highland Farms such a desirable place to call home....
Contact an agent
Home facts
- Year built:2021
- Subdivision & Development:Highland Farms
- Listing ID #:21400258
- Added:2 day(s) ago
- Updated:October 08, 2026 at 12:11 PM
Rooms and interior
- Bedrooms:4
- Total bathrooms:3
- Full bathrooms:3
- Flooring:Luxury Vinyl Plank
- Kitchen Description:Dishwasher, Disposal, Gas Range, Vented Exhaust Fan, Water Softener
- Living area:2,350 sq. ft.
Heating and cooling
- Cooling:Ceiling Fans, Central Air
- Heating:Central, Fireplaces
- Central air:Yes
Structure and exterior
- Roof:Composition
- Year built:2021
- Building area:2,350 sq. ft.
- Lot area:0.52 Acres
- Lot Features:Few Trees, Interior Lot, Landscaped, Lawn, Sprinkler System, Subdivision
- Architectural Style:Traditional
- Construction Materials:Brick, Wood Siding
- Foundation Description:Slab
- Levels:1 Story
Schools
- High school:Wylie
- Middle school:Wylie West
- Elementary school:Wylie West
Finances and disclosures
- Price:$532,000
- Price per sq. ft.:$226.38
- Tax amount:$8,710
Features and amenities
- Appliances:Dishwasher, Disposal, Gas Range, Tankless Water Heater, Vented Exhaust Fan, Water Softener
- Amenities:Security System Owned, Smoke Detectors, Window Coverings, Wireless
Parking
- Garage:Yes
- Garage spaces:2
 Information provided, in part, by North Texas Real Estate Information Systems, Inc. Last Updated October 8, 2026 Listings with the NTREIS logo are listed by brokerages other than Better Homes and Gardens Real Estate Senter, REALTORS(R).
New listings near 212 Runnymede Way
- New
 $325,000Active1 beds 2 baths900 sq. ft.
6826 Us Hwy 277 S, Abilene, TX 79606
MLS# 21406543Listed by: SENDERO PROPERTIES, LLC - New
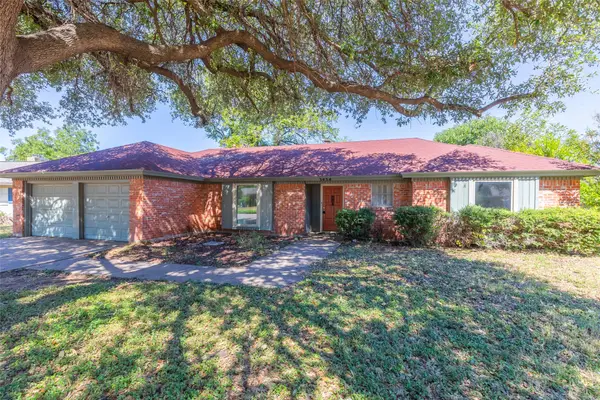 $279,000Active3 beds 2 baths1,655 sq. ft.
3434 Santa Monica Drive, Abilene, TX 79605
MLS# 21396762Listed by: RE/MAX BIG COUNTRY - New
 $1,700,000Active3 beds 2 baths1,488 sq. ft.
2313 Potosi Road, Abilene, TX 79602
MLS# 21404559Listed by: MCCULLAR PROPERTIES GROUP LLC - New
 $295,000Active2 beds 2 baths1,793 sq. ft.
1125 Hollis Drive, Abilene, TX 79605
MLS# 21406303Listed by: ABILENE DIAMOND PROPERTIES - New
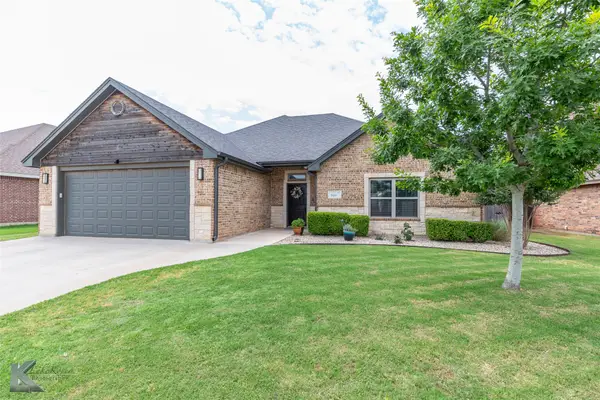 $394,900Active4 beds 2 baths2,003 sq. ft.
349 Mill Creek Drive, Abilene, TX 79602
MLS# 21406170Listed by: ABILENE GROUP PREMIER RE. ADV. - New
 $119,000Active2 beds 1 baths776 sq. ft.
925 Peach Street, Abilene, TX 79602
MLS# 21406244Listed by: HATCHETT & CO. REAL ESTATE - New
 $307,500Active4 beds 2 baths1,650 sq. ft.
381 Lollipop Trail, Abilene, TX 79602
MLS# 21406260Listed by: COLDWELL BANKER APEX, REALTORS - New
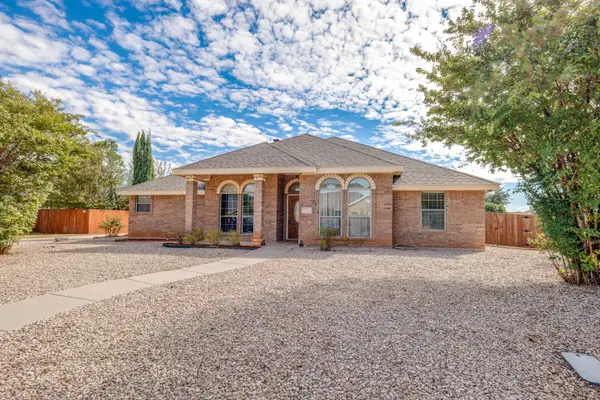 $339,000Active3 beds 2 baths1,919 sq. ft.
7033 Waterway Lane, Abilene, TX 79606
MLS# 21400069Listed by: REAL BROKER, LLC - New
 $244,900Active3 beds 2 baths1,209 sq. ft.
119 Sage Brush Drive, Abilene, TX 79602
MLS# 21403283Listed by: MOMENTUM GROUP REAL ESTATE - New
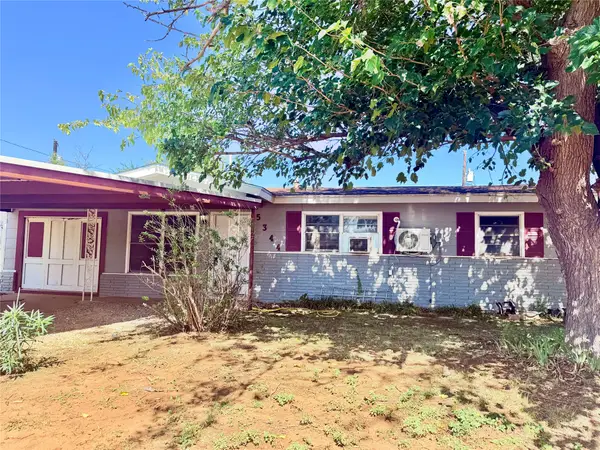 $164,500Active3 beds 1 baths1,178 sq. ft.
5344 Durango Drive, Abilene, TX 79605
MLS# 21404326Listed by: COLDWELL BANKER APEX, REALTORS


Protect your home and budget from life's surprises with an Assurant Home Warranty, backed by a partner that supports you through every step of homeownership. Explore Plans.
© 2026 Better Homes and Gardens Real Estate LLC. An Anywhere Real Estate company. All rights reserved. Better Homes and Gardens® Real Estate is a registered trademark owned by Meredith Operations Corporation, licensed to Better Homes and Gardens Real Estate LLC and used with permission. Better Homes and Gardens Real Estate LLC fully supports the principles of the Fair Housing Act and the Equal Opportunity Act. Listing information is deemed reliable but is not guaranteed accurate.
Each office is independently owned and operated.
Any services or products provided by third parties are not provided by, affiliated with or related to Better Homes and Gardens Real Estate LLC, or its affiliated companies.