
381 Lollipop Trail, Abilene, TX 79602
Local realty services provided by:Better Homes and Gardens Real Estate Edwards & Associates
381 Lollipop Trail,Abilene, TX 79602
$307,500
- 4 Beds
- 2 Baths
- 1,650 sq. ft.
- Single family
- Active
Listed by: a.j. gretillat, preslie gretillat
Office: coldwell banker apex, realtors
MLS#:21406260
Source:GDAR
Price summary
- Price:$307,500
- Price per sq. ft.:$186.36
About this home
**ATTENTION INVESTORS** Nestled in the heart of Abilene, TX, this delightful 4-bedroom, 2-bathroom residence offers a perfect blend of modern elegance and everyday convenience. With a spacious layout, 2-car garage, and thoughtful design, this home is an inviting retreat for those seeking the best of Texas living. Step inside to discover an open floor plan, accentuated by a cozy living room that provides a perfect gathering space for relaxation and entertainment. The kitchen boasts sleek countertops, ample cabinetry, and state-of-the-art stainless steel appliances. It's a culinary haven that will inspire both everyday meals and grand culinary experiments. The primary suite is a sanctuary of its own, featuring a generous bedroom, walk-in closet, and an en-suite bath complete with dual vanities, a soaking tub, and separate shower. Three additional well-appointed bedrooms provide flexibility for guests, home office, or a growing family. Enhancing the home's allure, the exterior offers a perfectly landscaped yard, ideal for outdoor activities or serene evenings under the Texas sky. A covered patio extends the living space outdoors, creating an idyllic setting for al fresco dining or casual get-togethers. Located in a friendly neighborhood, with no HOA, with proximity to local amenities, schools, and recreational areas, this property combines comfort and accessibility. Whether you're embarking on morning walks or enjoying nearby dining and shopping, convenience is at your doorstep. Don't miss the opportunity to make this charming home yours and experience the vibrant lifestyle of Abilene, where tranquility meets modern day living. A true Texas treasure. Solar panels installed....
Contact an agent
Home facts
- Year built:2010
- Subdivision & Development:Parkside Place Sub
- Listing ID #:21406260
- Added:1 day(s) ago
- Updated:October 08, 2026 at 12:11 PM
Rooms and interior
- Bedrooms:4
- Total bathrooms:2
- Full bathrooms:2
- Kitchen Description:Dishwasher, Disposal, Electric Range, Microwave, Refrigerator
- Living area:1,650 sq. ft.
Structure and exterior
- Year built:2010
- Building area:1,650 sq. ft.
- Lot area:0.17 Acres
- Lot Features:Interior Lot
- Architectural Style:Traditional
- Levels:1 Story
Schools
- High school:Wylie
- Middle school:Wylie East
- Elementary school:Wylie East
Finances and disclosures
- Price:$307,500
- Price per sq. ft.:$186.36
- Tax amount:$6,621
Features and amenities
- Appliances:Dishwasher, Disposal, Dryer, Electric Range, Microwave, Refrigerator, Washer
- Laundry features:Dryer, Washer
Parking
- Garage:Yes
- Garage spaces:2
 Information provided, in part, by North Texas Real Estate Information Systems, Inc. Last Updated October 8, 2026 Listings with the NTREIS logo are listed by brokerages other than Better Homes and Gardens Real Estate Edwards & Associates.
New listings near 381 Lollipop Trail
- New
 $325,000Active1 beds 2 baths900 sq. ft.
6826 Us Hwy 277 S, Abilene, TX 79606
MLS# 21406543Listed by: SENDERO PROPERTIES, LLC - New
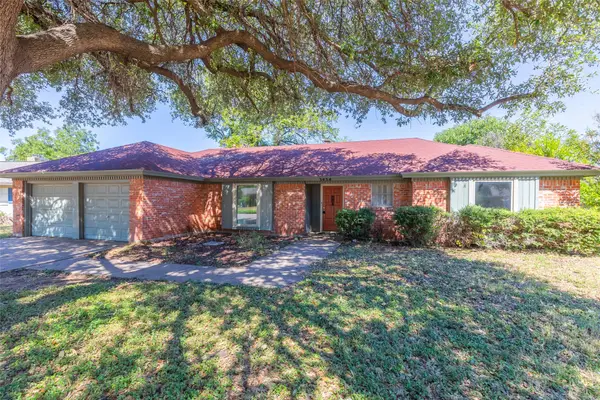 $279,000Active3 beds 2 baths1,655 sq. ft.
3434 Santa Monica Drive, Abilene, TX 79605
MLS# 21396762Listed by: RE/MAX BIG COUNTRY - New
 $1,700,000Active3 beds 2 baths1,488 sq. ft.
2313 Potosi Road, Abilene, TX 79602
MLS# 21404559Listed by: MCCULLAR PROPERTIES GROUP LLC - New
 $295,000Active2 beds 2 baths1,793 sq. ft.
1125 Hollis Drive, Abilene, TX 79605
MLS# 21406303Listed by: ABILENE DIAMOND PROPERTIES - New
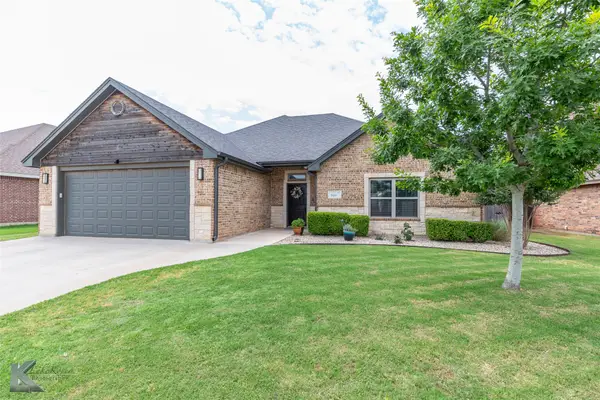 $394,900Active4 beds 2 baths2,003 sq. ft.
349 Mill Creek Drive, Abilene, TX 79602
MLS# 21406170Listed by: ABILENE GROUP PREMIER RE. ADV. - New
 $119,000Active2 beds 1 baths776 sq. ft.
925 Peach Street, Abilene, TX 79602
MLS# 21406244Listed by: HATCHETT & CO. REAL ESTATE - New
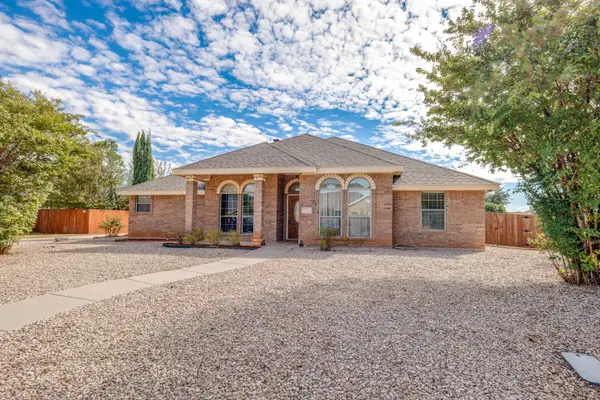 $339,000Active3 beds 2 baths1,919 sq. ft.
7033 Waterway Lane, Abilene, TX 79606
MLS# 21400069Listed by: REAL BROKER, LLC - New
 $244,900Active3 beds 2 baths1,209 sq. ft.
119 Sage Brush Drive, Abilene, TX 79602
MLS# 21403283Listed by: MOMENTUM GROUP REAL ESTATE - New
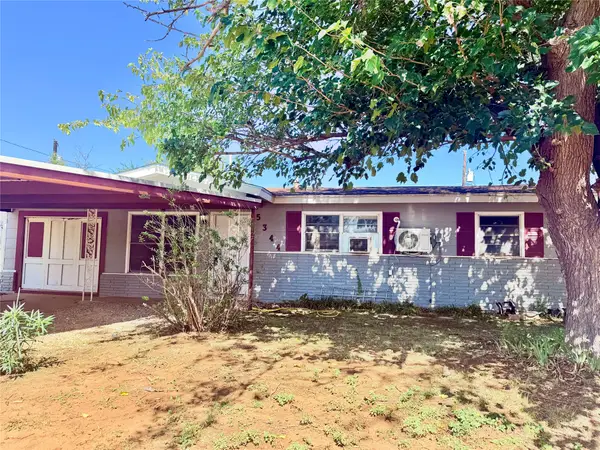 $164,500Active3 beds 1 baths1,178 sq. ft.
5344 Durango Drive, Abilene, TX 79605
MLS# 21404326Listed by: COLDWELL BANKER APEX, REALTORS


Protect your home and budget from life's surprises with an Assurant Home Warranty, backed by a partner that supports you through every step of homeownership. Explore Plans.
© 2026 Better Homes and Gardens Real Estate LLC. An Anywhere Real Estate company. All rights reserved. Better Homes and Gardens® Real Estate is a registered trademark owned by Meredith Operations Corporation, licensed to Better Homes and Gardens Real Estate LLC and used with permission. Better Homes and Gardens Real Estate LLC fully supports the principles of the Fair Housing Act and the Equal Opportunity Act. Listing information is deemed reliable but is not guaranteed accurate.
Each office is independently owned and operated.
Any services or products provided by third parties are not provided by, affiliated with or related to Better Homes and Gardens Real Estate LLC, or its affiliated companies.