
349 Mill Creek Drive, Abilene, TX 79602
Local realty services provided by:Better Homes and Gardens Real Estate Lindsey Realty
Listed by: kristi andrew
Office: abilene group premier re. adv.
MLS#:21406170
Source:GDAR
Price summary
- Price:$394,900
- Price per sq. ft.:$197.15
About this home
If space is what you need, look no further than this Lantrip home built with care & quality and boasts 4 bedrooms PLUS a full office! Could function as a 5th bedroom! Situated in the heart of Wylie East, your next home is walking distance from schools, ball fields, park, lake, fishing pier & more! The open concept layout offers daily functionality with bright living room with gorgeous crown moldings, warm wood floors & Austin stone fireplace that anchors the room. Kitchen features hand crafted wood cabinetry with upgraded appliances, counter space galore & a breakfast bar for meals on the go! Full dining room is surrounded by natural light & features quick patio access, perfect for entertaining & cooking out with loved ones. Split design offers primary suite privacy. Room boasts stunning custom wood tray ceilings, great closet space & en suite bath with dual vanities, walk-in shower & relaxation tub. 3 additional secondary rooms have boastful closets & share a well equipped full bathroom with built in storage, cast iron tub & tile surround. Full flex room is ideal for office, playroom or 5th bedroom! Relax on the oversize covered south facing patio overlooking private backyard. Welcome HOME!...
Contact an agent
Home facts
- Year built:2015
- Subdivision & Development:Southlake Estates
- Listing ID #:21406170
- Added:1 day(s) ago
- Updated:October 08, 2026 at 12:57 PM
Rooms and interior
- Bedrooms:4
- Total bathrooms:2
- Full bathrooms:2
- Flooring:Carpet, Tile, Wood
- Kitchen Description:Dishwasher, Disposal
- Living area:2,003 sq. ft.
Heating and cooling
- Cooling:Ceiling Fans, Central Air, Electric, Heat Pump
- Heating:Central, Electric, Fireplaces, Heat Pump
- Central air:Yes
Structure and exterior
- Roof:Composition
- Year built:2015
- Building area:2,003 sq. ft.
- Lot area:0.2 Acres
- Lot Features:Landscaped, Lawn, Level
- Architectural Style:Ranch, Traditional
- Construction Materials:Brick, Stone
- Foundation Description:Slab
- Levels:1 Story
Schools
- High school:Wylie
- Middle school:Wylie East
- Elementary school:Wylie East
Finances and disclosures
- Price:$394,900
- Price per sq. ft.:$197.15
- Tax amount:$8,006
Features and amenities
- Appliances:Dishwasher, Disposal
- Amenities:Smoke Detectors
Parking
- Garage:Yes
- Garage spaces:2
 Information provided, in part, by North Texas Real Estate Information Systems, Inc. Last Updated October 8, 2026 Listings with the NTREIS logo are listed by brokerages other than Better Homes and Gardens Real Estate Lindsey Realty.
New listings near 349 Mill Creek Drive
- New
 $325,000Active1 beds 2 baths900 sq. ft.
6826 Us Hwy 277 S, Abilene, TX 79606
MLS# 21406543Listed by: SENDERO PROPERTIES, LLC - New
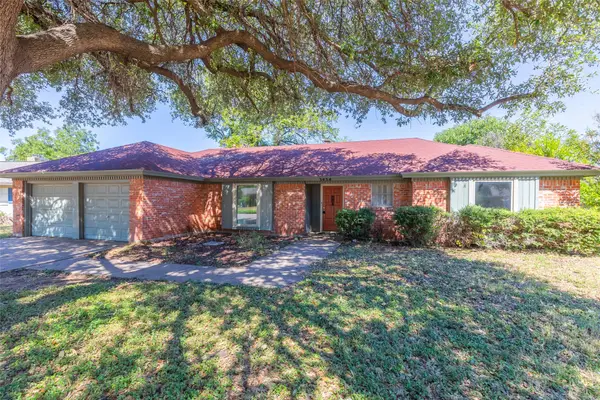 $279,000Active3 beds 2 baths1,655 sq. ft.
3434 Santa Monica Drive, Abilene, TX 79605
MLS# 21396762Listed by: RE/MAX BIG COUNTRY - New
 $1,700,000Active3 beds 2 baths1,488 sq. ft.
2313 Potosi Road, Abilene, TX 79602
MLS# 21404559Listed by: MCCULLAR PROPERTIES GROUP LLC - New
 $295,000Active2 beds 2 baths1,793 sq. ft.
1125 Hollis Drive, Abilene, TX 79605
MLS# 21406303Listed by: ABILENE DIAMOND PROPERTIES - New
 $119,000Active2 beds 1 baths776 sq. ft.
925 Peach Street, Abilene, TX 79602
MLS# 21406244Listed by: HATCHETT & CO. REAL ESTATE - New
 $307,500Active4 beds 2 baths1,650 sq. ft.
381 Lollipop Trail, Abilene, TX 79602
MLS# 21406260Listed by: COLDWELL BANKER APEX, REALTORS - Open Sun, 2 to 4pmNew
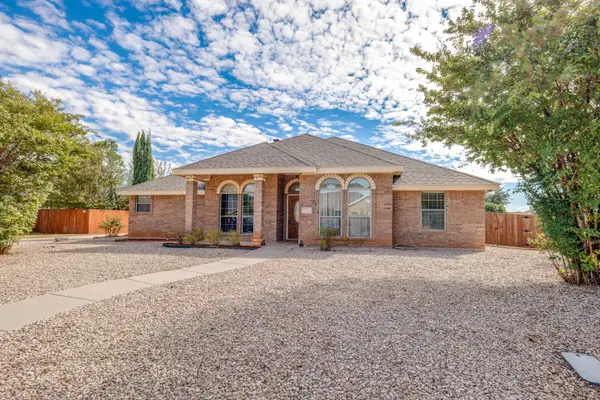 $339,000Active3 beds 2 baths1,919 sq. ft.
7033 Waterway Lane, Abilene, TX 79606
MLS# 21400069Listed by: REAL BROKER, LLC - New
 $244,900Active3 beds 2 baths1,209 sq. ft.
119 Sage Brush Drive, Abilene, TX 79602
MLS# 21403283Listed by: MOMENTUM GROUP REAL ESTATE - New
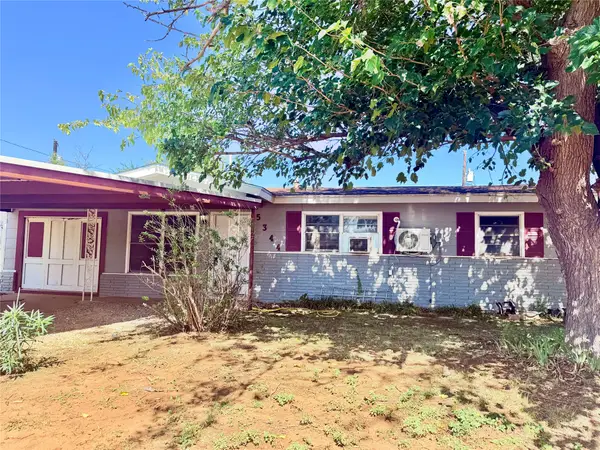 $164,500Active3 beds 1 baths1,178 sq. ft.
5344 Durango Drive, Abilene, TX 79605
MLS# 21404326Listed by: COLDWELL BANKER APEX, REALTORS


Protect your home and budget from life's surprises with an Assurant Home Warranty, backed by a partner that supports you through every step of homeownership. Explore Plans.
© 2026 Better Homes and Gardens Real Estate LLC. An Anywhere Real Estate company. All rights reserved. Better Homes and Gardens® Real Estate is a registered trademark owned by Meredith Operations Corporation, licensed to Better Homes and Gardens Real Estate LLC and used with permission. Better Homes and Gardens Real Estate LLC fully supports the principles of the Fair Housing Act and the Equal Opportunity Act. Listing information is deemed reliable but is not guaranteed accurate.
Each office is independently owned and operated.
Any services or products provided by third parties are not provided by, affiliated with or related to Better Homes and Gardens Real Estate LLC, or its affiliated companies.