
4826 Mary Lou Lane, Abilene, TX 79606
Local realty services provided by:Better Homes and Gardens Real Estate Senter, REALTORS(R)
Listed by: brian doremus
Office: coldwell banker apex, realtors
MLS#:21374873
Source:GDAR
Price summary
- Price:$274,900
- Price per sq. ft.:$165.11
About this home
Discover this charming single-story residence in south Abilene, offering an ideal blend of comfort and privacy. Nestled in a tranquil neighborhood, this 3-bedroom, 2-bath home embodies elegance and functionality, highlighted by its unique architectural details and thoughtful layout.
Step inside to find a welcoming interior with a rear living room perfect for both entertaining and relaxing. The split bedroom design ensures privacy, with the primary suite serving as a personal sanctuary. French doors lead to a versatile bonus area, offering endless possibilities for use as an office, playroom, or cozy reading nook. The laundry room is conveniently positioned for ease of access and functionality.
The heart of this home features a beautifully appointed kitchen, seamlessly connected to the dining and living areas, allowing for effortless entertaining. The primary suite, distinct with its entry patio access, offers a tranquil retreat where you can enjoy morning coffee or unwind under the stars.
Exterior features include classic brick construction and a lot strategically positioned adjacent to an alley, granting a sense of seclusion with only one neighboring home. The side entry 2-car garage enhances the curb appeal while providing additional privacy. Step through the gated entryway into a peaceful courtyard that serves as a picturesque introduction to this delightful property.
This remarkable Abilene home offers a serene living experience enhanced by its quiet surroundings and thoughtful design, promising both charm and practicality for its new owners....
Contact an agent
Home facts
- Year built:1978
- Subdivision & Development:BUTTON WILLOW PARKWAY SEC 2
- Listing ID #:21374873
- Added:2 day(s) ago
- Updated:September 07, 2026 at 11:51 AM
Rooms and interior
- Bedrooms:3
- Total bathrooms:2
- Full bathrooms:2
- Flooring:Carpet, Tile
- Kitchen Description:Dishwasher, Disposal, Electric Oven, Electric Range, Microwave, Refrigerator
- Living area:1,665 sq. ft.
Heating and cooling
- Cooling:Central Air
- Heating:Central
- Central air:Yes
Structure and exterior
- Roof:Composition
- Year built:1978
- Building area:1,665 sq. ft.
- Lot area:0.19 Acres
- Architectural Style:Traditional
- Construction Materials:Brick
- Foundation Description:Slab
- Levels:1 Story
Schools
- High school:Cooper
- Middle school:Madison
- Elementary school:Ward
Finances and disclosures
- Price:$274,900
- Price per sq. ft.:$165.11
- Tax amount:$3,381
Features and amenities
- Appliances:Dishwasher, Disposal, Electric Oven, Electric Range, Electric Water Heater, Microwave, Refrigerator
- Amenities:Window Coverings
Parking
- Garage:Yes
- Garage spaces:2
 Information provided, in part, by North Texas Real Estate Information Systems, Inc. Last Updated September 7, 2026 Listings with the NTREIS logo are listed by brokerages other than Better Homes and Gardens Real Estate Senter, REALTORS(R).
New listings near 4826 Mary Lou Lane
- New
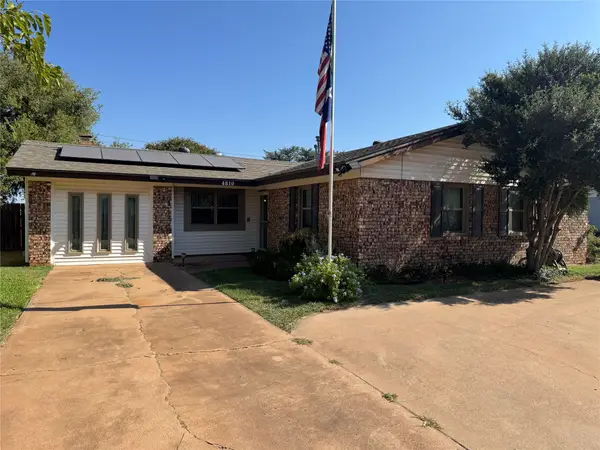 $209,000Active4 beds 2 baths1,510 sq. ft.
4810 Don Juan Street, Abilene, TX 79605
MLS# 21376080Listed by: RE/MAX FINE PROPERTIES - New
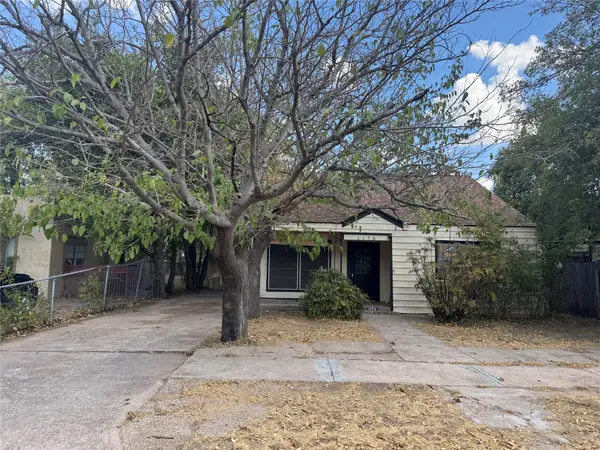 $189,000Active4 beds 2 baths1,644 sq. ft.
1173 Jeanette Street, Abilene, TX 79602
MLS# 21379183Listed by: REDMAN REALTORS - New
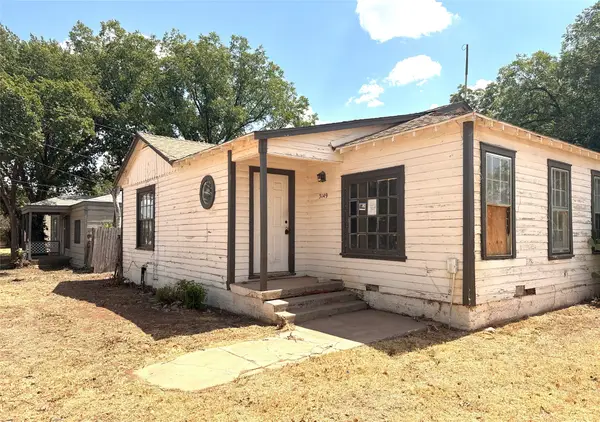 $105,000Active2 beds 1 baths1,048 sq. ft.
3149 S 11th Street, Abilene, TX 79605
MLS# 21346455Listed by: COLDWELL BANKER APEX, REALTORS - New
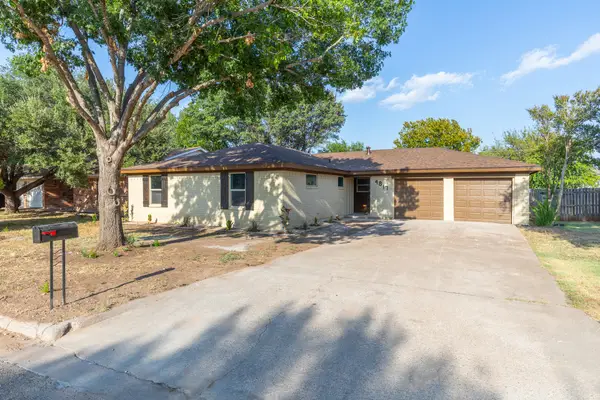 $309,999Active3 beds 2 baths1,630 sq. ft.
4817 Mary Lou Lane, Abilene, TX 79606
MLS# 21379500Listed by: KW SYNERGY* - New
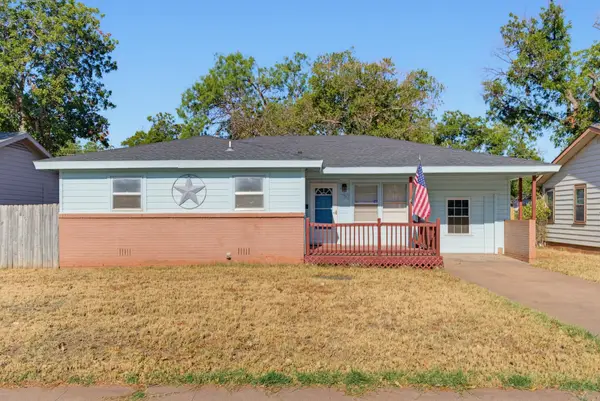 $210,000Active4 beds 2 baths1,510 sq. ft.
750 Westview Drive, Abilene, TX 79603
MLS# 21379247Listed by: TRADITIONS REAL ESTATE GROUP - New
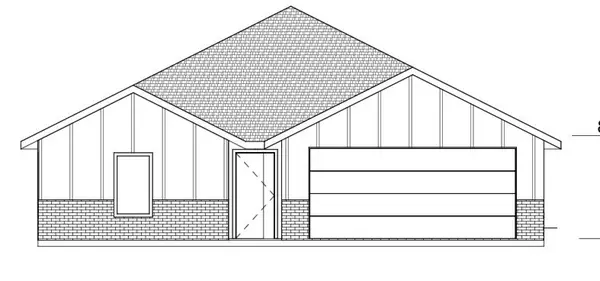 $267,000Active3 beds 2 baths1,250 sq. ft.
1649 Jays Way, Abilene, TX 79602
MLS# 21379327Listed by: EPIQUE REALTY LLC - New
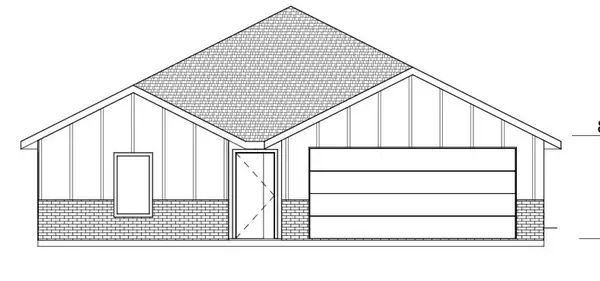 $267,000Active3 beds 2 baths1,250 sq. ft.
1641 Jays Way, Abilene, TX 79602
MLS# 21379328Listed by: EPIQUE REALTY LLC - New
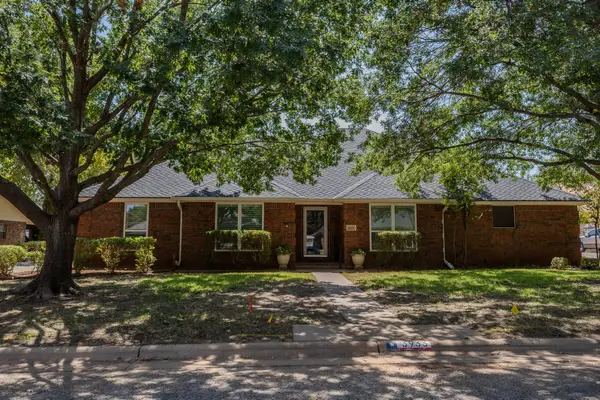 $449,900Active4 beds 3 baths2,414 sq. ft.
3933 Bay Hill Drive, Abilene, TX 79606
MLS# 21379283Listed by: ABILENE DIAMOND PROPERTIES - New
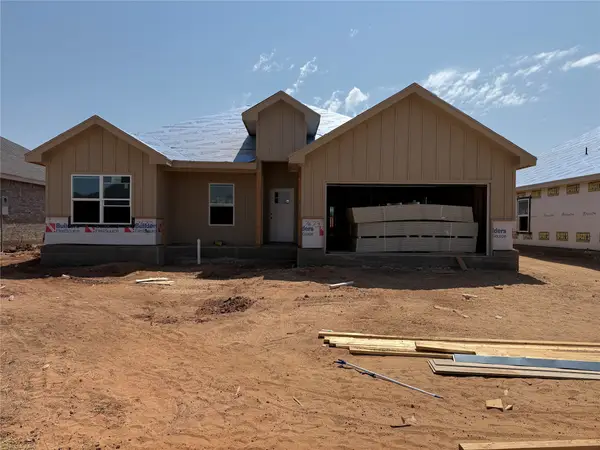 $362,000Active4 beds 2 baths1,764 sq. ft.
7673 Wildflower Way, Abilene, TX 79602
MLS# 21379222Listed by: EPIQUE REALTY LLC - New
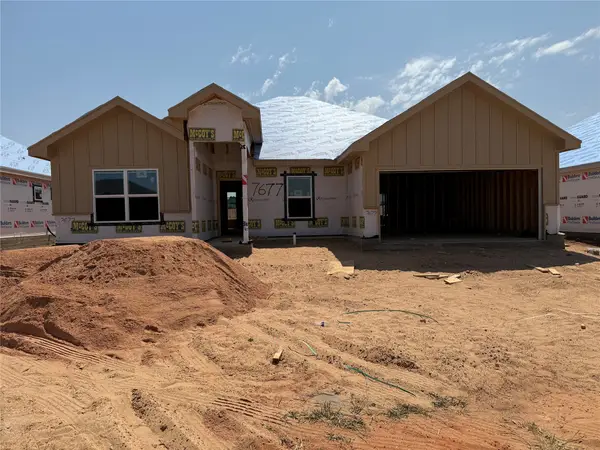 $365,000Active4 beds 2 baths1,800 sq. ft.
7677 Wildflower Way, Abilene, TX 79602
MLS# 21379223Listed by: EPIQUE REALTY LLC


Protect your home and budget from life's surprises with an Assurant Home Warranty, backed by a partner that supports you through every step of homeownership. Explore Plans.
© 2026 Better Homes and Gardens Real Estate LLC. An Anywhere Real Estate company. All rights reserved. Better Homes and Gardens® Real Estate is a registered trademark owned by Meredith Operations Corporation, licensed to Better Homes and Gardens Real Estate LLC and used with permission. Better Homes and Gardens Real Estate LLC fully supports the principles of the Fair Housing Act and the Equal Opportunity Act. Listing information is deemed reliable but is not guaranteed accurate.
Each office is independently owned and operated.
Any services or products provided by third parties are not provided by, affiliated with or related to Better Homes and Gardens Real Estate LLC, or its affiliated companies.