
14707 Live Oak Circle, Addison, TX 75001
Local realty services provided by:Better Homes and Gardens Real Estate Edwards & Associates
Listed by: ben caballero
Office: homesusa.com
MLS#:21330608
Source:GDAR
Price summary
- Price:$575,990
- Price per sq. ft.:$264.46
- Monthly HOA dues:$400
About this home
MLS# 21330608 - Built by Cadence Homes - Dec 2026 completion! ~ Experience elevated townhome living in the Magnolia floor plan, a thoughtfully designed three-story townhome offering 2,178 square feet of stylish, functional living space. With 3 bedrooms, 2.5 bathrooms, and flexible living areas, this home is designed to fit today's modern lifestyle. Step inside through the welcoming entry, where an optional built-in valet adds everyday convenience. The open-concept second floor seamlessly connects the living, dining, and kitchen areas, creating the perfect space for entertaining or relaxing. Large windows fill the home with natural light, while the dining area features charming window seating that can easily be transformed into a cozy banquette. The chef-inspired kitchen showcases a spacious pantry, a large center island with a sink and dishwasher, and plenty of counter space for cooking and gathering. On the third floor, a versatile loft provides the ideal space for a home office, playroom, media room, or reading nook. Bedroom 2 offers abundant natural light and generous closet space, while a full bathroom and conveniently located laundry room add everyday functionality. The private owner's suite serves as a peaceful retreat, featuring a large walk-in closet and a spa-inspired bathroom with dual vanities, an oversized walk-in shower, and a private water closet. Combining modern design, flexible spaces, and low-maintenance living, the Magnolia floor plan offers comfort, style, and convenience in every detail....
Contact an agent
Home facts
- Year built:2026
- Subdivision & Development:The Preserve On The Park
- Listing ID #:21330608
- Added:23 day(s) ago
- Updated:August 07, 2026 at 11:53 AM
Rooms and interior
- Bedrooms:3
- Total bathrooms:4
- Full bathrooms:3
- Half bathrooms:1
- Flooring:Carpet, Ceramic Tile, Hardwood
- Kitchen Description:Dishwasher, Disposal, Gas Cooktop, Microwave
- Living area:2,178 sq. ft.
Heating and cooling
- Cooling:Central Air
- Heating:Natural Gas
- Central air:Yes
Structure and exterior
- Roof:Composition
- Year built:2026
- Building area:2,178 sq. ft.
- Lot area:0.05 Acres
- Construction Materials:Brick
- Foundation Description:Slab
- Levels:1 Story
Schools
- High school:White
- Middle school:Walker
- Elementary school:Bush
Finances and disclosures
- Price:$575,990
- Price per sq. ft.:$264.46
Features and amenities
- Appliances:Dishwasher, Disposal, Gas Cooktop, Microwave
- Amenities:Fire Sprinkler System, Security System, Smoke Detectors
 Information provided, in part, by North Texas Real Estate Information Systems, Inc. Last Updated August 7, 2026 Listings with the NTREIS logo are listed by brokerages other than Better Homes and Gardens Real Estate Edwards & Associates.
New listings near 14707 Live Oak Circle
- New
 $635,000Active3 beds 4 baths2,058 sq. ft.
4125 N Reserve Lane, Addison, TX 75001
MLS# 21352461Listed by: COMPASS RE TEXAS, LLC - New
 $600,000Active3 beds 3 baths2,062 sq. ft.
14624 Windsor Court, Addison, TX 75001
MLS# 21350604Listed by: RE/MAX DFW ASSOCIATES - New
 $465,000Active3 beds 4 baths2,467 sq. ft.
3885 Asbury Lane, Addison, TX 75001
MLS# 21349594Listed by: KELLER WILLIAMS LEGACY - New
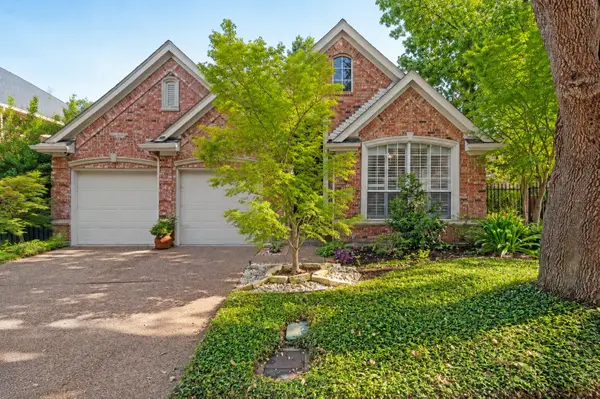 $725,000Active3 beds 3 baths2,278 sq. ft.
3785 Park Place, Addison, TX 75001
MLS# 21348039Listed by: MODERN REALTY - New
 $418,000Active2 beds 3 baths1,906 sq. ft.
5055 Addison Circle #409, Addison, TX 75001
MLS# 21347802Listed by: EXP REALTY - New
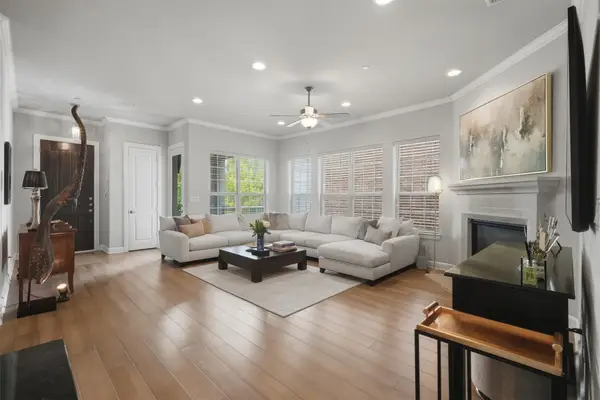 $545,000Active2 beds 3 baths1,966 sq. ft.
5005 Meridian Lane #2103, Addison, TX 75001
MLS# 21328688Listed by: ALLIE BETH ALLMAN & ASSOC. - New
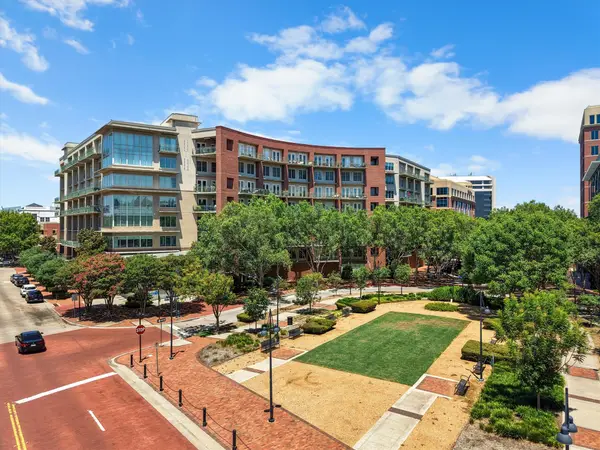 $408,900Active2 beds 3 baths1,890 sq. ft.
5055 Addison Circle #713, Addison, TX 75001
MLS# 21343213Listed by: KELLER WILLIAMS REALTY DPR 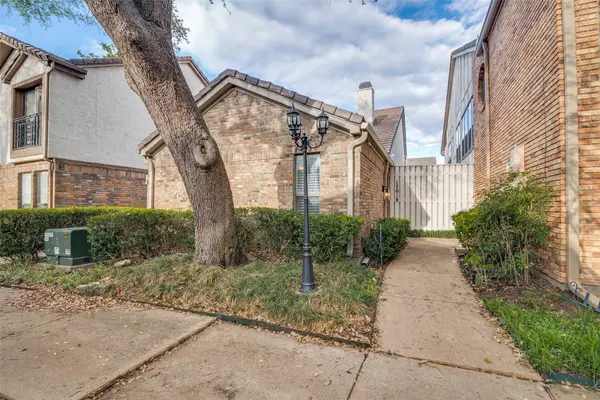 $369,900Active2 beds 2 baths1,402 sq. ft.
17018 Planters Row, Addison, TX 75001
MLS# 21340882Listed by: HUNTAHOME, LLC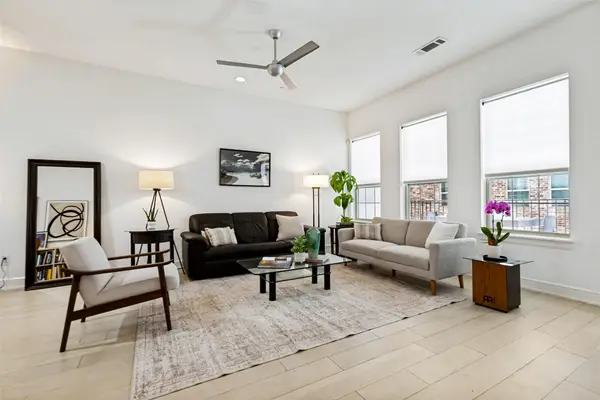 $538,500Active3 beds 3 baths2,002 sq. ft.
5015 Meridian Lane #1106, Addison, TX 75001
MLS# 21339315Listed by: RE/MAX DFW ASSOCIATES $499,000Active3 beds 4 baths2,573 sq. ft.
3906 Asbury Lane, Addison, TX 75001
MLS# 21336107Listed by: KEYS 2 IT ALL, LLC.


Protect your home and budget from life's surprises with an Assurant Home Warranty, backed by a partner that supports you through every step of homeownership. Explore Plans.
© 2026 Better Homes and Gardens Real Estate LLC. An Anywhere Real Estate company. All rights reserved. Better Homes and Gardens® Real Estate is a registered trademark owned by Meredith Operations Corporation, licensed to Better Homes and Gardens Real Estate LLC and used with permission. Better Homes and Gardens Real Estate LLC fully supports the principles of the Fair Housing Act and the Equal Opportunity Act. Listing information is deemed reliable but is not guaranteed accurate.
Each office is independently owned and operated.
Any services or products provided by third parties are not provided by, affiliated with or related to Better Homes and Gardens Real Estate LLC, or its affiliated companies.