
3908 Asbury Lane, Addison, TX 75001
Local realty services provided by:Better Homes and Gardens Real Estate Senter, REALTORS(R)
Upcoming open houses
- Sun, Oct 2502:00 pm - 04:00 pm
Listed by: janelle rawlston
Office: compass re texas, llc.
MLS#:21412148
Source:GDAR
Price summary
- Price:$450,000
- Price per sq. ft.:$194.22
- Monthly HOA dues:$500
About this home
Welcome to a new chapter of effortless urban living, where style, comfort, and convenience come together in the heart of Addison and North Dallas! Nestled within the picturesque, tree-lined enclave of Asbury Circle, this stunning tri-level transitional townhome offers an elevated lifestyle just moments from trendy boutiques, vibrant dining, Bitter Sisters Brewery, scenic walking trails, and over 96 acres of parks. From the moment you arrive, you'll appreciate the neighborhood's inviting front porches, mature trees, and charming, private atmosphere. Step inside to discover thoughtfully designed, spacious interiors that offer the perfect balance of sophistication and functionality. The first floor welcomes you with a versatile flex space, ideal for a cozy den, game room, home office, or even a guest suite, complete with its own full bathroom. A two-car garage, additional storage, and convenient alley access adds everyday practicality. Upstairs, natural light pours into the expansive second-floor living spaces, where beautiful hardwood floors create a seamless flow between the living room, dining area, and chef-inspired kitchen. Designed for both entertaining and everyday living, the kitchen features granite counters, abundant cabinetry, a center island, SS appliances, and gas range. Step out to your private balcony, the perfect setting for morning coffee, or evening cocktails. As a bonus, enjoy views of Addison's Kaboom Town fireworks without ever leaving home! Retreat to the third floor, where the spacious primary suite offers a peaceful escape from the day. The luxurious ensuite bath features a soaking tub, separate shower, and an oversized walk-in closet. Two additional generously sized bedrooms, a full bathroom, and a convenient laundry area complete the upper level. Sophisticated yet inviting, beautifully maintained, and perfectly positioned to enjoy the very best of Addison living, this isn't just a place to call home. It's a lifestyle you'll love coming home to...
Contact an agent
Home facts
- Year built:2010
- Subdivision & Development:Asbury Circle
- Listing ID #:21412148
- Added:3 day(s) ago
- Updated:October 21, 2026 at 12:05 PM
Rooms and interior
- Bedrooms:3
- Total bathrooms:4
- Full bathrooms:3
- Half bathrooms:1
- Flooring:Carpet, Hardwood, Laminate, Tile
- Kitchen Description:Dishwasher, Disposal, Electric Oven, Gas Cooktop, Microwave, Refrigerator
- Living area:2,317 sq. ft.
Heating and cooling
- Cooling:Ceiling Fans, Central Air
- Heating:Central, Natural Gas
- Central air:Yes
Structure and exterior
- Roof:Composition
- Year built:2010
- Building area:2,317 sq. ft.
- Lot area:0.03 Acres
- Architectural Style:Traditional
- Construction Materials:Brick
- Foundation Description:Slab
Schools
- High school:White
- Middle school:Walker
- Elementary school:Bush
Finances and disclosures
- Price:$450,000
- Price per sq. ft.:$194.22
Features and amenities
- Appliances:Dishwasher, Disposal, Dryer, Electric Oven, Gas Cooktop, Microwave, Refrigerator, Washer
- Laundry features:Dryer, Washer
- Amenities:Fire Sprinkler System, Smoke Detectors
Parking
- Garage:Yes
- Garage spaces:2
 Information provided, in part, by North Texas Real Estate Information Systems, Inc. Last Updated October 21, 2026 Listings with the NTREIS logo are listed by brokerages other than Better Homes and Gardens Real Estate Senter, REALTORS(R).
New listings near 3908 Asbury Lane
- New
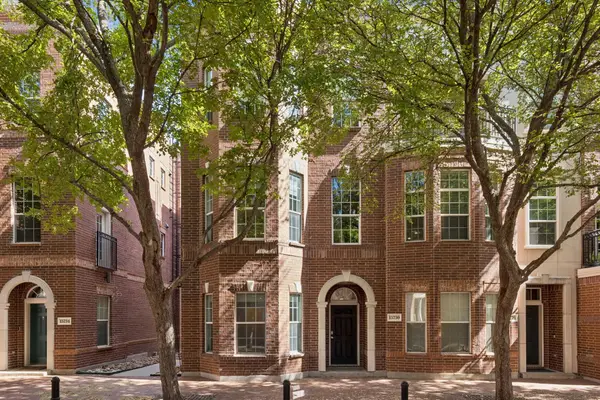 $415,000Active2 beds 3 baths2,009 sq. ft.
15730 Seabolt Place, Addison, TX 75001
MLS# 21417042Listed by: EBBY HALLIDAY REALTORS - New$415,000Active2 beds 3 baths2,009 sq. ft.
15730 Seabolt #70, Addison, TX 75001
MLS# 21417042Listed by: EBBY HALLIDAY REALTORS 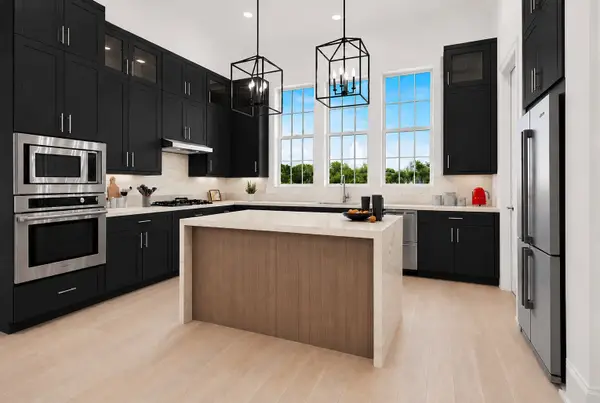 $840,000Pending4 beds 5 baths2,918 sq. ft.
4076 Oak Circle, Addison, TX 75001
MLS# 21414607Listed by: LOVETT REALTY, INC- New
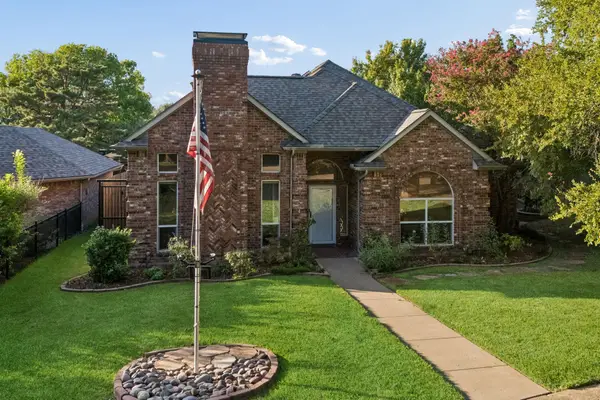 $735,000Active4 beds 3 baths2,746 sq. ft.
4013 Bobbin Lane, Addison, TX 75001
MLS# 21406561Listed by: COMPASS RE TEXAS, LLC - Open Sat, 1 to 3pm
 $459,900Active2 beds 3 baths1,382 sq. ft.
4110 Runyon Road, Addison, TX 75001
MLS# 21399219Listed by: COLDWELL BANKER APEX, REALTORS  $485,000Active2 beds 2 baths1,440 sq. ft.
14957 Oak Street, Addison, TX 75001
MLS# 21403775Listed by: RE/MAX PREMIER- Open Sun, 1 to 3pm
 $659,500Active3 beds 3 baths2,637 sq. ft.
3838 Canot Lane, Addison, TX 75001
MLS# 21390427Listed by: COMPASS RE TEXAS, LLC.  $624,900Active3 beds 4 baths2,058 sq. ft.
4109 N Reserve Lane, Addison, TX 75001
MLS# 21401184Listed by: COMPASS RE TEXAS, LLC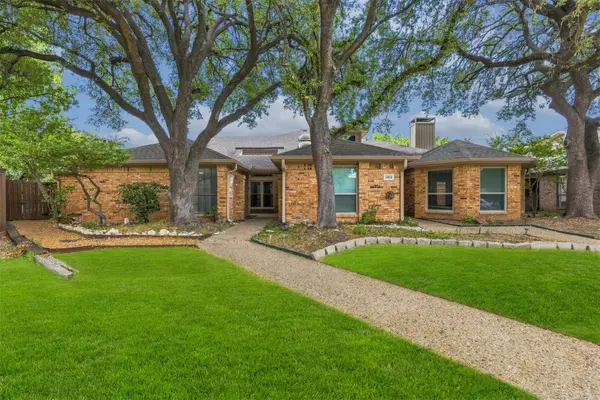 $499,500Active3 beds 3 baths1,894 sq. ft.
14826 Sopras Circle, Addison, TX 75001
MLS# 21383655Listed by: JBRE GROUP


Protect your home and budget from life's surprises with an Assurant Home Warranty, backed by a partner that supports you through every step of homeownership. Explore Plans.
© 2026 Better Homes and Gardens Real Estate LLC. An Anywhere Real Estate company. All rights reserved. Better Homes and Gardens® Real Estate is a registered trademark owned by Meredith Operations Corporation, licensed to Better Homes and Gardens Real Estate LLC and used with permission. Better Homes and Gardens Real Estate LLC fully supports the principles of the Fair Housing Act and the Equal Opportunity Act. Listing information is deemed reliable but is not guaranteed accurate.
Each office is independently owned and operated.
Any services or products provided by third parties are not provided by, affiliated with or related to Better Homes and Gardens Real Estate LLC, or its affiliated companies.