
4013 Bobbin Lane, Addison, TX 75001
Local realty services provided by:Better Homes and Gardens Real Estate Edwards & Associates
Listed by: carla atwal
Office: compass re texas, llc.
MLS#:21406561
Source:GDAR
Price summary
- Price:$735,000
- Price per sq. ft.:$267.66
About this home
EXCEPTIONAL MIDWAY MEADOWS HOME LOADED WITH UPGRADES, ENERGY EFFICIENCY & A RARE PRIVATE WORKSHOP OR OFFICE! This beautifully maintained 4-bedroom, 2,746-square-foot home offers an impressive combination of comfort, functionality and features rarely found together. A desirable split-bedroom floor plan provides privacy, while the primary suite showcases beautiful recessed tray ceilings and views of the private patio. One of the home's most distinctive features is the PRIVATE WORKSHOP or OFFICE WITH ITS OWN EXTERIOR DOOR ENTRANCE FROM THE REAR DRIVE, ideal for a home office, creative studio, hobbies or dedicated workshop! Enjoy outdoor living beneath the custom covered patio featuring a tranquil stone waterfall, beautiful landscaping, and mosquito misting system. Exceptional upgrades include a WHOLE-HOUSE GENERATOR, SELLER-PAID SOLAR PANELS for reduced electricity costs, CCTV security camera system (in 4th bedroom closet), updated Brennan windows and a 2024 CLASS 4 IMPACT-RESISTANT ASPHALT SHINGLE ROOF, new paint throughiout and new epoxy floors in garage and workshop Oct. 2026. Located in Addison's established Midway Meadows neighborhood, enjoy convenient access to Addison's vibrant restaurant scene, shopping, parks, trails and entertainment, including Addison Circle Park, Vitruvian Park and the Addison Athletic Club (for Addison residents only) just a half mile away and easy walk, including pickleball and tennis courts, pools, track, weightroom and more. With easy access to major thoroughfares and the Dallas North Tollway, this exceptional property delivers an outstanding combination of location, lifestyle and valuable improvements. A rare find that truly stands apart!...
Contact an agent
Home facts
- Year built:1990
- Subdivision & Development:Midway Meadows
- Listing ID #:21406561
- Added:4 day(s) ago
- Updated:October 21, 2026 at 12:05 PM
Rooms and interior
- Bedrooms:4
- Total bathrooms:3
- Full bathrooms:2
- Half bathrooms:1
- Flooring:Tile, Wood
- Kitchen Description:Gas Range, Microwave
- Living area:2,746 sq. ft.
Heating and cooling
- Cooling:Central Air, Electric
- Heating:Central, Natural Gas
- Central air:Yes
Structure and exterior
- Year built:1990
- Building area:2,746 sq. ft.
- Lot area:0.18 Acres
- Lot Features:Few Trees, Interior Lot
- Architectural Style:Traditional
- Construction Materials:Brick
- Foundation Description:Slab
- Levels:1 Story
Schools
- High school:White
- Middle school:Walker
- Elementary school:Bush,Bonham
Finances and disclosures
- Price:$735,000
- Price per sq. ft.:$267.66
- Tax amount:$13,564
Features and amenities
- Appliances:Gas Range, Microwave
- Amenities:Generator, Security System, Security System Owned, Smoke Detectors, Window Coverings
Parking
- Garage:Yes
- Garage spaces:2
 Information provided, in part, by North Texas Real Estate Information Systems, Inc. Last Updated October 21, 2026 Listings with the NTREIS logo are listed by brokerages other than Better Homes and Gardens Real Estate Edwards & Associates.
New listings near 4013 Bobbin Lane
- New
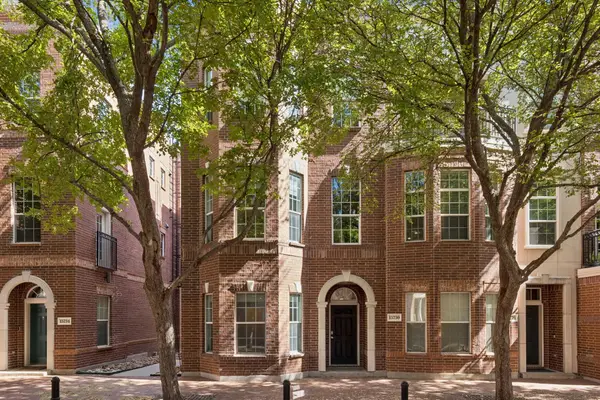 $415,000Active2 beds 3 baths2,009 sq. ft.
15730 Seabolt Place, Addison, TX 75001
MLS# 21417042Listed by: EBBY HALLIDAY REALTORS - New$415,000Active2 beds 3 baths2,009 sq. ft.
15730 Seabolt #70, Addison, TX 75001
MLS# 21417042Listed by: EBBY HALLIDAY REALTORS - Open Sun, 2 to 4pmNew
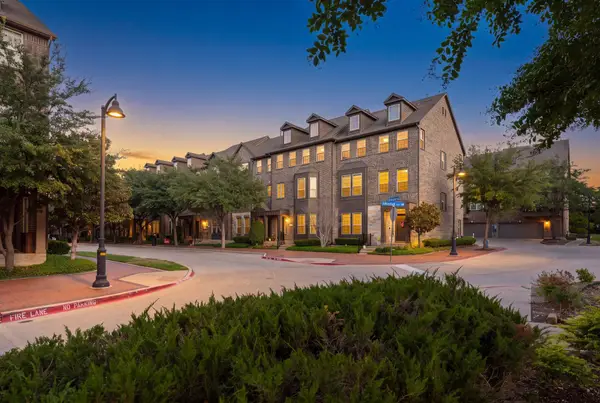 $450,000Active3 beds 4 baths2,317 sq. ft.
3908 Asbury Lane, Addison, TX 75001
MLS# 21412148Listed by: COMPASS RE TEXAS, LLC. 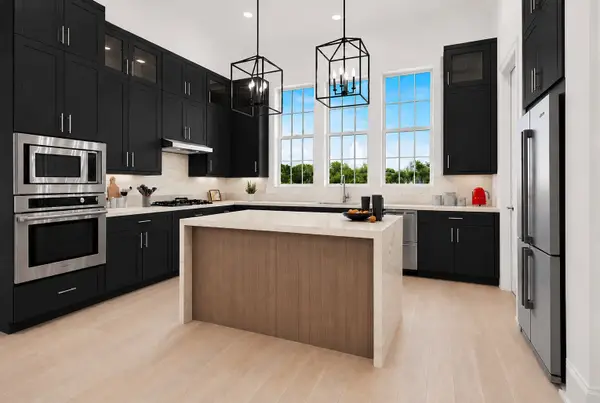 $840,000Pending4 beds 5 baths2,918 sq. ft.
4076 Oak Circle, Addison, TX 75001
MLS# 21414607Listed by: LOVETT REALTY, INC- Open Sat, 1 to 3pm
 $459,900Active2 beds 3 baths1,382 sq. ft.
4110 Runyon Road, Addison, TX 75001
MLS# 21399219Listed by: COLDWELL BANKER APEX, REALTORS  $485,000Active2 beds 2 baths1,440 sq. ft.
14957 Oak Street, Addison, TX 75001
MLS# 21403775Listed by: RE/MAX PREMIER- Open Sun, 1 to 3pm
 $659,500Active3 beds 3 baths2,637 sq. ft.
3838 Canot Lane, Addison, TX 75001
MLS# 21390427Listed by: COMPASS RE TEXAS, LLC.  $624,900Active3 beds 4 baths2,058 sq. ft.
4109 N Reserve Lane, Addison, TX 75001
MLS# 21401184Listed by: COMPASS RE TEXAS, LLC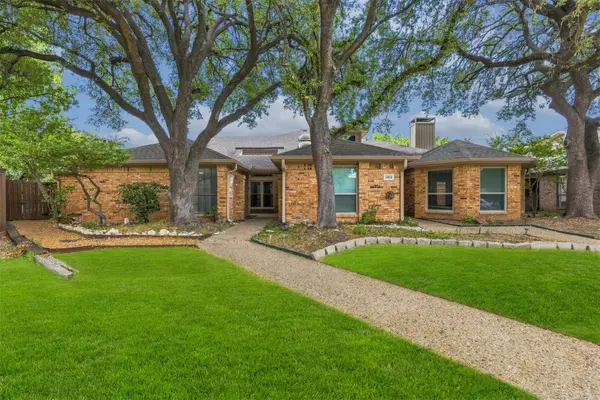 $499,500Active3 beds 3 baths1,894 sq. ft.
14826 Sopras Circle, Addison, TX 75001
MLS# 21383655Listed by: JBRE GROUP


Protect your home and budget from life's surprises with an Assurant Home Warranty, backed by a partner that supports you through every step of homeownership. Explore Plans.
© 2026 Better Homes and Gardens Real Estate LLC. An Anywhere Real Estate company. All rights reserved. Better Homes and Gardens® Real Estate is a registered trademark owned by Meredith Operations Corporation, licensed to Better Homes and Gardens Real Estate LLC and used with permission. Better Homes and Gardens Real Estate LLC fully supports the principles of the Fair Housing Act and the Equal Opportunity Act. Listing information is deemed reliable but is not guaranteed accurate.
Each office is independently owned and operated.
Any services or products provided by third parties are not provided by, affiliated with or related to Better Homes and Gardens Real Estate LLC, or its affiliated companies.