
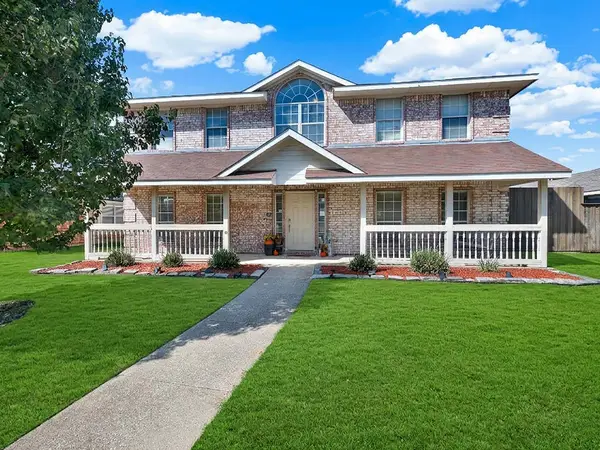
1034 Stockton Drive, Allen, TX 75013
Local realty services provided by:Better Homes and Gardens Real Estate Edwards & Associates
Listed by: carole campbell
Office: colleen frost real estate serv
MLS#:21379999
Source:GDAR
Price summary
- Price:$486,820
- Price per sq. ft.:$228.02
- Monthly HOA dues:$335
About this home
CB JENI HOMES PARKER floor plan. 2,135 sq ft, 3 bed, 2.5 bath. Breathtaking corner-unit townhome surrounded by greenspace featuring 2 living areas—same floorplan as the Model Home! Stunning picture windows flood the home with natural light. Gourmet kitchen with huge island overlooks the dining and living areas—ideal for family gatherings and entertaining. Designer finishes include quartz countertops, Revwood flooring throughout the entire first floor and plush carpet. The versatile upstairs family area offers the perfect space for a home office or game room. Spacious owner’s suite with a large walk-in closet and luxurious spa-like bath. Located in Twin Creeks Watters, in the heart of exemplary schools, dining, shopping, lakes, parks, and acclaimed golf courses. Enjoy low-maintenance living with modern elegance. Ready NOVEMBER 2026!
Contact an agent
Home facts
- Year built:2026
- Subdivision & Development:Twin Creeks Watters Townhomes
- Listing ID #:21379999
- Added:46 day(s) ago
- Updated:October 25, 2026 at 11:56 AM
Rooms and interior
- Bedrooms:3
- Total bathrooms:3
- Full bathrooms:2
- Half bathrooms:1
- Flooring:Carpet, Ceramic Tile, Luxury Vinyl Plank
- Kitchen Description:Dishwasher, Disposal, Gas Range, Microwave, Vented Exhaust Fan
- Living area:2,135 sq. ft.
Heating and cooling
- Cooling:Ceiling Fans, Central Air, Electric, Zoned
- Heating:Central, Natural Gas, Zoned
- Central air:Yes
Structure and exterior
- Roof:Composition, Metal
- Year built:2026
- Building area:2,135 sq. ft.
- Lot area:0.06 Acres
- Lot Features:Corner Lot, Landscaped, No Backyard Grass, Sprinkler System, Subdivision
- Architectural Style:Traditional
- Construction Materials:Brick, Stone, Wood Siding
- Foundation Description:Slab
- Levels:2 Story
Schools
- High school:Allen
- Middle school:Ereckson,Lowery Freshman Center
- Elementary school:Boon
Finances and disclosures
- Price:$486,820
- Price per sq. ft.:$228.02
Features and amenities
- Appliances:Dishwasher, Disposal, Gas Range, Microwave, Plumbed For Gas, Some Gas Appliances, Vented Exhaust Fan
- Amenities:Carbon Monoxide Detectors, Fire Alarm, Fire Sprinkler System, Firewalls, Prewired, Security System, Smoke Detectors, Wireless
Parking
- Garage:Yes
- Garage spaces:2
 Information provided, in part, by North Texas Real Estate Information Systems, Inc. Last Updated October 25, 2026 Listings with the NTREIS logo are listed by brokerages other than Better Homes and Gardens Real Estate Edwards & Associates.
New listings near 1034 Stockton Drive
- New
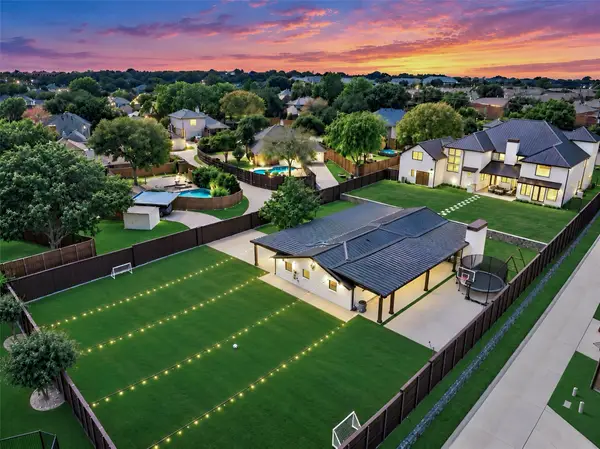 $1,999,900Active6 beds 8 baths7,262 sq. ft.
601 S Jupiter Road, Allen, TX 75002
MLS# 21419281Listed by: COLDWELL BANKER APEX, REALTORS - New
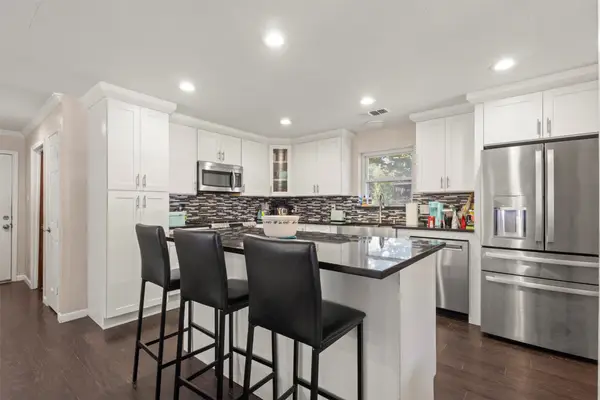 $499,000Active5 beds 3 baths2,649 sq. ft.
206 Watson Drive, Allen, TX 75002
MLS# 21419729Listed by: SERHANT TEXAS, LLC - Open Sun, 3 to 5pmNew
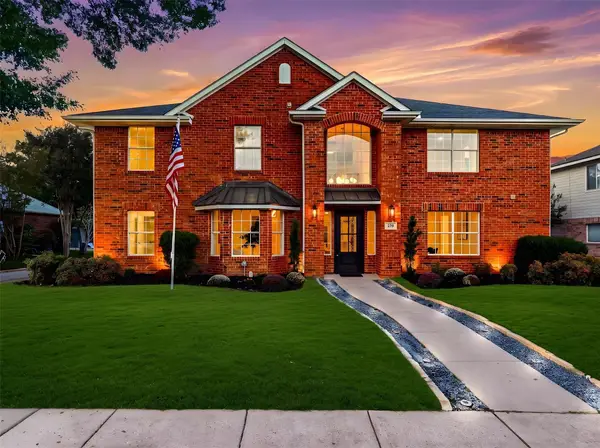 $599,900Active5 beds 4 baths3,453 sq. ft.
723 Hollow Ridge Drive, Allen, TX 75002
MLS# 21415677Listed by: COMPASS RE TEXAS, LLC - New
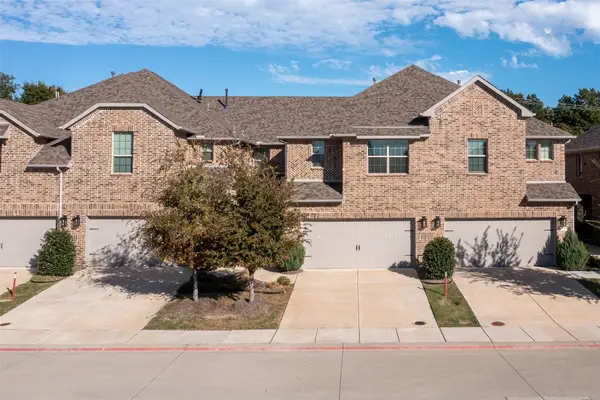 $435,000Active3 beds 3 baths1,975 sq. ft.
117 Tortugas Drive, Allen, TX 75002
MLS# 21415981Listed by: WILLIAM DAVIS REALTY - Open Sat, 12 to 2pmNew
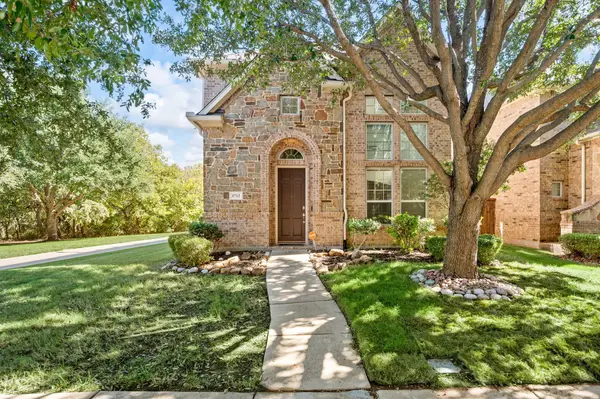 $450,000Active3 beds 3 baths1,809 sq. ft.
1712 Coronado Street, Allen, TX 75013
MLS# 21417644Listed by: FATHOM REALTY LLC - New
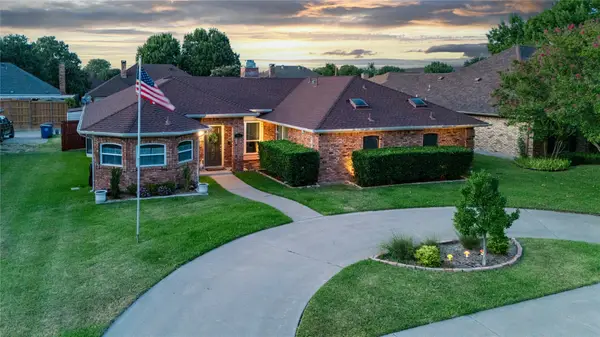 $469,000Active3 beds 3 baths2,259 sq. ft.
703 Willow Brook Drive, Allen, TX 75002
MLS# 21419825Listed by: LOVEJOY HOMES REALTY, LLC. - New
 $450,000Active4 beds 3 baths2,892 sq. ft.
1703 Broadmoor Drive, Allen, TX 75002
MLS# 21419317Listed by: SOUTHERN HILLS REALTY - New
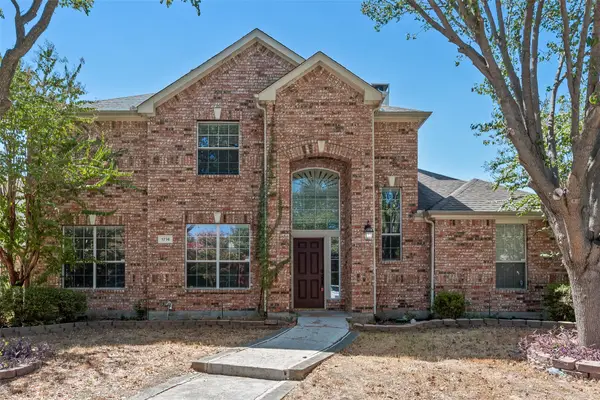 $559,900Active4 beds 4 baths3,207 sq. ft.
1716 Clarke Springs Drive, Allen, TX 75002
MLS# 21419199Listed by: DFW HOME - New
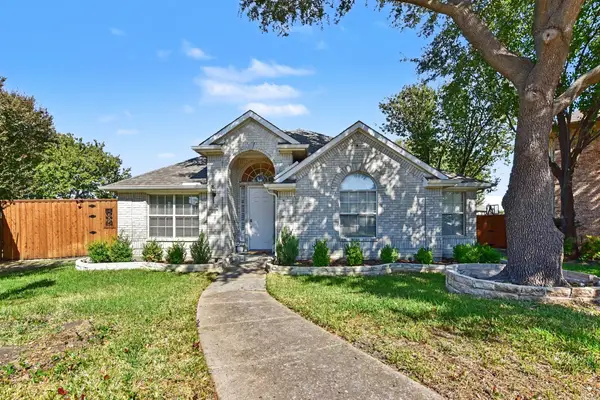 $430,000Active3 beds 2 baths2,014 sq. ft.
401 Stonebridge Circle, Allen, TX 75013
MLS# 21415798Listed by: RE/MAX PREMIER - New
 $460,000Active4 beds 3 baths2,762 sq. ft.
1315 Normandy Lane, Allen, TX 75002
MLS# 21400891Listed by: EXP REALTY


Protect your home and budget from life's surprises with an Assurant Home Warranty, backed by a partner that supports you through every step of homeownership. Explore Plans.
© 2026 Better Homes and Gardens Real Estate LLC. An Anywhere Real Estate company. All rights reserved. Better Homes and Gardens® Real Estate is a registered trademark owned by Meredith Operations Corporation, licensed to Better Homes and Gardens Real Estate LLC and used with permission. Better Homes and Gardens Real Estate LLC fully supports the principles of the Fair Housing Act and the Equal Opportunity Act. Listing information is deemed reliable but is not guaranteed accurate.
Each office is independently owned and operated.
Any services or products provided by third parties are not provided by, affiliated with or related to Better Homes and Gardens Real Estate LLC, or its affiliated companies.