
1070 Great Meadow Drive, Allen, TX 75013
Local realty services provided by:Better Homes and Gardens Real Estate Lindsey Realty
Upcoming open houses
- Sun, Nov 0103:00 pm - 05:00 pm
Listed by: lisa henderson
Office: lisa henderson realty llc.
MLS#:21422589
Source:GDAR
Price summary
- Price:$1,199,000
- Price per sq. ft.:$242.81
- Monthly HOA dues:$150
About this home
Effortless luxury and confident design come together in this Toll Brothers estate in coveted Saddleridge in west Allen. A circular drive and double doors open to a soaring foyer with a sweeping curved staircase. Hardwoods flow across the main level, and walls of windows frame the secluded backyard. The chef’s kitchen offers an oversized island, granite, custom cabinetry, built-in refrigerator, commercial gas cooktop, convection oven and walk-in pantry. A butler’s pantry, wine cellar, formal dining and study complete the first floor. The downstairs in-law suite features its own bedroom and full bath, ideal for multigenerational living or extended stays. The primary retreat includes wood floors, a sitting area, dual showers, a soaking tub and a generous walk-in closet. Upstairs, find a game room with wet bar, a media room and three bedrooms, each with an en-suite bath. The 4-car garage holds vehicles, tools and toys. Outdoors, a covered patio and kitchen overlook a .327-acre lot with room for a pool and sport court, plus an existing outdoor-access bath. Updates include a recent roof, carpet, plantation shutters and LED lighting. Enjoy a community pool, trails and ponds, top-rated Allen ISD, and a walk to Life Time Fitness. Minutes to SH 121 and US 75. Opportunities like this are rare. Schedule your private showing today!...
Contact an agent
Home facts
- Year built:2012
- Subdivision & Development:Saddleridge Ph Four
- Listing ID #:21422589
- Added:1 day(s) ago
- Updated:October 30, 2026 at 05:41 PM
Rooms and interior
- Bedrooms:5
- Total bathrooms:6
- Full bathrooms:6
- Flooring:Carpet, Ceramic Tile, Hardwood
- Kitchen Description:Dishwasher, Disposal, Gas Cooktop, Microwave, Refrigerator, Vented Exhaust Fan, Wine Cooler
- Living area:4,938 sq. ft.
Heating and cooling
- Cooling:Ceiling Fans, Central Air
- Heating:Central, Fireplaces
- Central air:Yes
Structure and exterior
- Roof:Composition
- Year built:2012
- Building area:4,938 sq. ft.
- Lot area:0.33 Acres
- Architectural Style:Mediterranean, Traditional
- Construction Materials:Stucco
- Foundation Description:Slab
- Levels:2 Story
Schools
- High school:Allen
- Middle school:Curtis,Lowery Freshman Center
- Elementary school:Jenny Preston
Finances and disclosures
- Price:$1,199,000
- Price per sq. ft.:$242.81
- Tax amount:$21,305
Features and amenities
- Appliances:Dishwasher, Disposal, Gas Cooktop, Microwave, Plumbed For Gas, Refrigerator, Some Gas Appliances, Vented Exhaust Fan, Wine Cooler
- Amenities:Window Coverings
Parking
- Garage:Yes
- Garage spaces:4
 Information provided, in part, by North Texas Real Estate Information Systems, Inc. Last Updated October 30, 2026 Listings with the NTREIS logo are listed by brokerages other than Better Homes and Gardens Real Estate Lindsey Realty.
New listings near 1070 Great Meadow Drive
- New
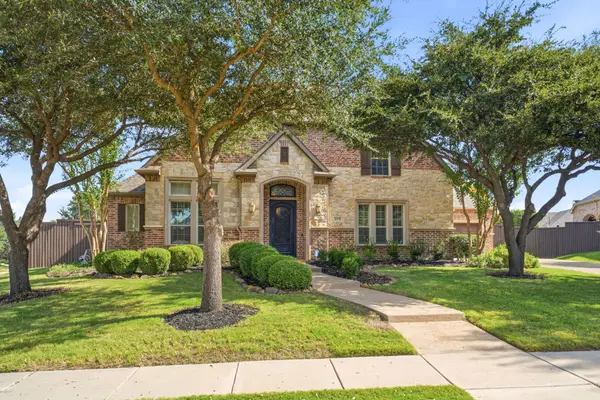 $1,125,000Active5 beds 5 baths4,598 sq. ft.
2270 Broad Brook Lane, Allen, TX 75013
MLS# 21421702Listed by: KELLER WILLIAMS REALTY ALLEN - Open Sat, 2 to 4pmNew
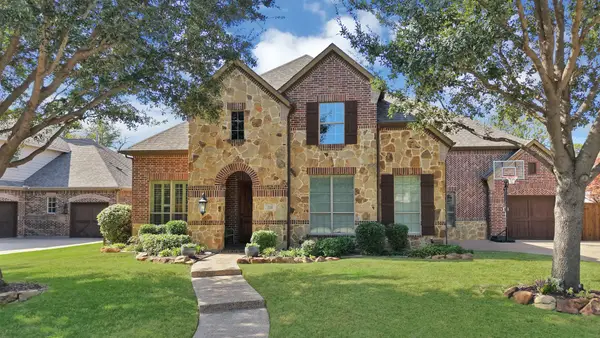 $1,125,000Active4 beds 5 baths4,272 sq. ft.
2141 Waterrock Drive, Allen, TX 75013
MLS# 21415208Listed by: MONUMENT REALTY - New
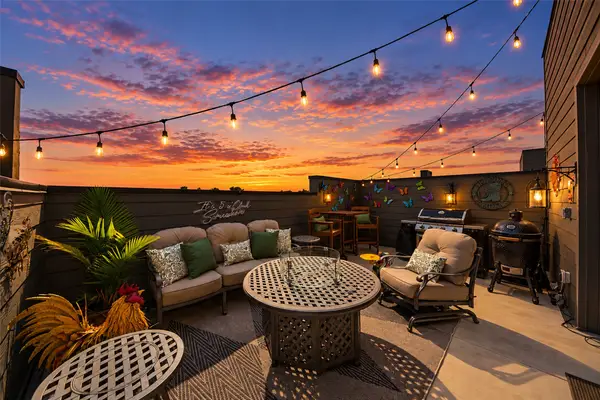 $575,000Active3 beds 4 baths2,574 sq. ft.
1272 Daybreak Drive, Allen, TX 75013
MLS# 21421589Listed by: KELLER WILLIAMS REALTY ALLEN 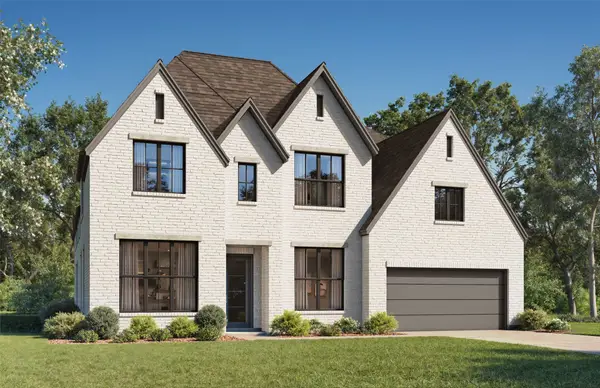 $1,500,582Pending5 beds 6 baths4,471 sq. ft.
209 Driscoll Street, Allen, TX 75013
MLS# 21423392Listed by: HUNTER DEHN REALTY- $1,500,582Pending5 beds 6 baths4,471 sq. ft.
209 Driscoll Street, Allen, TX 75013
MLS# 21423392Listed by: HUNTER DEHN REALTY - $1,500,582Pending5 beds 6 baths4,471 sq. ft.
209 Driscoll Street, Allen, TX 75013
MLS# 21423392Listed by: HUNTER DEHN REALTY 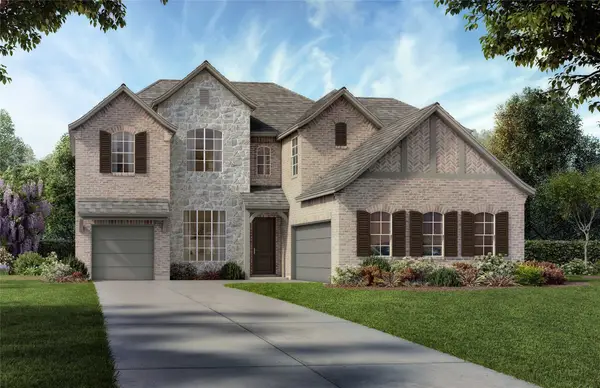 $1,149,321Pending4 beds 5 baths3,762 sq. ft.
203 Driscoll Street, Allen, TX 75013
MLS# 21423395Listed by: HUNTER DEHN REALTY- $1,149,321Pending4 beds 5 baths3,762 sq. ft.
203 Driscoll Street, Allen, TX 75013
MLS# 21423395Listed by: HUNTER DEHN REALTY - $1,149,321Pending4 beds 5 baths3,762 sq. ft.
203 Driscoll Street, Allen, TX 75013
MLS# 21423395Listed by: HUNTER DEHN REALTY


Protect your home and budget from life's surprises with an Assurant Home Warranty, backed by a partner that supports you through every step of homeownership. Explore Plans.
© 2026 Better Homes and Gardens Real Estate LLC. An Anywhere Real Estate company. All rights reserved. Better Homes and Gardens® Real Estate is a registered trademark owned by Meredith Operations Corporation, licensed to Better Homes and Gardens Real Estate LLC and used with permission. Better Homes and Gardens Real Estate LLC fully supports the principles of the Fair Housing Act and the Equal Opportunity Act. Listing information is deemed reliable but is not guaranteed accurate.
Each office is independently owned and operated.
Any services or products provided by third parties are not provided by, affiliated with or related to Better Homes and Gardens Real Estate LLC, or its affiliated companies.