
2141 Waterrock Drive, Allen, TX 75013
Local realty services provided by:Better Homes and Gardens Real Estate Edwards & Associates
2141 Waterrock Drive,Allen, TX 75013
$1,125,000
- 4 Beds
- 5 Baths
- 4,272 sq. ft.
- Single family
- Active
Upcoming open houses
- Sat, Oct 3102:00 pm - 04:00 pm
Listed by: kelly pearson
Office: monument realty
MLS#:21415208
Source:GDAR
Price summary
- Price:$1,125,000
- Price per sq. ft.:$263.34
- Monthly HOA dues:$132.33
About this home
4-bedroom, 4.5-bath, 4,272 sq ft Darling Homes two-story on a private greenbelt lot in Star Creek, Allen, Texas 75013, backing to huge mature trees. The recently relandscaped backyard offers two outdoor living areas: an extended covered patio and a covered outdoor kitchen with built-in grill, refrigerator, and TV, plus a PebbleTec pool with tanning ledge and spa. Hardwood floors flow through the foyer, hallways, kitchen, and family room. The open kitchen, breakfast area, and family room share an oversized quartz island with seating, granite counters, gas cooktop, double ovens,
custom cabinets, and updated lighting, plus a butler's pantry with built-in refrigerator and a huge walk-in pantry. Two sets of family room doors open to the covered patio. The formal dining room features a painted brick gas fireplace. The study off the entry has windows on three walls next to a
private side courtyard with two entrances from the house and access to the backyard. The primary suite sits at the back of the home with three large windows, a double tray ceiling, and backyard views; the primary bath has dual vanities, jetted tub, walk-in shower, and two walk-in closets. A
second downstairs bedroom has a private full bath, and every bedroom is on its own hallway for privacy. Upstairs: a huge game room, media room with stadium seating, serving bar, and a large walk-in attic with potential for a fifth bedroom, bonus room, or storage. Split 3-car garage. Star
Creek amenities include a clubhouse, two community pools, tennis courts, playground, greenbelts, and Cottonwood Creek walking and biking trails. Minutes to Watters Creek at Montgomery Farm, The Village at Allen, Allen Premium Outlets, Market Street, Allen Event Center, Celebration Park,
and The Courses at Watters Creek, with dining at Cheesecake Factory, Mi Cocina, Uncle Julio's, Bonefish Grill, Velvet Taco, and In-N-Out. Quick access to US 75 and SH 121 for easy commutes to Plano, Frisco, McKinney, Legacy West, and DFW Airport...
Contact an agent
Home facts
- Year built:2010
- Subdivision & Development:Starcreek Ph Three
- Listing ID #:21415208
- Added:1 day(s) ago
- Updated:October 30, 2026 at 01:45 AM
Rooms and interior
- Bedrooms:4
- Total bathrooms:5
- Full bathrooms:4
- Half bathrooms:1
- Flooring:Carpet, Ceramic Tile, Wood
- Kitchen Description:Convection Oven, Dishwasher, Disposal, Double Oven, Electric Oven, Gas Cooktop, Microwave, Vented Exhaust Fan, Wine Cooler
- Living area:4,272 sq. ft.
Heating and cooling
- Cooling:Ceiling Fans, Central Air, Electric, Zoned
- Heating:Central, Natural Gas, Zoned
- Central air:Yes
Structure and exterior
- Roof:Composition
- Year built:2010
- Building area:4,272 sq. ft.
- Lot area:0.28 Acres
- Lot Features:Few Trees, Greenbelt, Interior Lot, Landscaped, Sprinkler System, Subdivision
- Architectural Style:Traditional
- Construction Materials:Brick, Stone
- Foundation Description:Slab
- Levels:2 Story
Schools
- High school:Allen
- Middle school:Curtis,Lowery
- Elementary school:Jenny Preston
Finances and disclosures
- Price:$1,125,000
- Price per sq. ft.:$263.34
- Tax amount:$16,724
Features and amenities
- Appliances:Convection Oven, Dishwasher, Disposal, Double Oven, Electric Oven, Gas Cooktop, Gas Water Heater, Microwave, Vented Exhaust Fan, Wine Cooler
- Amenities:Prewired, Security System, Smoke Detectors
Parking
- Garage:Yes
- Garage spaces:3
 Information provided, in part, by North Texas Real Estate Information Systems, Inc. Last Updated October 30, 2026 Listings with the NTREIS logo are listed by brokerages other than Better Homes and Gardens Real Estate Edwards & Associates.
New listings near 2141 Waterrock Drive
- New
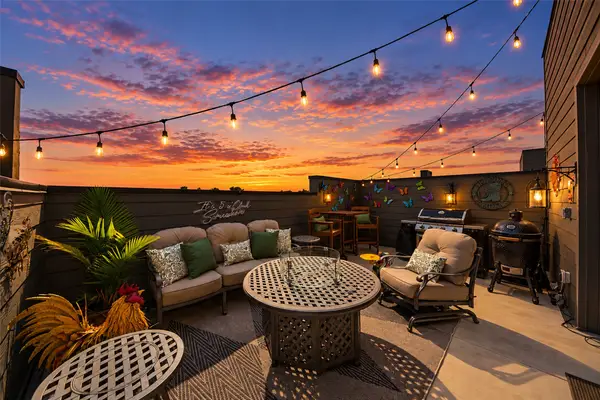 $575,000Active3 beds 4 baths2,574 sq. ft.
1272 Daybreak Drive, Allen, TX 75013
MLS# 21421589Listed by: KELLER WILLIAMS REALTY ALLEN 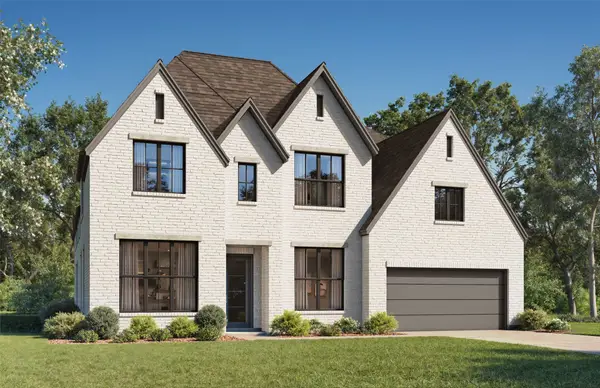 $1,500,582Pending5 beds 6 baths4,471 sq. ft.
209 Driscoll Street, Allen, TX 75013
MLS# 21423392Listed by: HUNTER DEHN REALTY- $1,500,582Pending5 beds 6 baths4,471 sq. ft.
209 Driscoll Street, Allen, TX 75013
MLS# 21423392Listed by: HUNTER DEHN REALTY - $1,500,582Pending5 beds 6 baths4,471 sq. ft.
209 Driscoll Street, Allen, TX 75013
MLS# 21423392Listed by: HUNTER DEHN REALTY 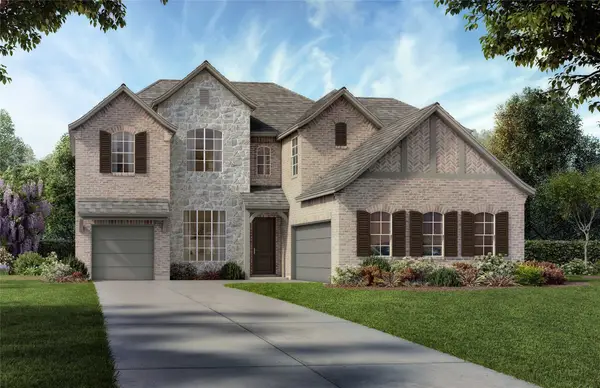 $1,149,321Pending4 beds 5 baths3,762 sq. ft.
203 Driscoll Street, Allen, TX 75013
MLS# 21423395Listed by: HUNTER DEHN REALTY- $1,149,321Pending4 beds 5 baths3,762 sq. ft.
203 Driscoll Street, Allen, TX 75013
MLS# 21423395Listed by: HUNTER DEHN REALTY - $1,149,321Pending4 beds 5 baths3,762 sq. ft.
203 Driscoll Street, Allen, TX 75013
MLS# 21423395Listed by: HUNTER DEHN REALTY - Open Sun, 3 to 5pmNew
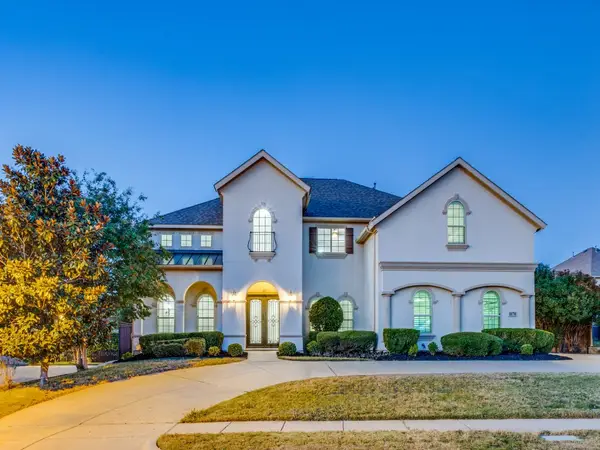 $1,199,000Active5 beds 6 baths4,938 sq. ft.
1070 Great Meadow Drive, Allen, TX 75013
MLS# 21422589Listed by: LISA HENDERSON REALTY LLC - New
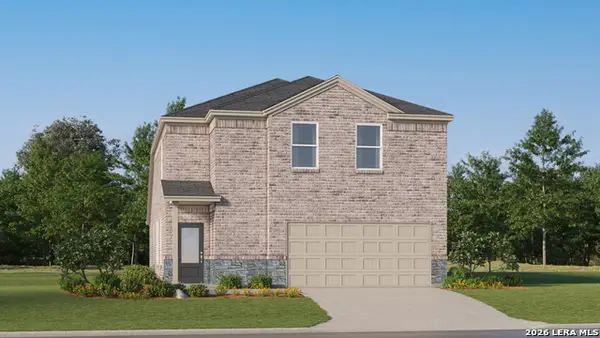 $293,249Active4 beds 3 baths2,149 sq. ft.
1808 Marshall Manors, Converse, TX 78109
MLS# 2026859Listed by: KELLER WILLIAMS CITY-VIEW


Protect your home and budget from life's surprises with an Assurant Home Warranty, backed by a partner that supports you through every step of homeownership. Explore Plans.
© 2026 Better Homes and Gardens Real Estate LLC. An Anywhere Real Estate company. All rights reserved. Better Homes and Gardens® Real Estate is a registered trademark owned by Meredith Operations Corporation, licensed to Better Homes and Gardens Real Estate LLC and used with permission. Better Homes and Gardens Real Estate LLC fully supports the principles of the Fair Housing Act and the Equal Opportunity Act. Listing information is deemed reliable but is not guaranteed accurate.
Each office is independently owned and operated.
Any services or products provided by third parties are not provided by, affiliated with or related to Better Homes and Gardens Real Estate LLC, or its affiliated companies.