
1272 Daybreak Drive, Allen, TX 75013
Local realty services provided by:Better Homes and Gardens Real Estate Rhodes Realty
Listed by: pam heinrich
Office: keller williams realty allen
MLS#:21421589
Source:GDAR
Price summary
- Price:$575,000
- Price per sq. ft.:$223.39
- Monthly HOA dues:$350
About this home
BETTER THAN NEW with OVER $105,000 IN POST-PURCHASE UPGRADES! Stunning Ashton Woods built townhome in desirable Watters Edge at The Farm in West Allen! Sophisticated finishes, versatile living spaces, and incredible indoor-outdoor entertaining set this home apart. Modern curb appeal welcomes you with a fenced TURF yard space and HOA-maintained front landscaping. Light-filled, open-concept design features a gourmet kitchen with quartz countertops, expansive island, stainless steel appliances, gas cooking, custom built-in wine fridge, wine racks, and walk-in pantry. Spacious living area showcases a dramatic floor-to-ceiling fireplace feature, motorized sliding glass door shade, and flows seamlessly into the dining area. Gorgeous luxury vinyl plank flooring throughout—NO CARPET! The luxurious primary retreat features a private balcony, wood-slat accent wall, spacious walk-in closet, and spa-inspired bath with dual sinks, illuminated mirrors, and oversized frameless shower with bench. Generously sized secondary bedrooms offer walk-in closets, while a spacious loft provides flexible space for a home office or gym. The third-floor game room is an ENTERTAINER'S DREAM with a complete kitchenette featuring quartz counters, room for refrigerator, dishwasher, sink, and abundant cabinetry. Step outside to the SHOWSTOPPING ROOFTOP PATIO—perfect for entertaining or relaxing under the Texas stars! With a full bath and kitchenette, the third floor also offers incredible potential for a private guest suite or multigenerational living. Exceptional storage includes extensive decked walk-out attic space and two outdoor storage closets. Attached two-car garage features epoxy flooring and upgraded opener with battery backup, plus a 20-foot driveway for additional parking. Over $105K in upgrades, incredible versatility, and a prime West Allen location in Allen ISD - This is MODERN LUXURY LIVING WITHOUT THE WAIT! This home is a MUST SEE!...
Contact an agent
Home facts
- Year built:2023
- Subdivision & Development:Watters Edge At The Farm
- Listing ID #:21421589
- Added:1 day(s) ago
- Updated:October 30, 2026 at 06:59 PM
Rooms and interior
- Bedrooms:3
- Total bathrooms:4
- Full bathrooms:3
- Half bathrooms:1
- Flooring:Luxury Vinyl Plank
- Kitchen Description:Dishwasher, Disposal, Electric Oven, Gas Cooktop, Microwave, Wine Cooler
- Living area:2,574 sq. ft.
Heating and cooling
- Cooling:Central Air, Electric
- Heating:Central, Natural Gas
- Central air:Yes
Structure and exterior
- Roof:Composition
- Year built:2023
- Building area:2,574 sq. ft.
- Lot area:0.05 Acres
- Lot Features:Landscaped, Sprinkler System, Subdivision, Zero Lot Line
- Construction Materials:Brick
- Foundation Description:Slab
Schools
- High school:Allen
- Middle school:Curtis,Lowery Freshman Center
- Elementary school:Cheatham
Finances and disclosures
- Price:$575,000
- Price per sq. ft.:$223.39
- Tax amount:$9,140
Features and amenities
- Appliances:Dishwasher, Disposal, Electric Oven, Gas Cooktop, Microwave, Plumbed For Gas, Some Gas Appliances, Wine Cooler
- Amenities:Window Coverings
Parking
- Garage:Yes
- Garage spaces:2
 Information provided, in part, by North Texas Real Estate Information Systems, Inc. Last Updated October 30, 2026 Listings with the NTREIS logo are listed by brokerages other than Better Homes and Gardens Real Estate Rhodes Realty.
New listings near 1272 Daybreak Drive
- New
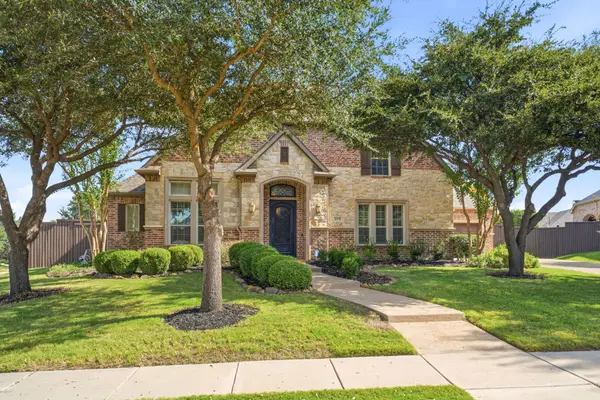 $1,125,000Active5 beds 5 baths4,598 sq. ft.
2270 Broad Brook Lane, Allen, TX 75013
MLS# 21421702Listed by: KELLER WILLIAMS REALTY ALLEN - Open Sat, 2 to 4pmNew
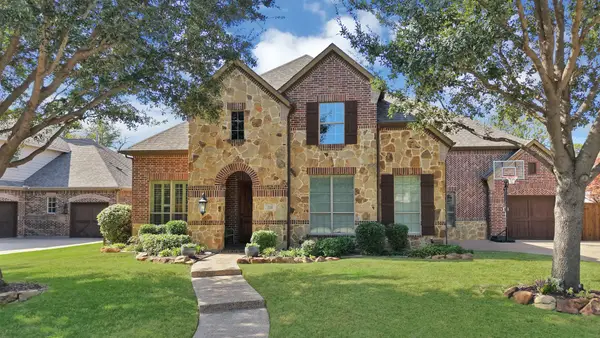 $1,125,000Active4 beds 5 baths4,272 sq. ft.
2141 Waterrock Drive, Allen, TX 75013
MLS# 21415208Listed by: MONUMENT REALTY 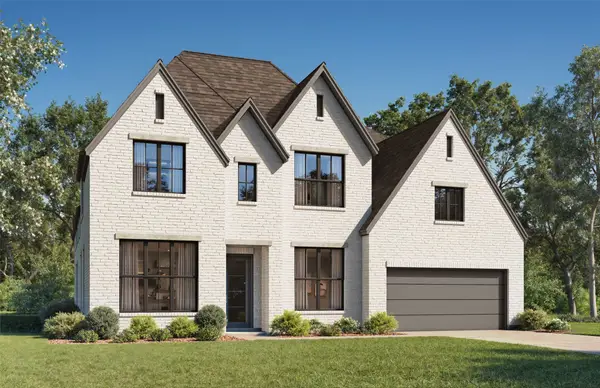 $1,500,582Pending5 beds 6 baths4,471 sq. ft.
209 Driscoll Street, Allen, TX 75013
MLS# 21423392Listed by: HUNTER DEHN REALTY- $1,500,582Pending5 beds 6 baths4,471 sq. ft.
209 Driscoll Street, Allen, TX 75013
MLS# 21423392Listed by: HUNTER DEHN REALTY - $1,500,582Pending5 beds 6 baths4,471 sq. ft.
209 Driscoll Street, Allen, TX 75013
MLS# 21423392Listed by: HUNTER DEHN REALTY 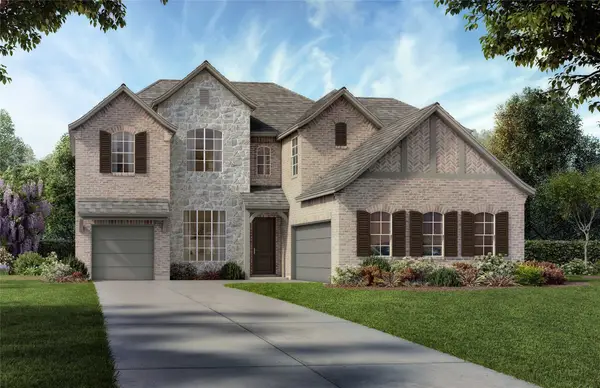 $1,149,321Pending4 beds 5 baths3,762 sq. ft.
203 Driscoll Street, Allen, TX 75013
MLS# 21423395Listed by: HUNTER DEHN REALTY- $1,149,321Pending4 beds 5 baths3,762 sq. ft.
203 Driscoll Street, Allen, TX 75013
MLS# 21423395Listed by: HUNTER DEHN REALTY - $1,149,321Pending4 beds 5 baths3,762 sq. ft.
203 Driscoll Street, Allen, TX 75013
MLS# 21423395Listed by: HUNTER DEHN REALTY - Open Sun, 3 to 5pmNew
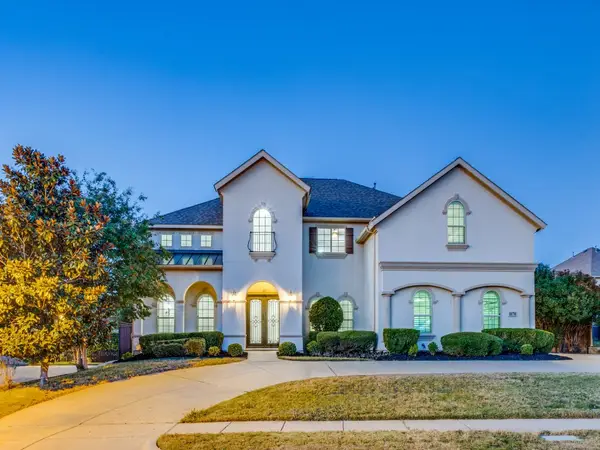 $1,199,000Active5 beds 6 baths4,938 sq. ft.
1070 Great Meadow Drive, Allen, TX 75013
MLS# 21422589Listed by: LISA HENDERSON REALTY LLC


Protect your home and budget from life's surprises with an Assurant Home Warranty, backed by a partner that supports you through every step of homeownership. Explore Plans.
© 2026 Better Homes and Gardens Real Estate LLC. An Anywhere Real Estate company. All rights reserved. Better Homes and Gardens® Real Estate is a registered trademark owned by Meredith Operations Corporation, licensed to Better Homes and Gardens Real Estate LLC and used with permission. Better Homes and Gardens Real Estate LLC fully supports the principles of the Fair Housing Act and the Equal Opportunity Act. Listing information is deemed reliable but is not guaranteed accurate.
Each office is independently owned and operated.
Any services or products provided by third parties are not provided by, affiliated with or related to Better Homes and Gardens Real Estate LLC, or its affiliated companies.